**Fully Renovated Side-by-Side 2-Family – Two 3-Bed Units + 2-Car Garage**20 Wyola Drive is a fully renovated side-by-side two-family in Worcester, with two 3-bedroom, 1-bath units and a detached 2-car garage, set in a beautiful neighborhood of single-family homes. Each unit spans its own two floors, so it lives like a townhouse, with the privacy and space of a single-family home rather than an apartment.The renovation covers everything: hardwood floors, brand-new kitchens with new cabinets, counters and appliances, and fresh paint throughout. Ready to move in.The property is separately metered, so tenants pay their own utilities and expenses stay low. Each side has its own private basement for storage, plus an enclosed front porch and off-street parking in the garage and driveway on a roughly 7,500 sq ft lot.A two-family in a single-family neighborhood does not come along often. Owner-occupants can live in one side and let the other side help pay the mortgage. Investors get two brand-new 3-bedroom units with tenant-paid utilities and no deferred maintenance. OPEN HOUSE: Saturday, November 7, 2026 11:00 AM to 1:00 PM and Sunday, November 8, 2026 11:00 AM to 1:00 PM
Pending
$524,995
20 Wyola Dr, Worcester, MA 01603
6beds
2,112sqft
2 Family - 2 Units Side by Side
Built in 1900
-- sqft lot
$519,100 Zestimate®
$249/sqft
$-- HOA
What's special
Enclosed front porchHardwood floorsFresh paint throughoutPrivate basement for storage
- 12 days
- 2,439
- 229
Likely to sell faster than
Zillow last checked:
Listing updated:
Listed by:
Candor Investment Group 978-710-5616,
eXp Realty LLC 888-854-7493,
Tre DeBraga 508-794-5929
Source: MLS PIN,MLS#: 73598072
Facts & features
Interior
Bedrooms & bathrooms
- Bedrooms: 6
- Bathrooms: 2
- Full bathrooms: 2
Heating
- Steam, Natural Gas
Cooling
- None
Features
- Remodeled
- Flooring: Wood, Hardwood
- Has basement: Yes
- Has fireplace: No
Interior area
- Total structure area: 2,112
- Total interior livable area: 2,112 sqft
- Finished area above ground: 2,112
Property
Parking
- Total spaces: 6
- Parking features: Off Street, Paved
- Garage spaces: 2
- Uncovered spaces: 4
Features
- Patio & porch: Porch, Enclosed
Lot
- Size: 7,500 Square Feet
- Features: Other
Details
- Parcel number: M:42 B:005 L:00021,1799474
- Zoning: RS-7
Construction
Type & style
- Home type: MultiFamily
- Property subtype: 2 Family - 2 Units Side by Side
Materials
- Conventional (2x4-2x6)
- Foundation: Stone
- Roof: Asphalt/Composition Shingles
Condition
- Year built: 1900
Utilities & green energy
- Electric: Individually Metered
- Sewer: Public Sewer
- Water: Public
Community & HOA
Location
- Region: Worcester
Financial & listing details
- Price per square foot: $249/sqft
- Tax assessed value: $358,400
- Annual tax amount: $4,760
- Date on market: 11/3/2026
- Total actual rent: 5200
Estimated market value
$519,100
$493,000 - $545,000
$2,209/mo
Price history
| Date | Event | Price |
|---|---|---|
| 11/12/2026 | Pending sale | $524,995$249/sqft |
Source: MLS PIN #73598072 Report a problem | ||
| 11/3/2026 | Listed for sale | $524,995$249/sqft |
Source: MLS PIN #73598072 Report a problem | ||
Public tax history
| Year | Property taxes | Tax assessment |
|---|---|---|
| 2025 | $4,495 +2.1% | $340,800 +6.5% |
| 2024 | $4,401 +9.6% | $320,100 +14.4% |
| 2023 | $4,014 +0.4% | $279,900 +6.5% |
| 2022 | $3,999 +15.2% | $262,900 +23.3% |
| 2021 | $3,471 +13.5% | $213,200 +18.5% |
| 2020 | $3,058 +1.3% | $179,900 +7.3% |
| 2019 | $3,019 -3% | $167,700 +1.9% |
| 2018 | $3,113 -0.6% | $164,600 +1% |
| 2017 | $3,131 +5.1% | $162,900 +12.7% |
| 2016 | $2,980 +2.7% | $144,600 |
| 2015 | $2,902 +2.7% | $144,600 |
| 2014 | $2,825 +1.3% | $144,600 -3.7% |
| 2013 | $2,789 +9.4% | $150,100 |
| 2012 | $2,549 +9.5% | $150,100 -2.3% |
| 2010 | $2,327 -15.7% | $153,600 -24.9% |
| 2009 | $2,761 +0.4% | $204,500 -6.7% |
| 2008 | $2,750 +4% | $219,300 +0.4% |
| 2007 | $2,643 +4.5% | $218,400 +8.2% |
| 2006 | $2,530 +3.2% | $201,900 +8.5% |
| 2005 | $2,451 +1.4% | $186,000 +13.5% |
| 2004 | $2,418 +9.4% | $163,900 +19.8% |
| 2003 | $2,211 +6.2% | $136,800 +17.3% |
| 2002 | $2,081 +10% | $116,600 +13.9% |
| 2000 | $1,891 +7.4% | $102,400 +8.6% |
| 1997 | $1,761 | $94,300 |
Find assessor info on the county website
Monthly payment
Est. payment
Payment breakdown
Explore the cost of this home by adjusting the details. Changes won't be saved.Climate risks
Neighborhood: 01603

Similar homes
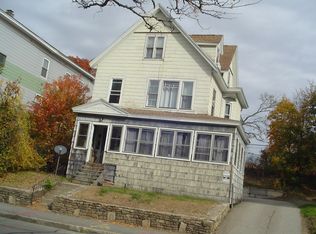
- $495,0006 bd2 ba1.7k sqft27 Woodbine St, Worcester, MA 01603For Sale
 MLS ID #73601972, Elisha Lynch, Lamacchia Realty, Inc.. MLS PIN
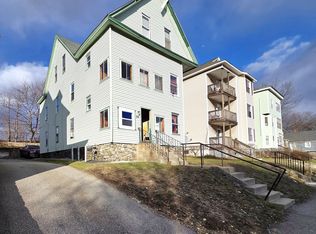
- $499,0006 bd3 ba2.8k sqft27 Cambridge St, Worcester, MA 01603For Sale
 MLS ID #73598942, Malvina Dino Newell, Dino's Realty Team. MLS PIN
- $519,9009 bd3 ba2.7k sqft29 Cambridge St, Worcester, MA 01603For Sale
 MLS ID #73599946, Ana Roque, Property Investors & Advisors, LLC. MLS PIN
- $599,9006 bd2 ba2k sqft44 Alsada Dr, Worcester, MA 01603For Sale
 MLS ID #73567515, The Avenue, Serhant. MLS PIN
