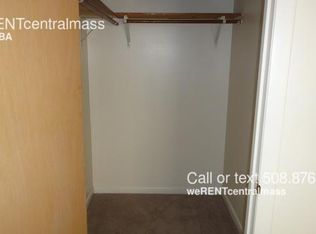
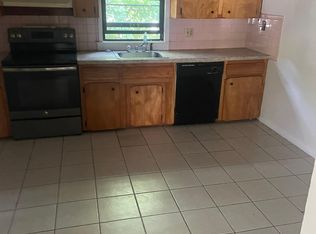
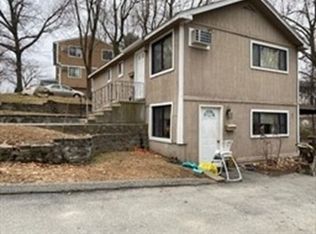
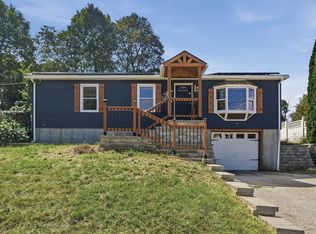
Welcome to 44 Alsada Dr., where two separate residences come together within one property. As you move through the home, each unit unfolds with its own living spaces, dining area, and kitchen, followed by three bedrooms and a full bath. The two-floor layout creates a natural sense of separation between the residences, while the overall property maintains a cohesive feel from one unit to the next. Step outside and the property continues to offer additional space with a deck and patio overlooking the approximately 8,000-square-foot lot. A partial basement adds another layer of usable space to the property. Located in Worcester near public transportation, shopping, schools, and medical facilities, 44 Alsada Dr. offers a unique look at two residences brought together under one roof.
For sale
$599,900
44 Alsada Dr, Worcester, MA 01603
6beds
2,040sqft
Multi Family
Built in 1970
-- sqft lot
$-- Zestimate®
$294/sqft
$-- HOA
What's special
- 39 days
- 1,872
- 143
Likely to sell faster than
Zillow last checked:
Listing updated:
Listed by:
The Avenue 617-885-0196,
Serhant 617-250-0559,
Omar Regalado 774-351-5085
Source: MLS PIN,MLS#: 73567515
Facts & features
Interior
Bedrooms & bathrooms
- Bedrooms: 6
- Bathrooms: 2
- Full bathrooms: 2
Heating
- Forced Air
Cooling
- Window Unit(s)
Appliances
- Included: Dishwasher, Refrigerator, Washer, Dryer, Range Hood
- Laundry: Electric Dryer Hookup
Features
- Pantry, Bathroom With Tub, Living Room, Dining Room, Kitchen
- Flooring: Tile, Carpet, Stone/Ceramic Tile
- Basement: Partial
- Has fireplace: No
Interior area
- Total structure area: 2,040
- Total interior livable area: 2,040 sqft
- Finished area above ground: 1,540
- Finished area below ground: 500
Property
Parking
- Total spaces: 6
- Parking features: Shared Driveway, Off Street
- Garage spaces: 2
- Uncovered spaces: 4
Features
- Patio & porch: Deck, Patio
Lot
- Size: 8,000 Square Feet
Details
- Parcel number: M:42 B:004 L:00261,1799432
- Zoning: RS-7
Construction
Type & style
- Home type: MultiFamily
- Property subtype: Multi Family
Materials
- Frame
- Foundation: Concrete Perimeter
- Roof: Shingle
Condition
- Year built: 1970
Utilities & green energy
- Sewer: Public Sewer
- Water: Public
- Utilities for property: for Electric Dryer
Community & HOA
Community
- Features: Public Transportation, Shopping, Pool, Stable(s), Medical Facility, Laundromat, House of Worship, Public School
Location
- Region: Worcester
Financial & listing details
- Price per square foot: $294/sqft
- Tax assessed value: $411,400
- Annual tax amount: $5,426
- Date on market: 8/31/2026
- Total actual rent: 3942
Estimated market value
Not available
Estimated sales range
Not available
$1,948/mo
Price history
| Date | Event | Price |
|---|---|---|
| 8/24/2026 | Listed for sale | $599,900-4%$294/sqft |
Source: MLS PIN #73567515 Report a problem | ||
| 9/20/2022 | Listing removed | $625,000$306/sqft |
Source: MLS PIN #73000487 Report a problem | ||
| 6/23/2022 | Price change | $625,000-3.8%$306/sqft |
Source: MLS PIN #73000487 Report a problem | ||
| 6/20/2022 | Listed for sale | $650,000$319/sqft |
Source: MLS PIN #73000487 Report a problem | ||
| 11/27/2015 | Listing removed | $950 |
Source: CenterWood Realty Report a problem | ||
| 11/13/2015 | Listed for rent | $950 |
Source: CenterWood Realty Report a problem | ||
Public tax history
| Year | Property taxes | Tax assessment |
|---|---|---|
| 2025 | $5,426 -0.5% | $411,400 +3.8% |
| 2024 | $5,451 +10.1% | $396,400 +14.8% |
| 2023 | $4,950 -0.8% | $345,200 +5.2% |
| 2022 | $4,992 +16.1% | $328,200 +24.3% |
| 2021 | $4,300 +12.5% | $264,100 +17.4% |
| 2020 | $3,823 +1% | $224,900 +6.9% |
| 2019 | $3,785 -2.7% | $210,300 +2.2% |
| 2018 | $3,892 -0.4% | $205,800 +1.2% |
| 2017 | $3,907 +3.6% | $203,300 +11.1% |
| 2016 | $3,772 +2.7% | $183,000 |
| 2015 | $3,673 +2.7% | $183,000 |
| 2014 | $3,576 +1.8% | $183,000 -3.2% |
| 2013 | $3,512 +9.4% | $189,000 |
| 2012 | $3,209 +6.3% | $189,000 -5.1% |
| 2010 | $3,018 -10.8% | $199,200 -20.5% |
| 2009 | $3,382 -3.8% | $250,500 -10.6% |
| 2008 | $3,515 +5.7% | $280,300 +2% |
| 2007 | $3,326 +10% | $274,900 +13.9% |
| 2006 | $3,023 +4.4% | $241,300 +9.8% |
| 2005 | $2,896 -1.7% | $219,700 +10% |
| 2004 | $2,946 +6.7% | $199,700 +16.9% |
| 2003 | $2,762 +5.8% | $170,900 +16.9% |
| 2002 | $2,610 +34.5% | $146,200 +39.1% |
| 2000 | $1,941 +0.9% | $105,100 +2% |
| 1997 | $1,923 | $103,000 |
Find assessor info on the county website
Monthly payment
Est. payment
Payment breakdown
Explore the cost of this home by adjusting the details. Changes won't be saved.Climate risks
Neighborhood: 01603
Nearby schools
Schools provided by the listing agent
- Middle: Gates Lane, Sullivan Middle
- High: South High Community School.
Source: MLS PIN. This data may not be complete. We recommend contacting the local school district to confirm school assignments for this home.
Similar homes
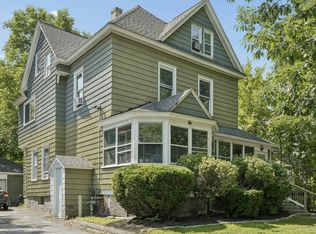
- $560,0006 bd2 ba1.9k sqft19 Englewood Ave, Worcester, MA 01603For Sale
 MLS ID #73565215, Miller Real Estate Group, Keller Williams Pinnacle Central. MLS PIN
 - $587,0004 bd3 ba2.3k sqft10 Trevor Ln, Worcester, MA 01605For Sale
 MLS ID #73586548, Robbi Rubenstein, REMAX Executive Realty. MLS PIN
 - $589,9004 bd3 ba2.1k sqft4 Carter Rd, Worcester, MA 01609For Sale
 MLS ID #73578907, Gina B. Lewis, ERA Key Realty Services - Worcester. MLS PIN
 - $485,0003 bd2 ba1.9k sqft65 Paris Ave, Worcester, MA 01603For Sale
 MLS ID #73575659, James Fisher, Lamacchia Realty, Inc.. MLS PIN
