Welcome to 40 Stowe Rd. Nestled on a picturesque 1.27-acre lot, this beautifully maintained 4-bedroom, 2.5-bath home offers the perfect blend of space, comfort, and functionality. Thoughtfully designed for everyday living and entertaining, the home features spacious, sun-filled rooms, hardwood floors throughout much of the home, and generous closet space for exceptional storage. The inviting kitchen is equipped with stainless steel appliances and flows seamlessly into the main living areas, while the charming 3-season sunroom provides the perfect place to enjoy your morning coffee, unwind with a good book, or take in the beauty of the surrounding property. Four generously sized bedrooms offer plenty of room for family, guests, or a home office, and the attached 2-car garage adds everyday convenience.Enjoy year-round comfort with energy-efficient mini splits installed in 2020 and the peace of mind of a new hot water heater (2023). The leased solar energy system helps keep electric costs exceptionally low, with little to no electric bill from spring through fall. Set on 1.27 acres, the expansive yard offers endless possibilities for entertaining, gardening, recreation, or simply enjoying the privacy and tranquility of your own backyard. Combining spacious living, timeless hardwood floors, modern efficiency, and a beautiful Grafton setting, this move-in ready home is ready to welcome its next owners.
For sale
Price cut: $20K (9/22)
$649,000
40 Stowe Rd, Grafton, MA 01519
4beds
1,862sqft
Single Family Residence
Built in 1974
1.27 Acres Lot
$643,500 Zestimate®
$349/sqft
$-- HOA
What's special
Four generously sized bedroomsSpacious sun-filled rooms
- 46 days
- 1,094
- 66
Zillow last checked:
Listing updated:
Listed by:
Andrea Beth Castinetti 508-277-0063,
Castinetti Realty Group 508-719-8804,
Stacy Dobay 978-479-4466
Source: MLS PIN,MLS#: 73561716
Facts & features
Interior
Bedrooms & bathrooms
- Bedrooms: 4
- Bathrooms: 3
- Full bathrooms: 2
- 1/2 bathrooms: 1
Primary bedroom
- Features: Bathroom - Full, Closet, Flooring - Hardwood
- Level: Second
- Area: 187
- Dimensions: 11 x 17
Bedroom 2
- Features: Closet, Flooring - Hardwood
- Level: Second
- Area: 110
- Dimensions: 10 x 11
Bedroom 3
- Features: Closet, Flooring - Hardwood
- Level: Second
- Area: 135
- Dimensions: 15 x 9
Bedroom 4
- Features: Closet, Flooring - Hardwood
- Level: Second
- Area: 154
- Dimensions: 11 x 14
Primary bathroom
- Features: Yes
Bathroom 1
- Features: Bathroom - Full, Bathroom - With Tub & Shower, Flooring - Stone/Ceramic Tile
- Level: Second
- Area: 49
- Dimensions: 7 x 7
Bathroom 2
- Features: Bathroom - Full, Bathroom - With Shower Stall, Flooring - Stone/Ceramic Tile
- Level: Second
- Area: 42
- Dimensions: 6 x 7
Bathroom 3
- Features: Bathroom - Half, Flooring - Stone/Ceramic Tile, Dryer Hookup - Electric, Washer Hookup
- Level: First
- Area: 45
- Dimensions: 9 x 5
Dining room
- Features: Flooring - Hardwood
- Level: First
- Area: 154
- Dimensions: 14 x 11
Family room
- Features: Flooring - Hardwood
- Level: First
- Area: 187
- Dimensions: 11 x 17
Kitchen
- Features: Flooring - Hardwood
- Level: First
- Area: 132
- Dimensions: 12 x 11
Living room
- Features: Flooring - Hardwood
- Level: First
- Area: 176
- Dimensions: 16 x 11
Heating
- Electric, Propane, Ductless
Cooling
- Ductless
Appliances
- Included: Water Heater, Range, Dishwasher, Microwave, Refrigerator, Washer, Dryer
- Laundry: First Floor
Features
- Sun Room
- Flooring: Tile, Hardwood
- Windows: Insulated Windows
- Basement: Full,Garage Access,Radon Remediation System
- Number of fireplaces: 1
- Fireplace features: Family Room
Interior area
- Total structure area: 1,862
- Total interior livable area: 1,862 sqft
- Finished area above ground: 1,862
Property
Parking
- Total spaces: 6
- Parking features: Attached, Under, Garage Door Opener, Paved Drive, Off Street, Paved
- Attached garage spaces: 2
- Uncovered spaces: 4
Features
- Patio & porch: Porch - Enclosed, Deck
- Exterior features: Porch - Enclosed, Deck
- Waterfront features: Lake/Pond, 1 to 2 Mile To Beach
Lot
- Size: 1.27 Acres
- Features: Wooded
Details
- Parcel number: 1527275
- Zoning: R8
Construction
Type & style
- Home type: SingleFamily
- Architectural style: Colonial
- Property subtype: Single Family Residence
Materials
- Frame
- Foundation: Concrete Perimeter
- Roof: Shingle
Condition
- Year built: 1974
Utilities & green energy
- Electric: 200+ Amp Service
- Sewer: Private Sewer
- Water: Private
- Utilities for property: for Electric Oven
Community & HOA
Community
- Features: Shopping, Stable(s), Golf, Conservation Area, Highway Access, House of Worship, T-Station
- Subdivision: George Hill
HOA
- Has HOA: No
Location
- Region: Grafton
Financial & listing details
- Price per square foot: $349/sqft
- Tax assessed value: $537,300
- Annual tax amount: $7,490
- Date on market: 8/14/2026
Estimated market value
$643,500
$611,000 - $676,000
$3,698/mo
Price history
| Date | Event | Price |
|---|---|---|
| 9/22/2026 | Price change | $649,000-3%$349/sqft |
Source: MLS PIN #73561716 Report a problem | ||
| 8/11/2026 | Listed for sale | $669,000+80.2%$359/sqft |
Source: MLS PIN #73561716 Report a problem | ||
| 3/5/2020 | Sold | $371,240-1%$199/sqft |
Source: Public Record Report a problem | ||
| 1/13/2020 | Pending sale | $375,000$201/sqft |
Source: Central Mass Realty #72589502 Report a problem | ||
| 1/7/2020 | Price change | $375,000-6.2%$201/sqft |
Source: Central Mass Realty #72589502 Report a problem | ||
| 12/5/2019 | Price change | $399,900-2.5%$215/sqft |
Source: Central Mass Realty #72589502 Report a problem | ||
| 11/22/2019 | Price change | $410,000-6.8%$220/sqft |
Source: Central Mass Realty #72589502 Report a problem | ||
| 11/7/2019 | Price change | $439,900-2.2%$236/sqft |
Source: Central Mass Realty #72589502 Report a problem | ||
| 10/30/2019 | Price change | $449,900-5.3%$242/sqft |
Source: Rose Realty Group, Inc. #72569056 Report a problem | ||
| 10/15/2019 | Price change | $474,999-4%$255/sqft |
Source: Rose Realty Group, Inc. #72569056 Report a problem | ||
| 9/23/2019 | Listed for sale | $495,000$266/sqft |
Source: Rose Realty Group, Inc. #72569056 Report a problem | ||
Public tax history
| Year | Property taxes | Tax assessment |
|---|---|---|
| 2025 | $7,490 +2% | $537,300 +4.7% |
| 2024 | $7,345 +8.2% | $513,300 +18.7% |
| 2023 | $6,791 +7.6% | $432,300 +15.7% |
| 2022 | $6,310 +3.2% | $373,800 +5% |
| 2021 | $6,114 +4.9% | $355,900 +0.8% |
| 2020 | $5,826 -4.6% | $353,100 -3.7% |
| 2019 | $6,109 +2.1% | $366,700 +1.7% |
| 2018 | $5,982 +11.8% | $360,600 +10.5% |
| 2017 | $5,353 -5.8% | $326,400 -3.8% |
| 2016 | $5,683 -0.8% | $339,300 -2.3% |
| 2015 | $5,730 +12% | $347,300 +3.6% |
| 2014 | $5,115 -3.3% | $335,200 -1.5% |
| 2013 | $5,292 +6.5% | $340,300 -3.2% |
| 2012 | $4,970 +6.1% | $351,700 +2.3% |
| 2011 | $4,686 +1.6% | $343,800 -7.3% |
| 2010 | $4,612 +7.2% | $371,000 -6.6% |
| 2009 | $4,302 +2.5% | $397,200 -4.9% |
| 2008 | $4,198 +4.5% | $417,700 -0.8% |
| 2007 | $4,016 +1.1% | $421,000 +6.9% |
| 2006 | $3,972 +8.2% | $394,000 +11.5% |
| 2005 | $3,671 -3.9% | $353,300 |
| 2004 | $3,819 +12.3% | $353,300 +55.8% |
| 2003 | $3,401 +8.2% | $226,700 |
| 2001 | $3,142 +5.5% | $226,700 +18.2% |
| 1999 | $2,979 | $191,800 |
Find assessor info on the county website
Monthly payment
Est. payment
Payment breakdown
Explore the cost of this home by adjusting the details. Changes won't be saved.Climate risks
Neighborhood: 01519
Similar homes
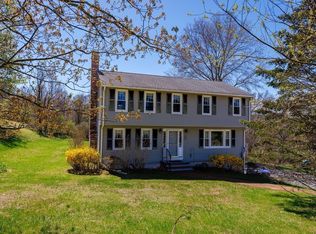
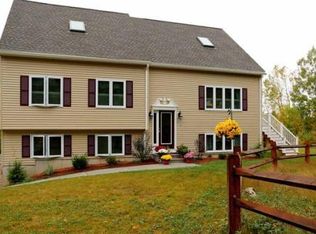
- $675,0003 bd3 ba2.5k sqftProvidence Road Commons, Grafton, MA 01519For Sale
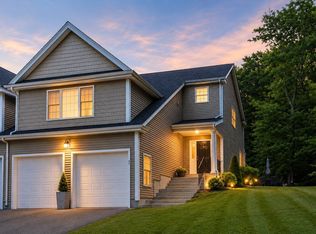 MLS ID #73538136, Matt Palmer, Summit Residential. MLS PIN
 - $615,9003 bd3 ba2.2k sqft32 Sibley Rd, Sutton, MA 01590For Sale
 MLS ID #73579445, Lisa Y. Shaw, REMAX Executive Realty. MLS PIN
 - $550,0004 bd3 ba2.3k sqft66 Buttonwood Ave, Sutton, MA 01590For Sale
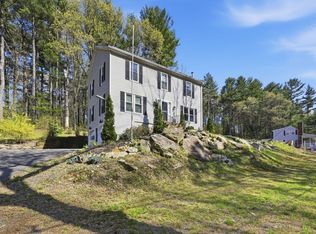 MLS ID #73571752, Moussa Hamadeh, Berkshire Hathaway HomeServices Realty Professionals. MLS PIN
 - $575,0003 bd2 ba1.5k sqft40 Hartford Ave N, Upton, MA 01568For Sale
 MLS ID #73573230, Cindy Donati, Century 21 Custom Home Realty. MLS PIN
