Welcome to 214 Brigham Hill Road! This cozy Cape Cod style home is situated on .46 acres in North Grafton. The home offers 2 bedrooms on the main floor, with abundant sun light and privacy as well as a sun soaked living room, modern kitchen with a breakfast bar as well as the primary bathroom. Just off of the Kitchen is an expanded dining room with bountiful windows and light, perfect for hosting all of your get togethers. The hardwood floors shine throughout the main floor. The 2nd floor offers a 3rd bedroom plus an additional finished room which has been used as a 4th bedroom in the past, and could also serve as a home office or flex space for whatever your imagination wants. The basement is unfinished but perfect for a workshop or hobby area. Fully fenced in backyard has the peace and privacy you have been looking for, highlights include deck, patio with pergola, garden area, play space for the kids and pets and a decent sized shed. The home boasts easy access to all commuter routes (Mass Pike I 90, 495, 20, 9, 140 & 122) as well as a short drive to the MBTA's commuter rail Worcester Framingham Line. Don't miss out on this amazing opportunity! Open house this Saturday Sept 12th from 1 to 3
For sale
Price cut: $10K (9/30)
$489,000
214 Brigham Hill Rd, North Grafton, MA 01536
3beds
1,164sqft
Single Family Residence
Built in 1955
0.46 Acres Lot
$487,800 Zestimate®
$420/sqft
$-- HOA
What's special
Garden areaDecent sized shedPatio with pergolaAbundant sunlight and privacy
- 48 days
- 930
- 93
Likely to sell faster than
Zillow last checked:
Listing updated:
Listed by:
Jesse Mason 774-217-1633,
Colby Hunter Realty 774-217-1633,
Jesse Mason 774-217-1633
Source: MLS PIN,MLS#: 73568162
Facts & features
Interior
Bedrooms & bathrooms
- Bedrooms: 3
- Bathrooms: 1
- Full bathrooms: 1
Primary bathroom
- Features: No
Heating
- Electric Baseboard, Steam, Oil
Cooling
- Window Unit(s)
Appliances
- Included: Water Heater, Range, Dishwasher, Refrigerator, Washer, Dryer
- Laundry: Electric Dryer Hookup, Washer Hookup
Features
- Flooring: Tile, Hardwood
- Basement: Full,Concrete,Unfinished
- Has fireplace: No
Interior area
- Total structure area: 1,164
- Total interior livable area: 1,164 sqft
- Finished area above ground: 1,164
Property
Parking
- Total spaces: 3
- Parking features: Attached, Under, Paved Drive, Paved
- Attached garage spaces: 1
- Uncovered spaces: 2
Accessibility
- Accessibility features: No
Features
- Patio & porch: Porch, Porch - Enclosed, Patio
- Exterior features: Porch, Porch - Enclosed, Patio, Fenced Yard
- Fencing: Fenced/Enclosed,Fenced
Lot
- Size: 0.46 Acres
- Features: Gentle Sloping, Sloped
Details
- Parcel number: M:0035.0 B:0000 L:0133,1524828
- Zoning: R2
Construction
Type & style
- Home type: SingleFamily
- Architectural style: Cape
- Property subtype: Single Family Residence
Materials
- Frame
- Foundation: Concrete Perimeter
- Roof: Shingle
Condition
- Year built: 1955
Utilities & green energy
- Electric: Circuit Breakers
- Sewer: Public Sewer
- Water: Public
- Utilities for property: for Electric Range, for Electric Dryer, Washer Hookup
Community & HOA
Community
- Features: Public Transportation, Shopping, Park, Stable(s), Golf, Medical Facility, Highway Access, House of Worship, Public School, T-Station
HOA
- Has HOA: No
Location
- Region: North Grafton
Financial & listing details
- Price per square foot: $420/sqft
- Tax assessed value: $433,300
- Annual tax amount: $5,933
- Date on market: 8/26/2026
- Listing terms: Contract
- Exclusions: Personal Property
- Road surface type: Paved
Estimated market value
$487,800
$463,000 - $512,000
$2,924/mo
Price history
| Date | Event | Price |
|---|---|---|
| 9/30/2026 | Price change | $489,000-2%$420/sqft |
Source: MLS PIN #73568162 Report a problem | ||
| 9/9/2026 | Price change | $499,000-2.2%$429/sqft |
Source: MLS PIN #73568162 Report a problem | ||
| 8/26/2026 | Listed for sale | $510,000+22.4%$438/sqft |
Source: MLS PIN #73568162 Report a problem | ||
| 5/5/2023 | Sold | $416,500-0.8%$358/sqft |
Source: MLS PIN #73088506 Report a problem | ||
| 4/4/2023 | Contingent | $420,000$361/sqft |
Source: MLS PIN #73088506 Report a problem | ||
| 3/27/2023 | Listed for sale | $420,000$361/sqft |
Source: MLS PIN #73088506 Report a problem | ||
| 3/22/2023 | Contingent | $420,000$361/sqft |
Source: MLS PIN #73088506 Report a problem | ||
| 3/16/2023 | Listed for sale | $420,000+44.8%$361/sqft |
Source: MLS PIN #73088506 Report a problem | ||
| 11/25/2019 | Sold | $290,000+0%$249/sqft |
Source: Public Record Report a problem | ||
| 10/11/2019 | Pending sale | $289,900$249/sqft |
Source: LAER Realty Partners #72577837 Report a problem | ||
| 10/10/2019 | Price change | $289,900+1.7%$249/sqft |
Source: LAER Realty Partners #72577837 Report a problem | ||
| 9/30/2019 | Price change | $285,000-1%$245/sqft |
Source: Owner Report a problem | ||
| 8/24/2019 | Listed for sale | $287,900+34%$247/sqft |
Source: Owner Report a problem | ||
| 11/26/2014 | Sold | $214,800$185/sqft |
Source: Public Record Report a problem | ||
| 10/21/2014 | Pending sale | $214,800$185/sqft |
Source: RE/MAX Executive Realty #71717244 Report a problem | ||
| 10/6/2014 | Price change | $214,8000%$185/sqft |
Source: RE/MAX Executive Realty #71717244 Report a problem | ||
| 9/10/2014 | Price change | $214,900-4.4%$185/sqft |
Source: RE/MAX Executive Realty #71717244 Report a problem | ||
| 7/22/2014 | Listed for sale | $224,900$193/sqft |
Source: RE/MAX Executive Realty #71717244 Report a problem | ||
Public tax history
| Year | Property taxes | Tax assessment |
|---|---|---|
| 2025 | $5,752 +0.6% | $412,600 +3.2% |
| 2024 | $5,720 +9.7% | $399,700 +20.4% |
| 2023 | $5,214 +4.8% | $331,900 +12.6% |
| 2022 | $4,975 +3.6% | $294,700 +5.4% |
| 2021 | $4,804 +4.1% | $279,600 |
| 2020 | $4,613 +10.4% | $279,600 +11.5% |
| 2019 | $4,178 +6.6% | $250,800 +6.2% |
| 2018 | $3,919 +16% | $236,200 +14.7% |
| 2017 | $3,377 -0.4% | $205,900 +1.7% |
| 2016 | $3,392 +2.5% | $202,500 +0.9% |
| 2015 | $3,310 +6.6% | $200,600 -1.4% |
| 2014 | $3,104 +4.8% | $203,400 +6.8% |
| 2013 | $2,962 -3.5% | $190,500 -12.3% |
| 2012 | $3,068 +16.9% | $217,100 +12.8% |
| 2011 | $2,624 +4.8% | $192,500 -4.4% |
| 2010 | $2,503 -3.5% | $201,400 -15.9% |
| 2009 | $2,595 -7.5% | $239,600 -14.2% |
| 2008 | $2,805 +0.5% | $279,100 -4.6% |
| 2007 | $2,792 +16.5% | $292,700 +23.1% |
| 2006 | $2,397 -0.4% | $237,800 +2.7% |
| 2005 | $2,406 -0.2% | $231,600 +3.9% |
| 2004 | $2,411 +3.1% | $223,000 +43% |
| 2003 | $2,339 +8.2% | $155,900 |
| 2001 | $2,161 +7.2% | $155,900 +20.1% |
| 1999 | $2,016 | $129,800 |
Find assessor info on the county website
Monthly payment
Est. payment
Payment breakdown
Explore the cost of this home by adjusting the details. Changes won't be saved.Climate risks
Neighborhood: 01536
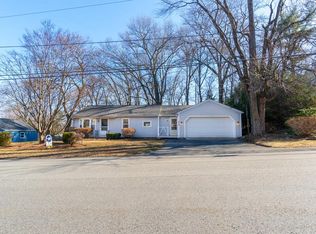
- $523,9003 bd2 ba1.2k sqft216 Brigham Hill Rd, North Grafton, MA 01536Off Market
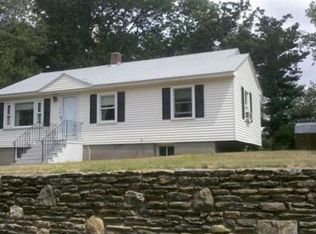
- $455,3003 bd1 ba942 sqft212 Brigham Hill Rd, North Grafton, MA 01536Off Market
- $460,4003 bd1 ba1.2k sqft211 Brigham Hill Rd, North Grafton, MA 01536Off Market
- $552,2003 bd1 ba1.7k sqft218 Brigham Hill Rd, North Grafton, MA 01536Off Market
Similar homes
- $499,9003 bd2 ba1.5k sqft42 Marlboro St, Worcester, MA 01604For Sale
 MLS ID #73585347, Juliana B. Danquah, Century 21 XSELL REALTY. MLS PIN
 - $519,9003 bd2 ba1.4k sqft1076 Hill St, Northbridge, MA 01534For Sale
 MLS ID #73589070, Heather McKeon Mawn, Lamacchia Realty, Inc.. MLS PIN
 - $479,9003 bd2 ba1.5k sqft46-A Chester St, Worcester, MA 01605For Sale
 MLS ID #73575436, David Bottcher, Gibbs Realty Inc.. MLS PIN
 - $485,0003 bd2 ba1.5k sqft4 Longfellow Rd, Worcester, MA 01602For Sale
 MLS ID #73572576, Jeff Burk, RE/MAX Vision. MLS PIN
