Welcome to 25 Lodge Street! This lovingly maintained ranch has been cherished by its original and only owner, who built the home, and is now ready for its next chapter. Offering 3 bedrooms and 1 full bathroom, this home features a comfortable and functional floor plan with the kitchen open to the dining area, creating an easy flow for everyday living and entertaining. The front living room provides a welcoming space to relax and gather with family and friends.The full unfinished basement offers excellent storage and plenty of potential for future expansion. Convenient access to the attached two-car garage adds functionality, while the basement is partially plumbed for an additional bathroom, offering an opportunity to create even more usable space. Step outside to enjoy the spacious, fully fenced backyard, perfect for children, pets, gardening, or simply relaxing outdoors. The large deck provides the ideal setting for summer barbecues, entertaining, and wonderful family gatherings. A storage shed offers additional space for tools, lawn equipment, and outdoor belongings. Located on a quiet dead-end street, this home offers a peaceful neighborhood setting with less through traffic while still providing the convenience of Worcester living. This is a special opportunity to own a home that was built, loved, and carefully maintained by one owner from the very beginning. With its comfortable layout, two-car garage, expansive basement, private fenced yard, and potential for an additional bathroom, 25 Lodge Street offers both comfort today and possibilities for the future. Check out this wonderful home and imagine making 25 Lodge Street your own!
Pending
$425,000
25 Lodge St, Worcester, MA 01604
3beds
1,088sqft
Single Family Residence
Built in 1979
6,600 Square Feet Lot
$430,900 Zestimate®
$391/sqft
$-- HOA
What's special
Spacious fully fenced backyard
- 41 days
- 591
- 46
Zillow last checked:
Listing updated:
Listed by:
Pam Vickers- Cardillo 508-615-2142,
Key One Realty 508-615-2142
Source: MLS PIN,MLS#: 73571427
Facts & features
Interior
Bedrooms & bathrooms
- Bedrooms: 3
- Bathrooms: 1
- Full bathrooms: 1
Primary bedroom
- Level: First
Bedroom 2
- Level: First
Bedroom 3
- Level: First
Bathroom 1
- Level: First
Dining room
- Level: First
Kitchen
- Level: First
Living room
- Level: First
Heating
- Baseboard, Oil
Cooling
- Window Unit(s)
Appliances
- Included: Electric Water Heater, Range, Dishwasher, Disposal, Refrigerator, Washer, Dryer
- Laundry: In Basement, Electric Dryer Hookup, Washer Hookup
Features
- Walk-up Attic
- Basement: Full,Partially Finished,Garage Access,Concrete
- Has fireplace: No
Interior area
- Total structure area: 1,088
- Total interior livable area: 1,088 sqft
- Finished area above ground: 1,088
Property
Parking
- Total spaces: 4
- Parking features: Under, Paved Drive, Off Street, Paved
- Attached garage spaces: 2
- Uncovered spaces: 2
Accessibility
- Accessibility features: No
Features
- Patio & porch: Porch, Deck - Wood
- Exterior features: Porch, Deck - Wood, Storage, Fenced Yard
- Fencing: Fenced/Enclosed,Fenced
Lot
- Size: 6,600 Square Feet
- Features: Cleared
Details
- Parcel number: 1800833
- Zoning: RS-7
Construction
Type & style
- Home type: SingleFamily
- Architectural style: Ranch
- Property subtype: Single Family Residence
Materials
- Frame
- Foundation: Concrete Perimeter
- Roof: Shingle
Condition
- Year built: 1979
Utilities & green energy
- Sewer: Public Sewer
- Water: Public
- Utilities for property: for Electric Range, for Electric Dryer, Washer Hookup
Community & HOA
Community
- Features: Public Transportation, Park, Walk/Jog Trails, Medical Facility, Conservation Area
HOA
- Has HOA: No
Location
- Region: Worcester
Financial & listing details
- Price per square foot: $391/sqft
- Tax assessed value: $369,100
- Annual tax amount: $4,744
- Date on market: 9/6/2026
Estimated market value
$430,900
$409,000 - $452,000
$2,321/mo
Price history
| Date | Event | Price |
|---|---|---|
| 10/15/2026 | Pending sale | $425,000$391/sqft |
Source: MLS PIN #73571427 Report a problem | ||
| 9/28/2026 | Listed for sale | $425,000$391/sqft |
Source: MLS PIN #73571427 Report a problem | ||
| 9/24/2026 | Pending sale | $425,000$391/sqft |
Source: MLS PIN #73571427 Report a problem | ||
| 9/10/2026 | Contingent | $425,000$391/sqft |
Source: MLS PIN #73571427 Report a problem | ||
| 9/3/2026 | Listed for sale | $425,000$391/sqft |
Source: MLS PIN #73571427 Report a problem | ||
Public tax history
| Year | Property taxes | Tax assessment |
|---|---|---|
| 2025 | $4,744 +0.6% | $359,700 +4.9% |
| 2024 | $4,715 +3.4% | $342,900 +7.8% |
| 2023 | $4,560 +13% | $318,000 +19.9% |
| 2022 | $4,035 +4% | $265,300 +11.3% |
| 2021 | $3,880 +4.4% | $238,300 +9% |
| 2020 | $3,718 +6.6% | $218,700 +12.9% |
| 2019 | $3,487 +3.3% | $193,700 +8.5% |
| 2018 | $3,377 -1.2% | $178,600 +0.4% |
| 2017 | $3,417 +2.3% | $177,800 +9.7% |
| 2016 | $3,341 +2.7% | $162,100 |
| 2015 | $3,253 +2.7% | $162,100 |
| 2014 | $3,167 +3.9% | $162,100 -1.2% |
| 2013 | $3,047 +4.9% | $164,000 -4.1% |
| 2012 | $2,905 +11.9% | $171,100 -0.1% |
| 2010 | $2,595 -7.6% | $171,300 -17.6% |
| 2009 | $2,807 -0.8% | $207,900 -7.8% |
| 2008 | $2,829 +5.6% | $225,600 +1.9% |
| 2007 | $2,679 +5.2% | $221,400 +9% |
| 2006 | $2,546 +0.6% | $203,200 +5.8% |
| 2005 | $2,532 +5% | $192,100 +17.5% |
| 2004 | $2,412 +5.8% | $163,500 +15.9% |
| 2003 | $2,280 +5% | $141,100 +15.9% |
| 2002 | $2,172 +16.3% | $121,700 +20.4% |
| 2000 | $1,867 +14.2% | $101,100 +15.4% |
| 1997 | $1,635 | $87,600 |
Find assessor info on the county website
Monthly payment
Est. payment
Payment breakdown
Explore the cost of this home by adjusting the details. Changes won't be saved.Climate risks
Neighborhood: 01604

Similar homes

- $439,9003 bd2 ba1.6k sqft11 Jonathan Cir, Worcester, MA 01604For Sale
 MLS ID #73585272, Cyndi Deshaies, Lamacchia Realty, Inc.. MLS PIN
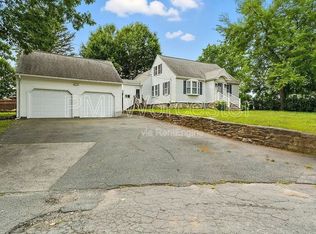
 - $429,9003 bd1 ba1.4k sqft25 Orient St, Worcester, MA 01604For Sale
 MLS ID #73576727, Michalann Cosme, Citylight Realty. MLS PIN
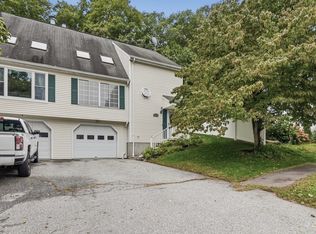
 - $399,0002 bd3 ba1.4k sqft126 Orton Street Ext, Worcester, MA 01604For Sale
 MLS ID #73577709, Creatini Group, eXp Realty LLC - Corporate Office. MLS PIN
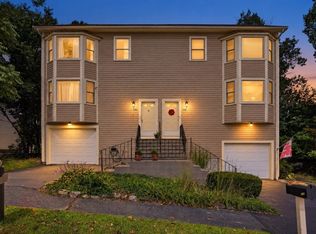
 - $499,9003 bd2 ba1.5k sqft42 Marlboro St, Worcester, MA 01604For Sale
 MLS ID #73585347, Juliana B. Danquah, Century 21 XSELL REALTY. MLS PIN
