Now priced at $424,900. Unlock a great lifestyle in this charming 3-4 bedroom Cape home, nestled on a flat yard in a desirable Tatnuck neighborhood. Enjoy easy access to dining & shops, parks/trails, top schools, colleges, & airport. The updated kitchen shines with stone counters, modern cabinets, tile backsplash, stainless appliances, & breakfast bar. A bright sunroom awaits for your dining & lounging. The living room boasts a beamed ceiling, cozy fireplace, classic details and built-ins. Enjoy flexible single-level living options with two main-floor bedrooms next to an updated bath with a stylish vanity, deep soaking tub & tiled shower. Upstairs boasts two large bedrooms with abundant closets, storage nooks, and convenient 2nd-floor laundry. Worry-free updates include newer windows, siding, gutters, chimney, roof, insulation, flooring. Even more to love: natural gas heat, attached garage, & ample parking in driveway. Great opportunity with this hidden gem!
For sale
Price cut: $4.1K (9/28)
$424,900
14 Meadow Ln, Worcester, MA 01602
4beds
1,348sqft
Single Family Residence
Built in 1951
7,096 Square Feet Lot
$424,800 Zestimate®
$315/sqft
$-- HOA
What's special
Cozy fireplaceFlat yardTiled showerNewer windowsAttached garageBright sunroomUpdated kitchen
- 55 days
- 2,216
- 172
Likely to sell faster than
Zillow last checked:
Listing updated:
Listed by:
Flynn Team 978-257-0677,
Keller Williams Realty-Merrimack 978-692-3280,
Judd Braverman 978-799-9735
Source: MLS PIN,MLS#: 73560319
Facts & features
Interior
Bedrooms & bathrooms
- Bedrooms: 4
- Bathrooms: 1
- Full bathrooms: 1
- Main level bathrooms: 1
Primary bedroom
- Features: Closet, Flooring - Laminate
- Level: First
- Area: 143.97
- Dimensions: 12.17 x 11.83
Bedroom 2
- Features: Closet, Flooring - Laminate
- Level: First
- Area: 139.92
- Dimensions: 12.17 x 11.5
Bedroom 3
- Features: Closet, Flooring - Hardwood
- Level: Second
- Area: 178.85
- Dimensions: 13.58 x 13.17
Bedroom 4
- Features: Closet, Flooring - Hardwood
- Level: Second
- Area: 188.61
- Dimensions: 16.17 x 11.67
Bathroom 1
- Features: Bathroom - Full, Bathroom - Tiled With Tub & Shower, Flooring - Laminate, Remodeled
- Level: Main,First
- Area: 38.67
- Dimensions: 8 x 4.83
Dining room
- Features: Ceiling Fan(s), Flooring - Laminate, Lighting - Overhead
- Level: Main,First
- Area: 95.83
- Dimensions: 10 x 9.58
Kitchen
- Features: Flooring - Laminate, Countertops - Stone/Granite/Solid, Recessed Lighting, Remodeled
- Level: Main,First
- Area: 114
- Dimensions: 14.25 x 8
Living room
- Features: Closet, Closet/Cabinets - Custom Built, Flooring - Laminate, Window(s) - Picture, Remodeled
- Level: Main,First
- Area: 196.69
- Dimensions: 16.17 x 12.17
Heating
- Baseboard
Cooling
- Window Unit(s)
Appliances
- Included: Gas Water Heater, Range, Dishwasher, Microwave, Refrigerator, Washer, Dryer
- Laundry: Flooring - Vinyl, Lighting - Overhead, Second Floor
Features
- Lighting - Overhead, Center Hall
- Flooring: Vinyl, Carpet, Wood Laminate, Flooring - Wall to Wall Carpet
- Doors: Insulated Doors
- Windows: Insulated Windows, Screens
- Has basement: No
- Number of fireplaces: 1
- Fireplace features: Living Room
Interior area
- Total structure area: 1,348
- Total interior livable area: 1,348 sqft
- Finished area above ground: 1,348
Property
Parking
- Total spaces: 5
- Parking features: Attached, Paved Drive, Off Street, Paved
- Attached garage spaces: 1
- Uncovered spaces: 4
Features
- Patio & porch: Patio
- Exterior features: Patio, Rain Gutters, Screens
Lot
- Size: 7,096 Square Feet
- Features: Wooded, Level
Details
- Parcel number: M:47 B:012 L:00007,1802657
- Zoning: RS-7
Construction
Type & style
- Home type: SingleFamily
- Architectural style: Cape
- Property subtype: Single Family Residence
Materials
- Frame
- Foundation: Concrete Perimeter
- Roof: Shingle
Condition
- Year built: 1951
Utilities & green energy
- Electric: Circuit Breakers
- Sewer: Public Sewer
- Water: Public
- Utilities for property: for Electric Range, for Electric Oven
Green energy
- Energy efficient items: Thermostat
Community & HOA
Community
- Features: Public Transportation, Shopping, Tennis Court(s), Park, Walk/Jog Trails, Golf, Medical Facility, Conservation Area, Public School, University
HOA
- Has HOA: No
Location
- Region: Worcester
Financial & listing details
- Price per square foot: $315/sqft
- Tax assessed value: $386,100
- Annual tax amount: $5,093
- Date on market: 8/7/2026
- Road surface type: Paved
Estimated market value
$424,800
$404,000 - $446,000
$2,501/mo
Price history
| Date | Event | Price |
|---|---|---|
| 9/28/2026 | Price change | $424,900-1%$315/sqft |
Source: MLS PIN #73560319 Report a problem | ||
| 9/8/2026 | Price change | $429,000-0.7%$318/sqft |
Source: MLS PIN #73560319 Report a problem | ||
| 8/26/2026 | Price change | $432,000-0.7%$320/sqft |
Source: MLS PIN #73560319 Report a problem | ||
| 8/6/2026 | Listed for sale | $435,000+29.7%$323/sqft |
Source: MLS PIN #73560319 Report a problem | ||
| 8/20/2021 | Sold | $335,500+11.9%$249/sqft |
Source: Public Record Report a problem | ||
| 7/20/2021 | Pending sale | $299,921$222/sqft |
Source: MLS PIN #72865945 Report a problem | ||
| 7/15/2021 | Price change | $299,921+7.2%$222/sqft |
Source: MLS PIN #72865945 Report a problem | ||
| 4/2/2021 | Pending sale | $279,900$208/sqft |
Source: MLS PIN #72806857 Report a problem | ||
| 4/1/2021 | Listed for sale | $279,900+19.1%$208/sqft |
Source: MLS PIN #72806857 Report a problem | ||
| 3/26/2019 | Sold | $235,000-2%$174/sqft |
Source: Public Record Report a problem | ||
| 2/5/2019 | Pending sale | $239,900$178/sqft |
Source: ERA Key Realty Services #72444288 Report a problem | ||
| 1/22/2019 | Listed for sale | $239,900+192.6%$178/sqft |
Source: ERA Key Realty Services #72444288 Report a problem | ||
| 1/28/1994 | Sold | $82,000$61/sqft |
Source: Public Record Report a problem | ||
Public tax history
| Year | Property taxes | Tax assessment |
|---|---|---|
| 2025 | $5,093 +2.1% | $386,100 +6.4% |
| 2024 | $4,989 +4.3% | $362,800 +8.7% |
| 2023 | $4,785 +20.1% | $333,700 +27.4% |
| 2022 | $3,983 +11.1% | $261,900 +18.9% |
| 2021 | $3,585 +2.2% | $220,200 +6.7% |
| 2020 | $3,507 +5% | $206,300 +11.2% |
| 2019 | $3,339 -0.5% | $185,500 +4.5% |
| 2018 | $3,357 +5.3% | $177,500 +7% |
| 2017 | $3,189 +2.5% | $165,900 +9.9% |
| 2016 | $3,110 +2.7% | $150,900 |
| 2015 | $3,029 +2.7% | $150,900 |
| 2014 | $2,949 +3.1% | $150,900 -1.9% |
| 2013 | $2,859 +3.7% | $153,900 -5.2% |
| 2012 | $2,758 +2.1% | $162,400 -8.9% |
| 2010 | $2,701 +2.8% | $178,300 -8.4% |
| 2009 | $2,628 -5.9% | $194,700 -12.6% |
| 2008 | $2,794 +6.6% | $222,800 +2.9% |
| 2007 | $2,620 +2.9% | $216,500 +6.6% |
| 2006 | $2,545 +4% | $203,100 +9.4% |
| 2005 | $2,446 +2.3% | $185,600 +14.5% |
| 2004 | $2,391 +5.7% | $162,100 +15.9% |
| 2003 | $2,261 +3% | $139,900 +13.7% |
| 2002 | $2,196 +12% | $123,000 +15.9% |
| 2000 | $1,960 +19% | $106,100 +20.3% |
| 1997 | $1,647 | $88,200 |
Find assessor info on the county website
Monthly payment
Est. payment
Payment breakdown
Explore the cost of this home by adjusting the details. Changes won't be saved.Climate risks
Neighborhood: 01602
Similar homes
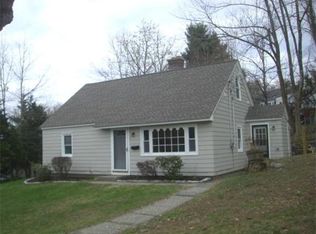
- $450,0003 bd2 ba1.3k sqft4 Maxdale Rd, Worcester, MA 01602For Sale
 MLS ID #73568984, The Paramount Group, RE/MAX Partners. MLS PIN
 - $485,0003 bd2 ba1.5k sqft4 Longfellow Rd, Worcester, MA 01602For Sale
 MLS ID #73572576, Jeff Burk, RE/MAX Vision. MLS PIN
 - $499,0004 bd2 ba1.7k sqft8 Cardinal Rd, Worcester, MA 01602For Sale
 MLS ID #73568873, Sandy McGinnis, Coldwell Banker Realty - Worcester. MLS PIN
 - $499,9004 bd2 ba1.5k sqft30 2nd St, Worcester, MA 01602For Sale
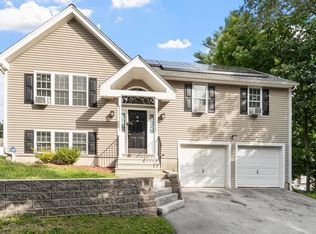 MLS ID #73579042, Vincent Kaba, Keller Williams Realty Evolution. MLS PIN
