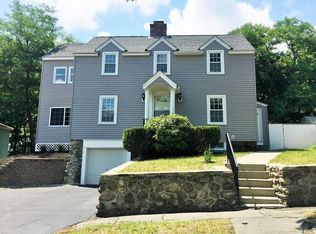
Today, opportunity is knocking! Are you ready to buy? Price adjustment made to match current market conditions, plus **AHS one year Home warranty is also being provided by the Seller to give you as a new owner, peace of mind**Welcome to 154 Barnard Rd, a home that is searching for new owners! Front to back living room with sunroom nearby allows for tv watching, enjoying the fireplace or a sunroom reading retreat. Formal dining with built in corner hutch speaks to an era of craftsmanship. The spacious kitchen and half bath with mud room round out the living space that could accommodate everyday life as well as all those special occasions and memories to be shared like so many families before you. The second floor has 3 spacious bedrooms and a small nook at the top of the stairs, for use as a small office. Hardwood floors grace each room in the house. The yard is fenced and has a lovely patio for outdoor cooking and enjoyment, a shed for all the extra tools and toys is a great feature. Gardens abound in the front yard and along the beautiful stonework that lines the driveway to the one car garage with access to the basement and ultimately the upstairs. This home is ready for you to start making memories!
For sale
Price cut: $24K (8/31)
$454,500
154 Barnard Rd, Worcester, MA 01605
3beds
1,614sqft
Single Family Residence
Built in 1935
4,530 Square Feet Lot
$453,200 Zestimate®
$282/sqft
$-- HOA
What's special
Spacious kitchenSunroom nearby
- 68 days
- 714
- 51
Zillow last checked:
Listing updated:
Listed by:
Mary Tavolieri McMahon 508-797-2404,
Berkshire Hathaway HomeServices Commonwealth Real Estate 508-834-1500
Source: MLS PIN,MLS#: 73546410
Facts & features
Interior
Bedrooms & bathrooms
- Bedrooms: 3
- Bathrooms: 2
- Full bathrooms: 1
- 1/2 bathrooms: 1
Primary bedroom
- Features: Closet, Flooring - Hardwood
- Level: Second
Bedroom 2
- Level: Second
Bedroom 3
- Features: Closet, Flooring - Hardwood
- Level: Second
Bathroom 1
- Features: Bathroom - Half
- Level: First
Bathroom 2
- Features: Bathroom - Full, Bathroom - Tiled With Shower Stall, Flooring - Stone/Ceramic Tile
- Level: Second
Dining room
- Features: Flooring - Hardwood
- Level: First
Kitchen
- Features: Bathroom - Half, Flooring - Stone/Ceramic Tile, Cabinets - Upgraded
- Level: First
Living room
- Level: First
Heating
- Steam, Natural Gas
Cooling
- Window Unit(s)
Appliances
- Included: Gas Water Heater, Water Heater, Range, Dishwasher, Refrigerator, Rangetop - ENERGY STAR
- Laundry: In Basement, Electric Dryer Hookup
Features
- Sun Room
- Flooring: Wood, Tile
- Doors: Storm Door(s)
- Windows: Insulated Windows
- Basement: Full,Walk-Out Access,Interior Entry,Garage Access,Bulkhead,Concrete,Unfinished
- Number of fireplaces: 1
- Fireplace features: Living Room
Interior area
- Total structure area: 1,614
- Total interior livable area: 1,614 sqft
- Finished area above ground: 1,614
Property
Parking
- Total spaces: 3
- Parking features: Under, Garage Door Opener, Paved Drive, Off Street
- Attached garage spaces: 1
- Uncovered spaces: 2
Features
- Patio & porch: Porch - Enclosed, Patio
- Exterior features: Porch - Enclosed, Patio, Storage, Fenced Yard, Garden, Lighting
- Fencing: Fenced/Enclosed,Fenced
Lot
- Size: 4,530 Square Feet
Details
- Foundation area: 720
- Parcel number: M:22 B:034 L:0000P,1783651
- Zoning: RS-7
Construction
Type & style
- Home type: SingleFamily
- Architectural style: Colonial,Garrison
- Property subtype: Single Family Residence
Materials
- Frame
- Foundation: Stone
- Roof: Shingle
Condition
- Year built: 1935
Details
- Warranty included: Yes
Utilities & green energy
- Electric: 100 Amp Service
- Sewer: Public Sewer, Other
- Water: Public
- Utilities for property: for Electric Range, for Electric Dryer
Community & HOA
Community
- Features: Public Transportation, Shopping, Medical Facility, Highway Access, Public School, Sidewalks
HOA
- Has HOA: No
Location
- Region: Worcester
Financial & listing details
- Price per square foot: $282/sqft
- Tax assessed value: $394,000
- Annual tax amount: $5,197
- Date on market: 7/8/2026
- Road surface type: Paved
Estimated market value
$453,200
$431,000 - $476,000
$2,928/mo
Price history
| Date | Event | Price |
|---|---|---|
| 8/31/2026 | Price change | $454,500-5%$282/sqft |
Source: MLS PIN #73546410 Report a problem | ||
| 7/27/2026 | Price change | $478,500-4.3%$296/sqft |
Source: MLS PIN #73546410 Report a problem | ||
| 7/8/2026 | Listed for sale | $499,900+75.4%$310/sqft |
Source: MLS PIN #73546410 Report a problem | ||
| 12/20/2019 | Sold | $285,000-2.5%$177/sqft |
Source: Public Record Report a problem | ||
| 11/12/2019 | Pending sale | $292,400$181/sqft |
Source: RE/MAX Vision #72557081 Report a problem | ||
| 10/28/2019 | Price change | $292,400-0.8%$181/sqft |
Source: RE/MAX Vision #72557081 Report a problem | ||
| 10/9/2019 | Price change | $294,900-1.7%$183/sqft |
Source: RE/MAX Vision #72557081 Report a problem | ||
| 9/17/2019 | Price change | $299,900-4.8%$186/sqft |
Source: RE/MAX Vision #72557081 Report a problem | ||
| 9/1/2019 | Listed for sale | $314,900+18.8%$195/sqft |
Source: RE/MAX Vision #72557081 Report a problem | ||
| 9/13/2005 | Sold | $265,000+84.7%$164/sqft |
Source: Public Record Report a problem | ||
| 9/15/2000 | Sold | $143,500+14.8%$89/sqft |
Source: Public Record Report a problem | ||
| 6/30/1999 | Sold | $125,000+19%$77/sqft |
Source: Public Record Report a problem | ||
| 3/31/1994 | Sold | $105,000$65/sqft |
Source: Public Record Report a problem | ||
Public tax history
| Year | Property taxes | Tax assessment |
|---|---|---|
| 2025 | $5,197 +2.5% | $394,000 +6.9% |
| 2024 | $5,070 +3.7% | $368,700 +8.1% |
| 2023 | $4,891 +7.8% | $341,100 +14.3% |
| 2022 | $4,539 +2.9% | $298,400 +10.2% |
| 2021 | $4,410 +3.5% | $270,900 +8.1% |
| 2020 | $4,259 +3.8% | $250,500 +9.9% |
| 2019 | $4,104 +1% | $228,000 +6.1% |
| 2018 | $4,062 +4.3% | $214,800 +6% |
| 2017 | $3,894 -1% | $202,600 +6.2% |
| 2016 | $3,932 +2.7% | $190,800 |
| 2015 | $3,829 +2.7% | $190,800 |
| 2014 | $3,728 +5% | $190,800 -0.2% |
| 2013 | $3,552 +2.7% | $191,200 -6.1% |
| 2012 | $3,459 +22% | $203,700 +8.9% |
| 2010 | $2,835 -1.2% | $187,100 -12% |
| 2009 | $2,870 -2.8% | $212,600 -9.7% |
| 2008 | $2,952 +6.9% | $235,400 +3.2% |
| 2007 | $2,761 +7.2% | $228,200 +11% |
| 2006 | $2,576 +3.9% | $205,600 +9.2% |
| 2005 | $2,480 +8.5% | $188,200 +21.4% |
| 2004 | $2,286 +6.5% | $155,000 +16.7% |
| 2003 | $2,146 +0.7% | $132,800 +11.2% |
| 2002 | $2,131 +11% | $119,400 +14.9% |
| 2000 | $1,919 +22.1% | $103,900 +23.4% |
| 1997 | $1,572 | $84,200 |
Find assessor info on the county website
Monthly payment
Est. payment
Payment breakdown
Explore the cost of this home by adjusting the details. Changes won't be saved.Climate risks
Neighborhood: 01605
Similar homes
- $425,0003 bd2 ba1.5k sqft1 Belvidere Ave, Worcester, MA 01605For Sale
 MLS ID #73568571, Christopher Group, Christopher Group. MLS PIN
 - $439,0003 bd2 ba1.5k sqft52 Eagle Rd, Worcester, MA 01605For Sale
 MLS ID #73545280, Team ROVI, Real Broker MA, LLC. MLS PIN
 - $499,9005 bd3 ba2.1k sqft31 Barnard Rd, Worcester, MA 01605For Sale
 MLS ID #73568165, Steven Pizzarella, RE/MAX Partners. MLS PIN
 - $474,9003 bd2 ba1.6k sqft30 Saint Elmo Rd, Worcester, MA 01602For Sale
 MLS ID #73556243, Jim Black Group, Real Broker MA, LLC. MLS PIN
