Welcome to 77 Darnell Street, where location, space, and versatility come together! Tucked away on a peaceful dead-end street on the Holden side of Worcester, this home offers a desirable setting with convenient access to shopping, dining, schools, and major routes. The well-designed main level features three bedrooms, a full bathroom, and a bright front living room filled with natural light. The primary bedroom offers convenient access to the full bathroom, which also serves the main living areas. The dining room provides easy access to the back deck, creating a natural extension of the living space and overlooking the backyard. The lower level adds valuable flexibility with a fourth bedroom, second full bathroom, and additional living space, making it ideal for multi-generational living, guests, a home office, or a private retreat. New mini-split systems provide modern comfort, while the overall care of the home reflects pride of ownership.With its flexible floor plan, peaceful dead-end setting, and highly desirable location near the Holden line, 77 Darnell Street offers the space and versatility you've been looking for in Worcester.
For sale
$520,000
77 Darnell Rd, Worcester, MA 01606
4beds
1,955sqft
Single Family Residence
Built in 1991
9,147 Square Feet Lot
$519,500 Zestimate®
$266/sqft
$-- HOA
What's special
Peaceful dead-end streetThree bedroomsWell-designed main level
- 21 days
- 1,340
- 164
Likely to sell faster than
Zillow last checked:
Listing updated:
Listed by:
Emily Chapdelaine 508-272-7358,
Coldwell Banker Realty - Westford 978-692-2121
Source: MLS PIN,MLS#: 73577935
Facts & features
Interior
Bedrooms & bathrooms
- Bedrooms: 4
- Bathrooms: 2
- Full bathrooms: 2
Primary bedroom
- Level: Second
Bedroom 2
- Level: Second
Bedroom 3
- Level: Second
Bedroom 4
- Level: First
Bathroom 1
- Level: First
Bathroom 2
- Level: Second
Dining room
- Level: Second
Family room
- Level: Second
Kitchen
- Level: Second
Living room
- Level: Second
Heating
- Baseboard, Ductless
Cooling
- Ductless
Appliances
- Included: Gas Water Heater, Range, Dishwasher, Microwave, Refrigerator, Washer, Dryer
- Laundry: First Floor, Electric Dryer Hookup
Features
- Flooring: Wood
- Basement: Full,Finished,Walk-Out Access,Interior Entry,Garage Access
- Number of fireplaces: 1
Interior area
- Total structure area: 1,955
- Total interior livable area: 1,955 sqft
- Finished area above ground: 1,132
- Finished area below ground: 823
Property
Parking
- Total spaces: 3
- Parking features: Attached, Storage, Paved Drive, Off Street, Paved
- Attached garage spaces: 1
- Uncovered spaces: 2
Features
- Patio & porch: Deck
- Exterior features: Deck, Rain Gutters, Garden
Lot
- Size: 9,147 Square Feet
- Features: Gentle Sloping
Details
- Parcel number: 1804105
- Zoning: RS7
Construction
Type & style
- Home type: SingleFamily
- Architectural style: Raised Ranch
- Property subtype: Single Family Residence
Materials
- Frame
- Foundation: Concrete Perimeter
- Roof: Shingle
Condition
- Year built: 1991
Utilities & green energy
- Electric: 100 Amp Service
- Sewer: Public Sewer
- Water: Public
- Utilities for property: for Gas Range, for Electric Dryer
Community & HOA
Community
- Features: Public Transportation, Shopping, Park, Walk/Jog Trails, Medical Facility, Laundromat, Highway Access, House of Worship, Public School, University
HOA
- Has HOA: No
Location
- Region: Worcester
Financial & listing details
- Price per square foot: $266/sqft
- Tax assessed value: $431,800
- Annual tax amount: $5,695
- Date on market: 9/16/2026
- Listing terms: Contract
Estimated market value
$519,500
$494,000 - $545,000
$2,996/mo
Price history
| Date | Event | Price |
|---|---|---|
| 9/16/2026 | Listed for sale | $520,000+5.6%$266/sqft |
Source: MLS PIN #73577935 Report a problem | ||
| 10/18/2024 | Sold | $492,500+14.6%$252/sqft |
Source: MLS PIN #73287420 Report a problem | ||
| 9/9/2024 | Listed for sale | $429,900+59.3%$220/sqft |
Source: MLS PIN #73287420 Report a problem | ||
| 5/1/2007 | Sold | $269,900+130.7%$138/sqft |
Source: Public Record Report a problem | ||
| 3/27/1998 | Sold | $117,000-5.3%$60/sqft |
Source: Public Record Report a problem | ||
| 7/23/1992 | Sold | $123,500+311.7%$63/sqft |
Source: Public Record Report a problem | ||
| 4/23/1992 | Sold | $30,000$15/sqft |
Source: Public Record Report a problem | ||
Public tax history
| Year | Property taxes | Tax assessment |
|---|---|---|
| 2025 | $5,695 +2.8% | $431,800 +7.1% |
| 2024 | $5,541 +2.5% | $403,000 +6.9% |
| 2023 | $5,405 +15.5% | $376,900 +22.5% |
| 2022 | $4,680 -0.5% | $307,700 +6.5% |
| 2021 | $4,705 +4.9% | $289,000 +9.5% |
| 2020 | $4,486 +2.5% | $263,900 +8.6% |
| 2019 | $4,376 -0.4% | $243,100 +4.6% |
| 2018 | $4,395 +4.5% | $232,400 +6.2% |
| 2017 | $4,205 +1.3% | $218,800 +8.6% |
| 2016 | $4,153 +2.7% | $201,500 |
| 2015 | $4,044 +2.7% | $201,500 |
| 2014 | $3,937 +6.9% | $201,500 +1.7% |
| 2013 | $3,683 +3.8% | $198,200 -5.1% |
| 2012 | $3,547 +27.6% | $208,900 +13.8% |
| 2010 | $2,780 -7.2% | $183,500 -17.3% |
| 2009 | $2,997 -8.2% | $222,000 -14.7% |
| 2008 | $3,264 +6.7% | $260,300 +3% |
| 2007 | $3,058 +4% | $252,700 +7.7% |
| 2006 | $2,940 +7.3% | $234,600 +12.9% |
| 2005 | $2,739 +3.5% | $207,800 +15.8% |
| 2004 | $2,646 +8.4% | $179,400 +18.7% |
| 2003 | $2,442 -2.4% | $151,100 +7.9% |
| 2002 | $2,501 +16.1% | $140,100 +20.1% |
| 2000 | $2,155 +10.1% | $116,700 +11.4% |
| 1997 | $1,957 | $104,800 |
Find assessor info on the county website
Monthly payment
Est. payment
Payment breakdown
Explore the cost of this home by adjusting the details. Changes won't be saved.Climate risks
Neighborhood: 01606

Similar homes
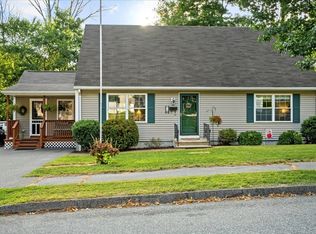
- $479,9003 bd2 ba1.5k sqft46-A Chester St, Worcester, MA 01605For Sale
 MLS ID #73575436, David Bottcher, Gibbs Realty Inc.. MLS PIN
 - $499,9004 bd2 ba1.5k sqft30 2nd St, Worcester, MA 01602For Sale
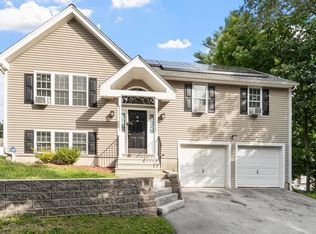 MLS ID #73579042, Vincent Kaba, Keller Williams Realty Evolution. MLS PIN
 - $489,5002 bd2 ba1.4k sqft36 Barry Rd, Worcester, MA 01609For Sale
 MLS ID #73577783, Ekaterini Giannakis, A & E Realty Company, Inc.. MLS PIN
 - $499,9003 bd2 ba2k sqft31 Wildrose Ave, Worcester, MA 01602For Sale
 MLS ID #73579053, Richard J. Trifone, RE/MAX Vision. MLS PIN
