West Side Oasis! Set on a stunning 1.5-acre lot, this beautiful home offers unparalleled privacy and pastoral views, complete with a charming pond adorned with lily pads and brimming with wildlife—a rare find in Worcester! The inviting covered front porch, featuring a cozy porch swing, welcomes you inside through an antique front door to a spacious 3–4 bedroom Colonial filled with character. High ceilings, gleaming wood floors and authentic period details create a warm, timeless atmosphere. Enjoy two fireplaces, a formal dining room with glass doors opening to a front-to-back living room, and a cozy den accentuated by rich wood paneling.The bright kitchen overlooks the gorgeous backyard and includes a convenient half bath on the main floor. Upstairs, three bedrooms await, including a primary suite with an en suite bathroom and a beautifully remodeled full bath for the additional bedrooms. An adorable office and a finished walk-up attic offer flexible space perfect for a guest room, play area, or home office.This lovingly maintained home boasts updates such as a new high-efficiency heating system and upgraded 200-amp electrical service. Outside, you’ll find a two-car garage, brand-new driveway, and even a basketball court for endless fun.Experience peaceful living with all the comforts and charm you desire in this exceptional West Side retreat.
For sale
Price cut: $24K (10/26)
$675,000
26 Nelson Pl, Worcester, MA 01605
3beds
2,475sqft
Single Family Residence
Built in 1914
1.53 Acres Lot
$661,300 Zestimate®
$273/sqft
$-- HOA
What's special
Two fireplacesCozy porch swingTwo-car garageBrand-new drivewayAuthentic period detailsUnparalleled privacyPastoral views
- 38 days
- 1,280
- 88
Zillow last checked:
Listing updated:
Listed by:
Noelle Merle 508-277-2128,
Hometown National Realty Inc. 508-277-2128
Source: MLS PIN,MLS#: 73575758
Facts & features
Interior
Bedrooms & bathrooms
- Bedrooms: 3
- Bathrooms: 3
- Full bathrooms: 2
- 1/2 bathrooms: 1
Primary bedroom
- Features: Bathroom - Full
- Level: Second
Bedroom 2
- Level: Second
Bedroom 3
- Level: Second
Primary bathroom
- Features: Yes
Bathroom 1
- Level: First
Bathroom 2
- Level: Second
Bathroom 3
- Level: Second
Dining room
- Level: First
Family room
- Level: First
Kitchen
- Features: Bathroom - Half
- Level: First
Living room
- Level: First
Heating
- Baseboard, Natural Gas
Cooling
- Window Unit(s)
Appliances
- Included: Gas Water Heater, Range, Dishwasher, Refrigerator, Washer, Dryer
- Laundry: In Basement
Features
- Bonus Room
- Flooring: Wood, Carpet
- Windows: Screens
- Basement: Full,Bulkhead,Concrete,Unfinished
- Number of fireplaces: 2
- Fireplace features: Family Room, Living Room
Interior area
- Total structure area: 2,475
- Total interior livable area: 2,475 sqft
- Finished area above ground: 2,475
Video & virtual tour
Property
Parking
- Total spaces: 6
- Parking features: Detached, Paved Drive, Off Street, Paved
- Garage spaces: 2
- Uncovered spaces: 4
Features
- Patio & porch: Porch, Covered
- Exterior features: Porch, Covered Patio/Deck, Rain Gutters, Screens, Fruit Trees, Garden, Stone Wall
- Has view: Yes
- View description: Scenic View(s), Water, Pond, Private Water View
- Has water view: Yes
- Water view: Pond,Private,Water
- Waterfront features: Waterfront, Pond, Direct Access, Private
Lot
- Size: 1.53 Acres
- Features: Wooded, Cleared
Details
- Parcel number: M:21 B:022 L:00027,1783048
- Zoning: RS-10
Construction
Type & style
- Home type: SingleFamily
- Architectural style: Colonial
- Property subtype: Single Family Residence
Materials
- Foundation: Stone
- Roof: Shingle,Rubber
Condition
- Year built: 1914
Utilities & green energy
- Electric: 200+ Amp Service
- Sewer: Public Sewer
- Water: Public
Green energy
- Energy efficient items: Thermostat
Community & HOA
Community
- Features: Public Transportation, Shopping, Park, Walk/Jog Trails, Golf, Medical Facility, Bike Path, Conservation Area, Highway Access, House of Worship, Private School, Public School, T-Station, University
HOA
- Has HOA: No
Location
- Region: Worcester
Financial & listing details
- Price per square foot: $273/sqft
- Tax assessed value: $469,500
- Annual tax amount: $6,193
- Date on market: 9/18/2026
- Listing terms: Contract
- Road surface type: Paved
Estimated market value
$661,300
$628,000 - $694,000
$3,215/mo
Price history
| Date | Event | Price |
|---|---|---|
| 10/26/2026 | Price change | $675,000-3.4%$273/sqft |
Source: MLS PIN #73575758 Report a problem | ||
| 10/4/2026 | Listed for sale | $699,000$282/sqft |
Source: MLS PIN #73575758 Report a problem | ||
| 10/2/2026 | Pending sale | $699,000$282/sqft |
Source: MLS PIN #73575758 Report a problem | ||
| 9/16/2026 | Listed for sale | $699,000+359.9%$282/sqft |
Source: MLS PIN #73575758 Report a problem | ||
| 4/16/1992 | Sold | $152,000$61/sqft |
Source: Public Record Report a problem | ||
Public tax history
| Year | Property taxes | Tax assessment |
|---|---|---|
| 2025 | $6,193 +2% | $469,500 +6.3% |
| 2024 | $6,072 +4.1% | $441,600 +8.5% |
| 2023 | $5,835 +7.8% | $406,900 +14.3% |
| 2022 | $5,413 -0.5% | $355,900 +6.6% |
| 2021 | $5,438 +3.1% | $334,000 +7.7% |
| 2020 | $5,272 +1.7% | $310,100 +7.7% |
| 2019 | $5,182 +0.5% | $287,900 +5.6% |
| 2018 | $5,155 +3.8% | $272,600 +5.5% |
| 2017 | $4,968 -2.7% | $258,500 +4.4% |
| 2016 | $5,105 +2.7% | $247,700 |
| 2015 | $4,971 +2.3% | $247,700 -0.4% |
| 2014 | $4,858 +4.9% | $248,600 -0.2% |
| 2013 | $4,630 +3.3% | $249,200 -5.6% |
| 2012 | $4,483 -23.2% | $264,000 -31.5% |
| 2010 | $5,839 +11.4% | $385,400 -0.8% |
| 2009 | $5,243 +19% | $388,400 +10.5% |
| 2008 | $4,407 -1.2% | $351,400 -4.7% |
| 2007 | $4,461 +4% | $368,700 +7.7% |
| 2006 | $4,290 +1.8% | $342,400 +7.1% |
| 2005 | $4,214 +2.8% | $319,700 +15% |
| 2004 | $4,099 +3.3% | $277,900 +13.2% |
| 2003 | $3,969 +7.3% | $245,600 +18.5% |
| 2002 | $3,700 -6.8% | $207,300 -3.6% |
| 2000 | $3,971 +24.8% | $215,000 +26.2% |
| 1997 | $3,181 | $170,400 |
Find assessor info on the county website
Monthly payment
Est. payment
Payment breakdown
Explore the cost of this home by adjusting the details. Changes won't be saved.Climate risks
Neighborhood: 01605
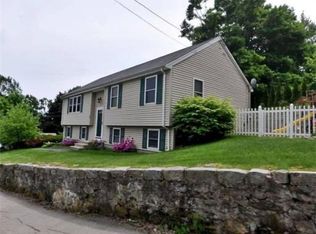
Similar homes
- $649,0004 bd3 ba2.6k sqft25 Kenwood Ave, Worcester, MA 01605For Sale
 MLS ID #73570389, Andrea Beth Castinetti, Castinetti Realty Group. MLS PIN
- $650,0004 bd3 ba2.5k sqft43 Laconia Rd, Worcester, MA 01609For Sale
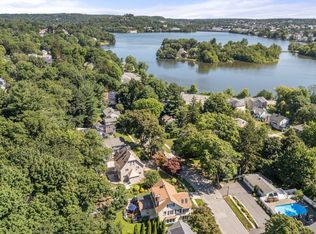 MLS ID #73573097, Erin Zamarro, Coldwell Banker Realty - Worcester. MLS PIN
- $564,9003 bd3 ba2k sqft11 Forest Hill Dr, Worcester, MA 01609For Sale
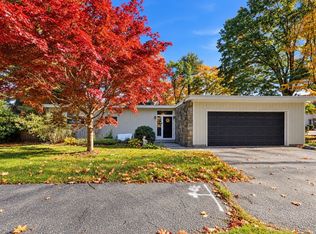 MLS ID #73593403, Kathryn Amorello, Coldwell Banker Realty - Worcester. MLS PIN
- $539,9003 bd2 ba1.6k sqft57 Forest St, Worcester, MA 01609For Sale
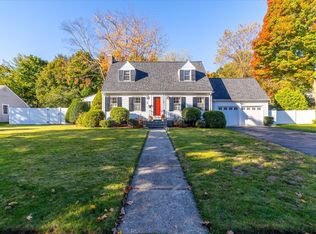 MLS ID #73593480, The Paramount Group, RE/MAX Partners. MLS PIN
