Charming Tatnuck home, now $649,900! The sellers have built their new condo and are ready for their next chapter — which means this ideally situated home is ready for its new owners!! Tucked inside one of Worcester's most sought-after neighborhoods, you will find this beautifully maintained Colonial. With rich woodwork, built-ins, and period craftsmanship, the home offers 4 bedrooms, 2.5 baths, and 4 levels of living. The first floor presents a spacious foyer, living room with beamed ceiling and statement fireplace, 4-season sunroom with French doors and exterior access, dining room with historic woodwork, and a bright eat-in kitchen with a large pantry and exterior access. The deck, patio, and level yard offer versatile outdoor living with a shed and under-deck storage. On the second floor you will find 3 bedrooms, an office, sitting area (with potential for a 5th bedroom), 2 linen closets, a full bath, and a half bath with laundry. The third floor includes a 4th bedroom and storage. The finished basement has direct exterior access to the back patio, plus a second laundry room. The best of both worlds—a prime location with easy highway access and close to everything the city has to offer! This house has beautiful, original character and charm. A must see! ***Updated electric summer 2026 - removed existing knob and tube. New boiler - 2021. House has a total of 8 mini-split units.***
For sale
Price cut: $18.1K (9/2)
$649,900
28 Maplewood Rd, Worcester, MA 01602
4beds
2,382sqft
Single Family Residence
Built in 1910
0.26 Acres Lot
$641,200 Zestimate®
$273/sqft
$-- HOA
What's special
Statement fireplacePeriod craftsmanshipHalf bath with laundrySpacious foyerRich woodworkSitting areaUnder-deck storage
- 32 days
- 1,614
- 80
Zillow last checked:
Listing updated:
Listed by:
Cynthia Klocek 617-877-7793,
Coldwell Banker Realty - Worcester 508-795-7500,
Cynthia Klocek 617-877-7793
Source: MLS PIN,MLS#: 73563104
Facts & features
Interior
Bedrooms & bathrooms
- Bedrooms: 4
- Bathrooms: 3
- Full bathrooms: 2
- 1/2 bathrooms: 1
- Main level bathrooms: 1
Primary bedroom
- Features: Ceiling Fan(s), Flooring - Hardwood, Lighting - Overhead, Crown Molding, Closet - Double
- Level: Second
- Area: 174.72
- Dimensions: 11.2 x 15.6
Bedroom 2
- Features: Ceiling Fan(s), Flooring - Hardwood, Chair Rail, Lighting - Overhead, Closet - Double
- Level: Second
- Area: 114.3
- Dimensions: 12.7 x 9
Bedroom 3
- Features: Closet, Flooring - Hardwood, Lighting - Overhead, Crown Molding
- Level: Second
- Area: 122.21
- Dimensions: 12.1 x 10.1
Bedroom 4
- Features: Closet, Flooring - Wall to Wall Carpet, Attic Access, Lighting - Sconce
- Level: Third
- Area: 117.16
- Dimensions: 10.1 x 11.6
Bathroom 1
- Features: Bathroom - Full, Bathroom - Tiled With Shower Stall, Flooring - Stone/Ceramic Tile, Countertops - Stone/Granite/Solid, Remodeled, Lighting - Sconce, Lighting - Overhead, Crown Molding, Pocket Door
- Level: Main,First
- Area: 43.52
- Dimensions: 6.4 x 6.8
Bathroom 2
- Features: Bathroom - Full, Bathroom - Double Vanity/Sink, Bathroom - Tiled With Tub & Shower, Closet - Linen, Flooring - Laminate, Countertops - Stone/Granite/Solid, Recessed Lighting
- Level: Second
- Area: 81.91
- Dimensions: 8.11 x 10.1
Bathroom 3
- Features: Bathroom - Half, Flooring - Hardwood, Countertops - Stone/Granite/Solid, Dryer Hookup - Electric, Washer Hookup, Lighting - Sconce, Lighting - Overhead, Crown Molding, Closet - Double
- Level: Second
- Area: 105.04
- Dimensions: 10.4 x 10.1
Dining room
- Features: Closet/Cabinets - Custom Built, Flooring - Hardwood, Window(s) - Bay/Bow/Box, Crown Molding, Decorative Molding, Pocket Door
- Level: Main,First
- Area: 221.97
- Dimensions: 15.1 x 14.7
Kitchen
- Features: Flooring - Stone/Ceramic Tile, Dining Area, Pantry, Countertops - Stone/Granite/Solid, Deck - Exterior, Exterior Access, Recessed Lighting, Stainless Steel Appliances, Gas Stove, Lighting - Overhead
- Level: Main,First
- Area: 270.3
- Dimensions: 10.2 x 26.5
Living room
- Features: Ceiling Fan(s), Beamed Ceilings, Closet/Cabinets - Custom Built, Flooring - Hardwood, French Doors, Lighting - Overhead, Crown Molding, Window Seat
- Level: Main,First
- Area: 401.85
- Dimensions: 14.1 x 28.5
Office
- Features: Flooring - Hardwood, Lighting - Overhead, Beadboard
- Level: Second
- Area: 90.25
- Dimensions: 9.5 x 9.5
Heating
- Steam, Heat Pump, Natural Gas, Electric, Ductless, Other
Cooling
- 3 or More, Ductless, Other
Appliances
- Included: Gas Water Heater, Water Heater, Range, Oven, Dishwasher, Disposal, Microwave, Refrigerator, Washer, Dryer, Range Hood, Plumbed For Ice Maker
- Laundry: Dryer Hookup - Electric, Washer Hookup, Sink, Second Floor, Electric Dryer Hookup
Features
- Ceiling Fan(s), Lighting - Overhead, Decorative Molding, Beadboard, Closet, Crown Molding, Lighting - Sconce, Closet/Cabinets - Custom Built, Lighting - Pendant, Sun Room, Home Office, Sitting Room, Bonus Room, Foyer, Walk-up Attic
- Flooring: Tile, Carpet, Laminate, Hardwood, Flooring - Wall to Wall Carpet, Flooring - Hardwood
- Doors: French Doors, Storm Door(s)
- Windows: Picture, Screens
- Basement: Full,Partially Finished,Walk-Out Access,Interior Entry
- Number of fireplaces: 1
- Fireplace features: Living Room
Interior area
- Total structure area: 2,382
- Total interior livable area: 2,382 sqft
- Finished area above ground: 2,382
- Finished area below ground: 500
Video & virtual tour
Property
Parking
- Total spaces: 4
- Parking features: Paved Drive, Off Street, Paved
- Uncovered spaces: 4
Features
- Patio & porch: Deck, Patio
- Exterior features: Deck, Patio, Rain Gutters, Storage, Professional Landscaping, Screens, Stone Wall
Lot
- Size: 0.26 Acres
Details
- Parcel number: M:24 B:016 L:00006,1784972
- Zoning: RS-7
Construction
Type & style
- Home type: SingleFamily
- Architectural style: Colonial
- Property subtype: Single Family Residence
Materials
- Foundation: Stone
Condition
- Year built: 1910
Utilities & green energy
- Electric: Circuit Breakers, 200+ Amp Service
- Sewer: Public Sewer
- Water: Public
- Utilities for property: for Gas Range, for Electric Oven, for Electric Dryer, Washer Hookup, Icemaker Connection
Green energy
- Energy efficient items: Thermostat
Community & HOA
Community
- Features: Public Transportation, Shopping, Pool, Tennis Court(s), Park, Walk/Jog Trails, Stable(s), Golf, Medical Facility, Laundromat, Bike Path, Conservation Area, Highway Access, House of Worship, Marina, Private School, Public School, T-Station, University, Sidewalks
- Subdivision: West Side/Tatnuck
HOA
- Has HOA: No
Location
- Region: Worcester
Financial & listing details
- Price per square foot: $273/sqft
- Tax assessed value: $507,700
- Annual tax amount: $6,697
- Date on market: 8/13/2026
- Road surface type: Paved
Estimated market value
$641,200
$609,000 - $673,000
$3,628/mo
Price history
| Date | Event | Price |
|---|---|---|
| 9/2/2026 | Price change | $649,900-2.7%$273/sqft |
Source: MLS PIN #73563104 Report a problem | ||
| 8/13/2026 | Listed for sale | $668,000$280/sqft |
Source: MLS PIN #73563104 Report a problem | ||
| 8/12/2026 | Listing removed | $668,000$280/sqft |
Source: MLS PIN #73506584 Report a problem | ||
| 8/6/2026 | Listed for sale | $668,000$280/sqft |
Source: MLS PIN #73506584 Report a problem | ||
| 5/7/2026 | Listing removed | $668,000$280/sqft |
Source: MLS PIN #73506584 Report a problem | ||
| 4/28/2026 | Contingent | $668,000$280/sqft |
Source: MLS PIN #73506584 Report a problem | ||
| 4/23/2026 | Listed for sale | $668,000+94.1%$280/sqft |
Source: MLS PIN #73506584 Report a problem | ||
| 6/15/2018 | Sold | $344,100-1.7%$144/sqft |
Source: Public Record Report a problem | ||
| 5/8/2018 | Pending sale | $349,900$147/sqft |
Source: ERA Key Realty Services #72318038 Report a problem | ||
| 5/1/2018 | Listed for sale | $349,900+112.1%$147/sqft |
Source: ERA Key Realty Services #72318038 Report a problem | ||
| 8/15/1988 | Sold | $165,000$69/sqft |
Source: Public Record Report a problem | ||
Public tax history
| Year | Property taxes | Tax assessment |
|---|---|---|
| 2025 | $6,697 +2.5% | $507,700 +6.9% |
| 2024 | $6,533 +3.7% | $475,100 +8.2% |
| 2023 | $6,298 +7.9% | $439,200 +14.4% |
| 2022 | $5,839 +0.4% | $383,900 +7.5% |
| 2021 | $5,815 +6.6% | $357,200 +11.3% |
| 2020 | $5,457 -0.1% | $321,000 +5.8% |
| 2019 | $5,461 +1.4% | $303,400 +6.6% |
| 2018 | $5,384 +4.5% | $284,700 +6.2% |
| 2017 | $5,153 +9.2% | $268,100 +17.1% |
| 2016 | $4,718 +2.7% | $228,900 |
| 2015 | $4,594 -4.2% | $228,900 -6.7% |
| 2014 | $4,793 +6.3% | $245,300 +1.1% |
| 2013 | $4,508 +2.5% | $242,600 -6.3% |
| 2012 | $4,396 +1.7% | $258,900 -9.3% |
| 2010 | $4,324 +6.8% | $285,400 -4.8% |
| 2009 | $4,047 +5.4% | $299,800 -2.1% |
| 2008 | $3,838 +1.1% | $306,100 -2.5% |
| 2007 | $3,797 +3.2% | $313,800 +6.9% |
| 2006 | $3,679 +3.7% | $293,600 +9% |
| 2005 | $3,549 +3.2% | $269,300 +15.5% |
| 2004 | $3,438 +1.9% | $233,100 +11.7% |
| 2003 | $3,373 +4.8% | $208,700 +15.8% |
| 2002 | $3,217 +17.3% | $180,200 +21.3% |
| 2000 | $2,743 +12.7% | $148,500 +14% |
| 1997 | $2,433 | $130,300 |
Find assessor info on the county website
Monthly payment
Est. payment
Payment breakdown
Explore the cost of this home by adjusting the details. Changes won't be saved.Climate risks
Neighborhood: 01602
Nearby schools
Schools provided by the listing agent
- Elementary: May Street
- Middle: Forest Grove
- High: Doherty Memorial
Source: MLS PIN. This data may not be complete. We recommend contacting the local school district to confirm school assignments for this home.
Similar homes
- $525,0003 bd2 ba1.9k sqft15 Claridge Dr, Worcester, MA 01602For Sale
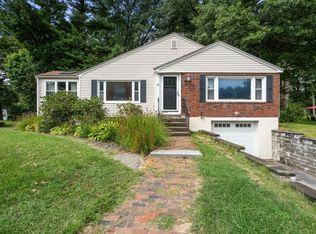 MLS ID #73575284, Katie Weaver, Coldwell Banker Realty - Worcester. MLS PIN
 - $664,9994 bd3 ba2.1k sqft6 Old Brook Dr, Worcester, MA 01609For Sale
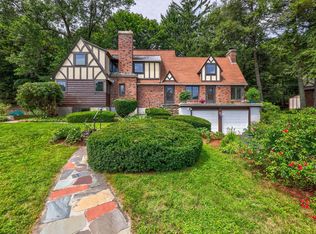 MLS ID #73562895, Deke Mardirossian, ERA Key Realty Services- Auburn. MLS PIN
 - $629,9006 bd3 ba2.6k sqft187 Holden St, Worcester, MA 01606For Sale
 MLS ID #73574946, Rosa Wyse, Champion Real Estate, Inc.. MLS PIN
 - $699,0004 bd1 ba2.6k sqft25 Kenwood Ave, Worcester, MA 01605For Sale
 MLS ID #73570389, Andrea Beth Castinetti, Castinetti Realty Group. MLS PIN
