Set in a well-established Rutland neighborhood with sidewalk-lined streets and tucked-away cul-de-sacs, this distinctive dormered Cape combines generous living space, flexible accommodations, and a wooded backyard setting. Built for the builder's own family member and meticulously maintained over the years, this home features 3 bedrooms, including a primary with en suite bath, 3.5 baths, and convenient first-floor laundry. The spacious kitchen is designed for both everyday living and entertaining, with quartz countertops, stainless steel appliances, a built-in wine cooler, and a dining area with sliders leading to the backyard deck. Formal living and dining rooms provide room to host holidays and special occasions, while the family room with its brick fireplace serves as a natural cozy gathering place. Crown molding, decorative trim, and vaulted ceilings add warmth and character throughout. An unexpected bonus is the finished lower level, complete with its own kitchen, ¾ bath, and separate entrance. Whether you need space for extended family, long-term guests, a home office, hobbies, or changing household needs, this versatile area offers exceptional flexibility. Outside, an incredible two-tier composite deck provides plenty of room for grilling, outdoor dining, and gathering with friends, while the private backyard offers a level area for play, gardening, and other outdoor fun. With attractive curb appeal, a highly functional floor plan, and convenient access in and out of town, this is a home that offers room to spread out, gather together, and adapt as your needs change.
For sale
Price cut: $14K (8/24)
$625,000
17 Sycamore Dr, Rutland, MA 01543
3beds
2,600sqft
Single Family Residence
Built in 1988
0.55 Acres Lot
$619,500 Zestimate®
$240/sqft
$-- HOA
What's special
Incredible two-tier composite deckDistinctive dormered capeGenerous living spaceTucked-away cul-de-sacsQuartz countertopsSidewalk-lined streetsStainless steel appliances
- 50 days
- 1,402
- 86
Zillow last checked:
Listing updated:
Listed by:
Lisa Hugo 508-723-4029,
Coldwell Banker Realty - Worcester 508-795-7500
Source: MLS PIN,MLS#: 73557968
Facts & features
Interior
Bedrooms & bathrooms
- Bedrooms: 3
- Bathrooms: 4
- Full bathrooms: 3
- 1/2 bathrooms: 1
- Main level bathrooms: 1
Primary bedroom
- Features: Bathroom - Full, Ceiling Fan(s), Walk-In Closet(s), Flooring - Wall to Wall Carpet, Half Vaulted Ceiling(s), Window Seat
- Level: Second
Bedroom 2
- Features: Ceiling Fan(s), Closet, Flooring - Wall to Wall Carpet, Half Vaulted Ceiling(s), Window Seat
- Level: Second
Bedroom 3
- Features: Ceiling Fan(s), Closet, Flooring - Wall to Wall Carpet
- Level: Second
Primary bathroom
- Features: Yes
Bathroom 1
- Features: Bathroom - Full, Bathroom - Double Vanity/Sink, Bathroom - With Shower Stall, Bathroom - With Tub, Closet - Linen, Flooring - Stone/Ceramic Tile, Jacuzzi / Whirlpool Soaking Tub
- Level: Second
Bathroom 2
- Features: Bathroom - Full, Bathroom - Double Vanity/Sink, Bathroom - With Tub & Shower, Flooring - Stone/Ceramic Tile
- Level: Second
Bathroom 3
- Features: Bathroom - Half, Flooring - Stone/Ceramic Tile
- Level: Main,First
Dining room
- Features: Flooring - Hardwood, Crown Molding, Decorative Molding
- Level: Main,First
Family room
- Features: Closet/Cabinets - Custom Built, Flooring - Wall to Wall Carpet
- Level: Main,First
Kitchen
- Features: Bathroom - Half, Ceiling Fan(s), Closet, Flooring - Stone/Ceramic Tile, Dining Area, Pantry, Countertops - Stone/Granite/Solid, Deck - Exterior, Dryer Hookup - Electric, Exterior Access, Recessed Lighting, Slider, Stainless Steel Appliances, Washer Hookup, Wine Chiller
- Level: Main,First
Living room
- Features: Flooring - Hardwood, Crown Molding, Decorative Molding
- Level: Main,First
Heating
- Baseboard, Oil
Cooling
- Central Air
Appliances
- Included: Range, Dishwasher, Microwave, Refrigerator, Washer, Dryer, Wine Refrigerator, Plumbed For Ice Maker
- Laundry: Main Level, Electric Dryer Hookup, Washer Hookup, First Floor
Features
- Cathedral Ceiling(s), Balcony - Interior, Recessed Lighting, Ceiling Fan(s), Closet, Dining Area, Bathroom - 3/4, Bathroom - With Shower Stall, Beadboard, Entrance Foyer, Center Hall, Bonus Room, Kitchen, Bathroom
- Flooring: Tile, Carpet, Hardwood, Parquet, Flooring - Hardwood, Flooring - Wall to Wall Carpet, Flooring - Stone/Ceramic Tile
- Doors: Insulated Doors
- Windows: Insulated Windows
- Basement: Full,Finished,Interior Entry,Garage Access
- Number of fireplaces: 1
- Fireplace features: Family Room
Interior area
- Total structure area: 2,600
- Total interior livable area: 2,600 sqft
- Finished area above ground: 1,960
- Finished area below ground: 640
Property
Parking
- Total spaces: 4
- Parking features: Under, Garage Door Opener, Storage, Garage Faces Side, Paved Drive, Paved
- Attached garage spaces: 1
- Uncovered spaces: 3
Features
- Patio & porch: Porch, Deck - Composite
- Exterior features: Porch, Deck - Composite, Storage, Fenced Yard, Garden
- Fencing: Fenced/Enclosed,Fenced
Lot
- Size: 0.55 Acres
- Features: Cul-De-Sac, Wooded, Level
Details
- Parcel number: M:59B B:A L:73,3742512
- Zoning: R
Construction
Type & style
- Home type: SingleFamily
- Architectural style: Cape
- Property subtype: Single Family Residence
Materials
- Foundation: Concrete Perimeter
- Roof: Shingle
Condition
- Year built: 1988
Utilities & green energy
- Sewer: Public Sewer
- Water: Public
- Utilities for property: for Electric Range, for Electric Dryer, Washer Hookup, Icemaker Connection
Community & HOA
Community
- Features: Shopping, Pool, Walk/Jog Trails, Golf, Laundromat, Bike Path, Conservation Area, Public School, Sidewalks
HOA
- Has HOA: No
Location
- Region: Rutland
Financial & listing details
- Price per square foot: $240/sqft
- Tax assessed value: $469,100
- Annual tax amount: $6,680
- Date on market: 8/2/2026
- Road surface type: Paved
Estimated market value
$619,500
$589,000 - $650,000
$3,494/mo
Price history
| Date | Event | Price |
|---|---|---|
| 8/24/2026 | Price change | $625,000-2.2%$240/sqft |
Source: MLS PIN #73557968 Report a problem | ||
| 8/2/2026 | Listed for sale | $639,000+261%$246/sqft |
Source: MLS PIN #73557968 Report a problem | ||
| 1/21/1998 | Sold | $177,000$68/sqft |
Source: Public Record Report a problem | ||
Public tax history
| Year | Property taxes | Tax assessment |
|---|---|---|
| 2025 | $6,680 +2.2% | $469,100 +6.5% |
| 2024 | $6,534 +9.4% | $440,600 +1.2% |
| 2023 | $5,972 +0.5% | $435,300 +15.7% |
| 2022 | $5,940 +1.7% | $376,200 +7.6% |
| 2021 | $5,838 -6.9% | $349,600 -1.9% |
| 2020 | $6,273 -0.1% | $356,200 +1.5% |
| 2019 | $6,281 +0.9% | $351,100 +2.3% |
| 2018 | $6,224 +8.8% | $343,300 +9.9% |
| 2017 | $5,723 +8.2% | $312,400 +2.6% |
| 2016 | $5,287 | $304,400 |
Find assessor info on the county website
Monthly payment
Est. payment
Payment breakdown
Explore the cost of this home by adjusting the details. Changes won't be saved.Climate risks
Neighborhood: 01543
Nearby schools
Schools provided by the listing agent
- High: Wrhs
Source: MLS PIN. This data may not be complete. We recommend contacting the local school district to confirm school assignments for this home.
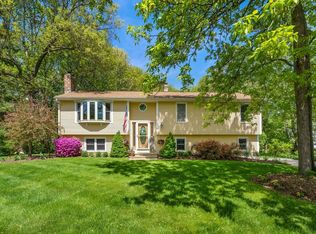
Similar homes
- $624,9003 bd3 ba1.7k sqft13 Watson Ln, Rutland, MA 01543For Sale
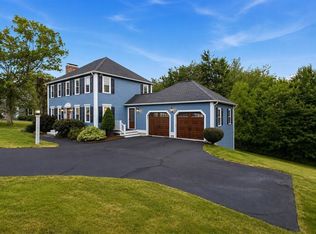 MLS ID #73551644, Christy E. Gibbs, Gibbs Realty Inc.. MLS PIN
 - $659,9003 bd3 ba2.2k sqft2 Madisyn Ave, Rutland, MA 01543For Sale
 MLS ID #73543945, Steve Sterczala, The O'Rourke Group Real Estate Professionals. MLS PIN
 - $625,0003 bd3 ba2.1k sqft14 Nottingham Cir, Holden, MA 01520For Sale
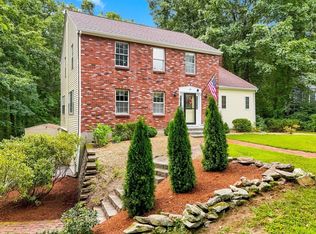 MLS ID #73566472, The Roach & Sherman Team, Compass. MLS PIN
 - $624,9004 bd3 ba2.2k sqft55 Dorothy Ave, Holden, MA 01520For Sale
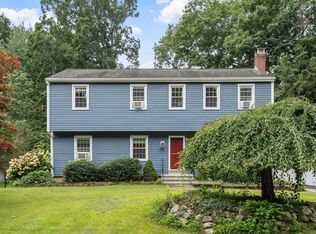 MLS ID #73569617, Lauren Demerjian, OPEN DOOR Real Estate. MLS PIN
