A neighborhood setting with a private backyard retreat. At the end of a small, established cul-de-sac, this 3-bedroom, 2.5-bath home offers 2,380 sq. ft. on 1.95 acres, about a mile from Route 2. Wooded surroundings, perennial gardens, and a substantial fenced portion of the yard create an inviting outdoor setting. Enjoy the backyard from the deck or knotty-pine three-season porch. Abundant windows brighten the open kitchen and living room, where a fireplace adds warmth and charm. A formal dining room, separate office, and large bonus room over the two-car garage offer space to gather, work, and unwind. The oversized primary suite has an attached bath and two walk-in closets. A 35-panel owned—not leased—solar system complements heat-pump heating and cooling. Net electric charges averaged $215.96 per billing period across 12 consecutive bills dated Aug. 22, 2025–Aug. 25, 2026, including heating, cooling, and household use. Supporting bills and summary available; future costs vary. The unfinished walkout basement features large windows, a French door, and rough-in plumbing.
For sale
Price cut: $40K (10/8)
$635,000
71 Nicolle Ter, Gardner, MA 01440
3beds
2,380sqft
Single Family Residence
Built in 2002
1.95 Acres Lot
$629,000 Zestimate®
$267/sqft
$-- HOA
What's special
Separate officePrivate backyard retreatFormal dining roomAttached bathKnotty-pine three-season porchOversized primary suiteWooded surroundings
- 32 days
- 914
- 34
Zillow last checked:
Listing updated:
Listed by:
Lydia Desgroseilliers 978-424-3976,
Heritage Park Realty INC 978-632-0553
Source: MLS PIN,MLS#: 73575593
Facts & features
Interior
Bedrooms & bathrooms
- Bedrooms: 3
- Bathrooms: 3
- Full bathrooms: 2
- 1/2 bathrooms: 1
- Main level bathrooms: 1
Primary bedroom
- Features: Bathroom - Full, Ceiling Fan(s), Walk-In Closet(s), Flooring - Wall to Wall Carpet, Lighting - Overhead
- Level: Second
Bedroom 2
- Features: Walk-In Closet(s), Flooring - Wall to Wall Carpet, Lighting - Overhead
- Level: Second
Bedroom 3
- Features: Closet, Flooring - Wall to Wall Carpet, Lighting - Overhead
- Level: Second
Bathroom 1
- Features: Bathroom - Half, Ceiling Fan(s), Flooring - Hardwood, Pedestal Sink
- Level: Main,First
Bathroom 2
- Features: Bathroom - Full, Bathroom - Double Vanity/Sink, Bathroom - With Tub & Shower, Ceiling Fan(s), Flooring - Stone/Ceramic Tile, Enclosed Shower - Fiberglass
- Level: Second
Bathroom 3
- Features: Bathroom - Full, Bathroom - With Tub & Shower, Flooring - Stone/Ceramic Tile
- Level: Second
Dining room
- Features: Flooring - Hardwood, Crown Molding
- Level: First
Family room
- Level: First
Kitchen
- Features: Flooring - Hardwood, Dining Area, Deck - Exterior, Open Floorplan, Recessed Lighting
- Level: Main,First
Living room
- Features: Ceiling Fan(s), Flooring - Hardwood, Deck - Exterior, Open Floorplan, Recessed Lighting, Lighting - Overhead
- Level: Main,First
Office
- Features: Flooring - Hardwood, Window(s) - Bay/Bow/Box, Lighting - Overhead
- Level: Main
Heating
- Central, Forced Air, Heat Pump, Air Source Heat Pumps (ASHP)
Cooling
- Central Air, Heat Pump, High Seer Heat Pump (12+), Whole House Fan
Appliances
- Included: Electric Water Heater, Water Heater, Dishwasher, Disposal, Microwave, Refrigerator, Range Hood, Plumbed For Ice Maker
- Laundry: Flooring - Stone/Ceramic Tile, Main Level, Electric Dryer Hookup, Washer Hookup, First Floor
Features
- Lighting - Overhead, Ceiling Fan(s), Home Office, Bonus Room, Finish - Sheetrock, Internet Available - Broadband, Internet Available - DSL
- Flooring: Wood, Tile, Carpet, Hardwood, Flooring - Hardwood, Flooring - Wall to Wall Carpet
- Doors: Insulated Doors, Storm Door(s)
- Windows: Bay/Bow/Box, Insulated Windows, Screens
- Basement: Full,Walk-Out Access,Interior Entry,Radon Remediation System,Concrete,Unfinished
- Number of fireplaces: 1
- Fireplace features: Living Room
Interior area
- Total structure area: 2,380
- Total interior livable area: 2,380 sqft
- Finished area above ground: 2,380
Video & virtual tour
Property
Parking
- Total spaces: 4
- Parking features: Attached, Garage Door Opener, Storage, Paved Drive, Off Street, Paved
- Attached garage spaces: 2
- Uncovered spaces: 2
Features
- Patio & porch: Porch - Enclosed, Deck, Deck - Wood
- Exterior features: Porch - Enclosed, Deck, Deck - Wood, Rain Gutters, Sprinkler System, Screens, Fenced Yard, Garden
- Fencing: Fenced/Enclosed,Fenced
Lot
- Size: 1.95 Acres
- Features: Cul-De-Sac, Easements, Gentle Sloping, Other
Details
- Parcel number: M:W22 B:21 L:12,4109473
- Zoning: Residentia
Construction
Type & style
- Home type: SingleFamily
- Architectural style: Colonial
- Property subtype: Single Family Residence
Materials
- Frame
- Foundation: Concrete Perimeter
- Roof: Shingle
Condition
- Year built: 2002
Utilities & green energy
- Electric: 220 Volts, Circuit Breakers, 200+ Amp Service, Net Meter
- Sewer: Public Sewer
- Water: Public
- Utilities for property: for Electric Range, for Electric Oven, for Electric Dryer, Washer Hookup, Icemaker Connection
Green energy
- Energy efficient items: Attic Vent Elec., Thermostat
- Energy generation: Solar
Community & HOA
Community
- Features: Shopping, Walk/Jog Trails, Golf, Medical Facility, Bike Path, Highway Access, House of Worship, Public School, Sidewalks
HOA
- Has HOA: No
Location
- Region: Gardner
Financial & listing details
- Price per square foot: $267/sqft
- Tax assessed value: $491,000
- Annual tax amount: $7,051
- Date on market: 9/10/2026
- Exclusions: Kitchen Range/Stove
Estimated market value
$629,000
$598,000 - $660,000
$3,302/mo
Price history
| Date | Event | Price |
|---|---|---|
| 10/8/2026 | Price change | $635,000-5.9%$267/sqft |
Source: MLS PIN #73575593 Report a problem | ||
| 9/10/2026 | Listed for sale | $675,000+101.5%$284/sqft |
Source: MLS PIN #73575593 Report a problem | ||
| 12/11/2002 | Sold | $335,000$141/sqft |
Source: Public Record Report a problem | ||
Public tax history
| Year | Property taxes | Tax assessment |
|---|---|---|
| 2025 | $7,051 -5.1% | $491,000 -1% |
| 2024 | $7,432 +6.3% | $495,800 +14.4% |
| 2023 | $6,991 -8.3% | $433,400 +5.7% |
| 2022 | $7,622 +3.1% | $410,000 +11.1% |
| 2021 | $7,395 +5.2% | $369,000 +3.7% |
| 2020 | $7,027 +3.7% | $356,000 +5.8% |
| 2019 | $6,779 +7.7% | $336,600 +8.4% |
| 2018 | $6,296 | $310,600 +1% |
| 2017 | $6,296 +4.4% | $307,400 +4.4% |
| 2016 | $6,028 +5.1% | $294,500 +2.5% |
| 2015 | $5,738 +6.4% | $287,200 +0.5% |
| 2014 | $5,395 +1% | $285,900 -6.5% |
| 2013 | $5,339 +4.7% | $305,800 0% |
| 2012 | $5,099 +10.7% | $305,900 +4.1% |
| 2011 | $4,605 +1.1% | $293,900 -4.1% |
| 2010 | $4,556 -1.8% | $306,600 -13.7% |
| 2009 | $4,641 +0.4% | $355,100 -7% |
| 2008 | $4,624 -1.4% | $381,800 -5.2% |
| 2007 | $4,689 +0% | $402,800 +5.8% |
| 2006 | $4,688 +4.5% | $380,800 +6.8% |
| 2005 | $4,484 -5.9% | $356,700 +36.2% |
| 2004 | $4,767 +394.5% | $261,800 +381.3% |
| 2003 | $964 | $54,400 |
Find assessor info on the county website
Monthly payment
Est. payment
Payment breakdown
Explore the cost of this home by adjusting the details. Changes won't be saved.Climate risks
Neighborhood: 01440
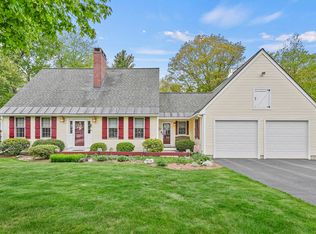

Similar homes
- $599,9004 bd3 ba2.5k sqft112 Saunders St, Gardner, MA 01440For Sale
 MLS ID #73579025, Janet Stanford, Stanford Realty Associates. MLS PIN
 - $559,9005 bd4 ba2.3k sqft59 Prospect St, Gardner, MA 01440For Sale
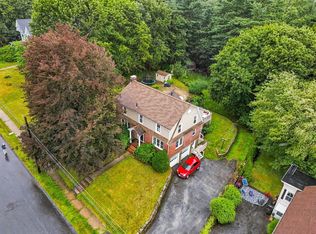 MLS ID #73560109, Candor Investment Group, eXp Realty LLC. MLS PIN
 - $671,9003 bd3 ba2.2k sqft128 Bragg Hill Rd, Westminster, MA 01473For Sale
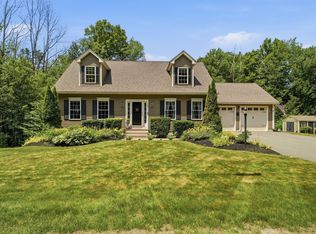 MLS ID #73549324, Bryan Perreira, LAER Realty Partners. MLS PIN
 - $595,0003 bd3 ba2.2k sqft6 Woodview Dr, Hubbardston, MA 01452For Sale
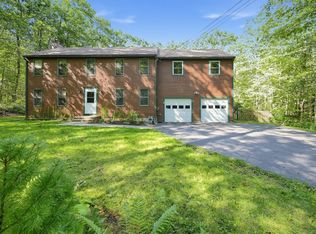 MLS ID #73576239, Lisa Paciello Reece, LAER Realty Partners. MLS PIN
