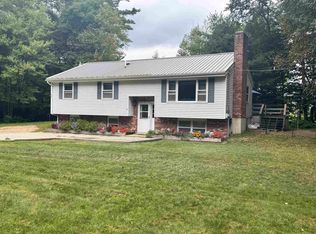
Did someone say curb appeal?! This expansive cape sits on 2 beautifully landscaped acres in a desirable Jaffrey neighborhood. As you pull up the welcoming driveway, you are greeted by an attached 4 car garage that offers plenty of space to store your vehicles, toys and tools. The entryway heads into the open concept 1st floor that boasts a large kitchen with granite counter tops, center island and an impressive walk-in pantry. The dining area flows into the living room with a modern gas fireplace. The primary bedroom suite is also located on the first floor and offers a recently updated bathroom with a huge walk-in tiled shower, amazing soaking tub and double vanities. Rounding out level one is a half bathroom for guests off the entryway and a laundry room off the pantry. Upstairs you will find 2 more spacious bedroom with a Jack and Jill bathroom that has also been recently updated and features another fantastic walk-in tiled shower and double vanities. Should you desire even more space, this home offers the potential opportunity for expansion as the second floor connects to the unfinished 900sqft attic space above the 4 car garage. The sprawling basement is also a blank canvas for whatever your heart desires, perhaps a workshop, home gym, private theater or maybe all 3! The gorgeous backyard is mostly fenced in, yet still feels open and there is also a great firepit area to entertain guests or simply relax. Welcome Home!
Active
Listed by: Spotlight Realty • Danielle Quinn
$675,000
56 Lord View Drive, Jaffrey, NH 03452
3beds
1,908sqft
Single Family Residence
Built in 2004
2 Acres Lot
$-- Zestimate®
$354/sqft
$-- HOA
What's special
Modern gas fireplaceCurb appealSprawling basementRecently updated bathroomWelcoming drivewayExpansive capeAmazing soaking tub
- 10 days
- 687
- 40
Zillow last checked:
Listing updated:
Listed by:
Danielle Quinn,
Spotlight Realty 603-464-2899
Source: PrimeMLS,MLS#: 5108590
Facts & features
Interior
Bedrooms & bathrooms
- Bedrooms: 3
- Bathrooms: 3
- Full bathrooms: 1
- 3/4 bathrooms: 1
- 1/2 bathrooms: 1
Heating
- Hot Water, Radiant Floor, Gas Fireplace
Cooling
- None
Features
- Basement: Concrete,Full,Unfinished,Walk-Up Access
Interior area
- Total structure area: 3,960
- Total interior livable area: 1,908 sqft
- Finished area above ground: 1,908
- Finished area below ground: 0
Property
Parking
- Total spaces: 4
- Parking features: Paved
- Garage spaces: 4
Features
- Levels: Two
- Stories: 2
- Frontage length: Road frontage: 761
Lot
- Size: 2 Acres
- Features: Landscaped, Level, Sloped, Neighborhood
Details
- Parcel number: JAFFM237B68L
- Zoning description: RA1
- Special conditions: Standard
Construction
Type & style
- Home type: SingleFamily
- Architectural style: Cape
- Property subtype: Single Family Residence
Materials
- Wood Frame
- Foundation: Concrete
- Roof: Shingle
Condition
- New construction: No
- Year built: 2004
Utilities & green energy
- Electric: Circuit Breakers
- Sewer: Septic Tank
- Utilities for property: Cable Available, Phone Available, Fiber Optic Internt Avail
Community & HOA
Location
- Region: Jaffrey
Financial & listing details
- Price per square foot: $354/sqft
- Tax assessed value: $300,900
- Annual tax amount: $9,685
- Date on market: 9/8/2026
- Road surface type: Paved
Estimated market value
Not available
Estimated sales range
Not available
Not available
Price history
| Date | Event | Price |
|---|---|---|
| 9/8/2026 | Listed for sale | $675,000+159.6%$354/sqft |
Source:  PrimeMLS #5108590 Report a problem PrimeMLS #5108590 Report a problem | ||
| 8/21/2012 | Sold | $260,000-7.1%$136/sqft |
Source: Public Record Report a problem | ||
| 11/5/2011 | Listed for sale | $279,900-3.4%$147/sqft |
Source: Prudential Verani Bedford #4106498 Report a problem | ||
| 6/29/2011 | Listing removed | $289,900$152/sqft |
Source: Prudential Verani Londonderry #4036856 Report a problem | ||
| 12/12/2010 | Listed for sale | $289,900$152/sqft |
Source: Prudential Verani Bedford #4036856 Report a problem | ||
| 6/18/2010 | Listing removed | $289,900+4.5%$152/sqft |
Source: Better Homes and Gardens - The Masiello Group #2767325 Report a problem | ||
| 7/9/2009 | Sold | $277,500-4.3%$145/sqft |
Source: Public Record Report a problem | ||
| 3/27/2009 | Listed for sale | $289,900-5%$152/sqft |
Source: Better Homes and Gardens - The Masiello Group #2767325 Report a problem | ||
| 7/24/2007 | Sold | $305,000$160/sqft |
Source: Public Record Report a problem | ||
Public tax history
| Year | Property taxes | Tax assessment |
|---|---|---|
| 2024 | $9,870 -1.6% | $300,900 |
| 2023 | $10,035 +7.6% | $300,900 |
| 2022 | $9,322 +11.1% | $300,900 |
| 2021 | $8,392 +1.3% | $300,900 |
| 2020 | $8,284 +1.1% | $300,900 +27.9% |
| 2019 | $8,195 +50% | $235,300 |
| 2018 | $5,465 -29.6% | $235,300 |
| 2017 | $7,758 -0.1% | $235,300 |
| 2016 | $7,765 +38.2% | $235,300 |
| 2015 | $5,617 -32.4% | $235,300 -16.6% |
| 2014 | $8,312 +1.2% | $282,232 |
| 2013 | $8,213 +6.6% | $282,232 |
| 2012 | $7,708 -0.2% | $282,232 |
| 2011 | $7,725 +1.6% | $282,232 |
| 2010 | $7,606 -8.5% | $282,232 -13.9% |
| 2008 | $8,309 +133.9% | $327,756 +90.3% |
| 2005 | $3,552 | $172,267 |
Find assessor info on the county website
Monthly payment
Est. payment
Payment breakdown
Explore the cost of this home by adjusting the details. Changes won't be saved.Climate risks
Neighborhood: 03452
Similar homes
- $680,0003 bd4 ba2.3k sqft59 Fullam Hill Road, Fitzwilliam, NH 03447Active
 MLS ID #5109785, Melissa Somero-DiGeronimo. PrimeMLS
 - $500,0003 bd2 ba1.4k sqft103 Lacy Road, Jaffrey, NH 03452Active
 MLS ID #5104502, Tom Bolduc. PrimeMLS
 - $689,9004 bd3 ba2.6k sqft129 Old Dublin Road, Peterborough, NH 03458Active
 MLS ID #5108263, Derek Greene. PrimeMLS
 - $389,9003 bd2 ba1.1k sqft130 Mountain Road, Jaffrey, NH 03452Active
 MLS ID #5108778, Manny Paolucci. PrimeMLS
