SECOND CHANCE - BACK ON MARKET (no fault of the seller or home) - 2018 CONSTRUCTION + MINI-SPLITS + NEW SOLAR!!! Beautifully maintained 3-bedroom, 2.5-bath Colonial situated on nearly an acre at the end of a quiet cul-de-sac in Jaffrey. Built in 2018 and still presenting in pristine, like-new condition, this home offers a wonderful combination of privacy, comfort, and convenience. The property abuts 2.38 acres of subdivision open space, providing an added sense of privacy and preserving the peaceful setting. The main level features a modern kitchen with a dedicated dining area, a welcoming family room with electric fireplace, formal living room, convenient first-floor laundry, and a comfortable layout ideal for both everyday living and entertaining. Upstairs, you'll find two additional bedrooms and a full bathroom, along with a spacious primary suite complete with walk-in closet and private en-suite bath. Recent improvements include newly installed mini-splits in the living room and primary bedroom, providing efficient cooling during the warmer months, as well as brand-new solar panels installed on the roof. A one-car garage offers added convenience during New Hampshire winters, while the basement provides a practical mudroom-style entry where coats, boots, and outdoor gear can be kept out of the main living spaces. Enjoy the tranquility of a quiet Jaffrey neighborhood while remaining close to local schools, grocery stores, restaurants, and downtown. Peterborough and Rindge are also just a short drive away for additional shopping, dining, and amenities. Outdoor enthusiasts will appreciate the home's proximity to Mount Monadnock and the area's many opportunities for hiking and recreation. A truly turnkey home in beautiful condition, offering modern updates, a peaceful setting, and an ideal location. Simply move in and enjoy!
Active
Listed by: Coldwell Banker Realty Bedford NH • Garrett Sisson
$499,900
39 Windy Fields Lane, Jaffrey, NH 03452
3beds
1,696sqft
Single Family Residence
Built in 2018
0.96 Acres Lot
$-- Zestimate®
$295/sqft
$-- HOA
What's special
One-car garageConvenient first-floor laundryDedicated dining areaWalk-in closetPrivate en-suite bathModern kitchenSpacious primary suite
- 47 days
- 459
- 24
Zillow last checked:
Listing updated:
Listed by:
Garrett Sisson,
Coldwell Banker Realty Bedford NH Phone:603-856-4287
Source: PrimeMLS,MLS#: 5106978
Facts & features
Interior
Bedrooms & bathrooms
- Bedrooms: 3
- Bathrooms: 3
- Full bathrooms: 1
- 3/4 bathrooms: 1
- 1/2 bathrooms: 1
Heating
- Oil, Baseboard, Hot Water, Mini Split, Boiler
Cooling
- Mini Split
Appliances
- Included: Dishwasher, Microwave, Electric Range, Refrigerator, Domestic Water Heater
- Laundry: Laundry Hook-ups, 1st Floor Laundry
Features
- Ceiling Fan(s), Dining Area, Kitchen Island, Kitchen/Dining, Kitchen/Living, Primary BR w/ BA, Natural Light, Walk-In Closet(s), Programmable Thermostat, Smart Thermostat
- Flooring: Vinyl Plank
- Windows: Blinds, Double Pane Windows
- Basement: Concrete Floor,Interior Stairs,Walkout,Interior Access,Exterior Entry,Basement Stairs,Walk-Out Access
- Attic: Attic with Hatch/Scuttle
- Number of fireplaces: 1
- Fireplace features: 1 Fireplace
Interior area
- Total structure area: 2,232
- Total interior livable area: 1,696 sqft
- Finished area above ground: 1,696
- Finished area below ground: 0
Property
Parking
- Total spaces: 1
- Parking features: Paved, Driveway, Garage, Parking Spaces 1 - 10
- Garage spaces: 1
- Has uncovered spaces: Yes
Accessibility
- Accessibility features: 1st Floor 1/2 Bathroom, Bathroom w/Step-in Shower, Bathroom w/Tub, Paved Parking, 1st Floor Laundry
Features
- Levels: 3
- Stories: 3
- Exterior features: Deck, Garden, Natural Shade
- Frontage length: Road frontage: 207
Lot
- Size: 0.96 Acres
- Features: Landscaped, Sloped, Near Golf Course, Neighborhood, Near Hospital, Near School(s)
Details
- Parcel number: JAFFM238B211L9
- Zoning description: RA1
- Special conditions: Standard
Construction
Type & style
- Home type: SingleFamily
- Architectural style: Colonial
- Property subtype: Single Family Residence
Materials
- Vinyl Siding
- Foundation: Poured Concrete
- Roof: Architectural Shingle
Condition
- New construction: No
- Year built: 2018
Utilities & green energy
- Electric: 200+ Amp Service, Circuit Breakers
- Sewer: Public Sewer
- Utilities for property: Cable Available
Community & HOA
Community
- Security: Security, Carbon Monoxide Detector(s), Security System, Smoke Detector(s)
Location
- Region: Jaffrey
Financial & listing details
- Price per square foot: $295/sqft
- Tax assessed value: $458,700
- Annual tax amount: $8,692
- Date on market: 8/27/2026
- Listing terms: Cash,Conventional,FHA,Other,VA Loan
- Road surface type: Paved
Estimated market value
Not available
Estimated sales range
Not available
Not available
Price history
| Date | Event | Price |
|---|---|---|
| 8/27/2026 | Listed for sale | $499,900+1%$295/sqft |
Source:  PrimeMLS #5106978 Report a problem PrimeMLS #5106978 Report a problem | ||
| 10/17/2025 | Sold | $495,000-2.8%$292/sqft |
Source: PrimeMLS #5048604 Report a problem | ||
| 8/6/2025 | Price change | $509,000-5.6%$300/sqft |
Source: PrimeMLS #5048604 Report a problem | ||
| 7/10/2025 | Price change | $539,000-1.8%$318/sqft |
Source: PrimeMLS #5048604 Report a problem | ||
| 6/26/2025 | Listed for sale | $549,000+1918.4%$324/sqft |
Source: PrimeMLS #5048604 Report a problem | ||
| 1/3/2013 | Sold | $27,200$16/sqft |
Source: Public Record Report a problem | ||
Public tax history
| Year | Property taxes | Tax assessment |
|---|---|---|
| 2024 | $8,597 -1.6% | $262,100 |
| 2023 | $8,741 +7.6% | $262,100 |
| 2022 | $8,120 +11.1% | $262,100 |
| 2021 | $7,310 +1.3% | $262,100 |
| 2020 | $7,216 +5.2% | $262,100 +33% |
| 2019 | $6,862 +140.1% | $197,000 +127.5% |
| 2018 | $2,858 +118.3% | $86,600 +118.1% |
| 2017 | $1,309 -0.1% | $39,700 |
| 2016 | $1,310 -0.7% | $39,700 |
| 2015 | $1,319 -6.5% | $39,700 -17.1% |
| 2014 | $1,411 +1.2% | $47,900 |
| 2013 | $1,394 +6.6% | $47,900 |
| 2012 | $1,308 -0.2% | $47,900 |
| 2011 | $1,311 +1.5% | $47,900 |
| 2010 | $1,291 | $47,900 |
Find assessor info on the county website
Monthly payment
Est. payment
Payment breakdown
Explore the cost of this home by adjusting the details. Changes won't be saved.Climate risks
Neighborhood: 03452
Nearby schools
Schools provided by the listing agent
- Elementary: Jaffrey Grade School
- Middle: Jaffrey-Rindge Middle School
- High: Conant High School
- District: Jaffrey-Rindge Coop Sch Dst
Source: PrimeMLS. This data may not be complete. We recommend contacting the local school district to confirm school assignments for this home.

Similar homes
- $649,9003 bd3 ba1.9k sqft56 Lord View Drive, Jaffrey, NH 03452Active
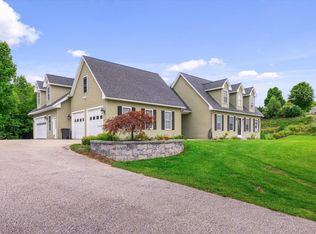 MLS ID #5108590, Danielle Quinn. PrimeMLS
 - $499,9003 bd2 ba2.1k sqft365 E Rindge Rd, Ashburnham, MA 01430For Sale
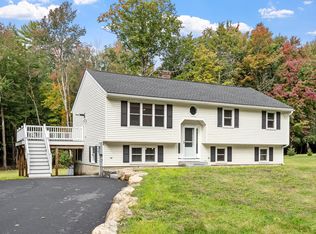 MLS ID #73587499, Paul Collette, Keller Williams Realty North Central. MLS PIN
 - $500,0003 bd3 ba1.9k sqft25 Purgatory Road, Milford, NH 03055Active
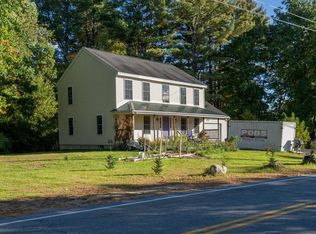 MLS ID #5113193, David Hansen. PrimeMLS
 - $510,0003 bd2 ba1.3k sqft311 Old Street Road, Peterborough, NH 03458Active
 MLS ID #5105816, Peg Walsh. PrimeMLS
