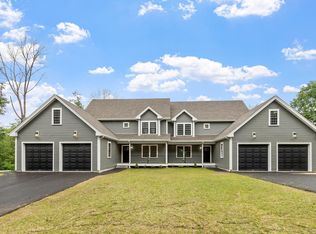
Priced to Sell!! Experience the perfect blend of luxury, comfort, and low-maintenance living in this brand-new attached home, ideally situated on a quiet cul-de-sac. This beautifully designed residence offers 3 bed, 2.5 bath, hardwood flooring throughout the main level, carpeted bedrooms, granite countertops, stainless steel appliances, energy-efficient ductless mini-split heating and cooling, a low-maintenance composite deck, and an attached two-car garage. The spacious vaulted primary suite features a spa-inspired jetted soaking tub and a walk-in shower with dual shower heads, creating the perfect retreat. Two additional bedrooms are connected by a convenient shared bathroom, offering both privacy and functionality. Enjoy the privacy and lifestyle of a single-family home in this thoughtfully designed attached residence, featuring its own private entrance and driveway. Don't miss this exceptional opportunity to own a beautiful new home in a desirable location. Schedule your private showing today!
For sale
Price cut: $40K (8/4)
$499,000
72 Cottage Ln Unit A, Templeton, MA 01468
3beds
1,800sqft
Single Family Residence
Built in 2025
0.5 Acres Lot
$-- Zestimate®
$277/sqft
$-- HOA
What's special
Spa-inspired jetted soaking tubAttached two-car garageQuiet cul-de-sacLow-maintenance composite deckSpacious vaulted primary suiteGranite countertopsStainless steel appliances
- 61 days
- 333
- 52
Zillow last checked:
Listing updated:
Listed by:
Eliana Jahnke 774-386-4541,
Coldwell Banker Realty - Worcester 508-795-7500
Source: MLS PIN,MLS#: 73553832
Facts & features
Interior
Bedrooms & bathrooms
- Bedrooms: 3
- Bathrooms: 3
- Full bathrooms: 2
- 1/2 bathrooms: 1
- Main level bathrooms: 1
Primary bedroom
- Features: Bathroom - Full, Bathroom - Double Vanity/Sink, Vaulted Ceiling(s), Walk-In Closet(s), Flooring - Wall to Wall Carpet, Window(s) - Picture, Hot Tub / Spa, Cable Hookup, Recessed Lighting, Lighting - Overhead, Half Vaulted Ceiling(s)
- Level: Second
Bedroom 2
- Features: Bathroom - Full, Bathroom - Double Vanity/Sink, Ceiling Fan(s), Walk-In Closet(s), Flooring - Wall to Wall Carpet, Window(s) - Picture, Cable Hookup, Recessed Lighting, Lighting - Overhead
- Level: Second
Bedroom 3
- Features: Bathroom - Full, Bathroom - Double Vanity/Sink, Ceiling Fan(s), Closet, Flooring - Wall to Wall Carpet, Window(s) - Picture, Cable Hookup, Recessed Lighting, Lighting - Overhead
- Level: Second
Primary bathroom
- Features: Yes
Bathroom 1
- Features: Bathroom - Half, Flooring - Vinyl, Window(s) - Picture, Countertops - Stone/Granite/Solid, Recessed Lighting, Lighting - Sconce, Lighting - Overhead
- Level: Main,First
Bathroom 2
- Features: Bathroom - Full, Bathroom - Double Vanity/Sink, Bathroom - With Shower Stall, Bathroom - With Tub & Shower, Closet - Linen, Flooring - Vinyl, Window(s) - Picture, Countertops - Stone/Granite/Solid, Jacuzzi / Whirlpool Soaking Tub, Double Vanity, Recessed Lighting, Lighting - Sconce, Lighting - Overhead, Soaking Tub
- Level: Second
Bathroom 3
- Features: Bathroom - Full, Bathroom - Double Vanity/Sink, Bathroom - Tiled With Tub & Shower, Flooring - Vinyl, Countertops - Stone/Granite/Solid, Double Vanity, Recessed Lighting, Lighting - Sconce, Lighting - Overhead
- Level: Third
Dining room
- Features: Ceiling Fan(s), Flooring - Hardwood, Window(s) - Picture, Exterior Access, Recessed Lighting, Lighting - Overhead
- Level: Main,First
Kitchen
- Features: Flooring - Hardwood, Window(s) - Bay/Bow/Box, Dining Area, Balcony / Deck, Pantry, Countertops - Stone/Granite/Solid, Kitchen Island, Breakfast Bar / Nook, Cabinets - Upgraded, Exterior Access, Open Floorplan, Recessed Lighting, Slider, Stainless Steel Appliances, Lighting - Pendant
- Level: Main,First
Living room
- Features: Ceiling Fan(s), Flooring - Hardwood, Window(s) - Picture, Balcony / Deck, Cable Hookup, Deck - Exterior, Exterior Access, Open Floorplan, Recessed Lighting, Slider, Lighting - Overhead
- Level: Main,First
Heating
- Heat Pump, Electric, Ductless
Cooling
- Heat Pump, 3 or More, Ductless
Appliances
- Included: Electric Water Heater, Water Heater, Microwave, ENERGY STAR Qualified Refrigerator, ENERGY STAR Qualified Dishwasher, Range
- Laundry: Flooring - Vinyl, Window(s) - Picture, Main Level, Electric Dryer Hookup, Washer Hookup, Lighting - Overhead, First Floor
Features
- Flooring: Carpet, Hardwood
- Doors: Insulated Doors
- Windows: Insulated Windows
- Basement: Full,Interior Entry,Unfinished
- Number of fireplaces: 1
- Fireplace features: Living Room
Interior area
- Total structure area: 1,800
- Total interior livable area: 1,800 sqft
- Finished area above ground: 1,800
Property
Parking
- Total spaces: 8
- Parking features: Attached, Garage Door Opener, Insulated, Paved Drive, Off Street, Paved
- Attached garage spaces: 2
- Uncovered spaces: 6
Features
- Patio & porch: Porch, Deck - Composite
- Exterior features: Porch, Deck - Composite, Rain Gutters, Decorative Lighting
Lot
- Size: 0.5 Acres
- Features: Cul-De-Sac, Cleared, Gentle Sloping, Sloped
Details
- Parcel number: 3987807
- Zoning: R-A-1
Construction
Type & style
- Home type: SingleFamily
- Architectural style: Colonial,Contemporary
- Property subtype: Single Family Residence
- Attached to another structure: Yes
Materials
- Frame
- Foundation: Concrete Perimeter
- Roof: Shingle
Condition
- Year built: 2025
Utilities & green energy
- Electric: Circuit Breakers, 200+ Amp Service
- Sewer: Public Sewer
- Water: Public
- Utilities for property: for Electric Range, for Electric Dryer, Washer Hookup
Community & HOA
Community
- Features: Public Transportation, Shopping, Tennis Court(s), Park, Walk/Jog Trails, Golf, Medical Facility, Laundromat, Bike Path, Conservation Area, Highway Access, House of Worship, Private School, Public School, T-Station, University
HOA
- Has HOA: No
Location
- Region: Templeton
Financial & listing details
- Price per square foot: $277/sqft
- Tax assessed value: $58,800
- Annual tax amount: $698
- Date on market: 7/22/2026
- Road surface type: Paved
Estimated market value
Not available
Estimated sales range
Not available
Not available
Price history
| Date | Event | Price |
|---|---|---|
| 8/4/2026 | Price change | $499,000-7.4%$277/sqft |
Source: MLS PIN #73553832 Report a problem | ||
| 7/23/2026 | Listed for sale | $539,000$299/sqft |
Source: MLS PIN #73553832 Report a problem | ||
Public tax history
Tax history is unavailable.
Monthly payment
Est. payment
Payment breakdown
Explore the cost of this home by adjusting the details. Changes won't be saved.Climate risks
Neighborhood: 01468
Nearby schools
Schools provided by the listing agent
- Elementary: Templeton Elementary School
- Middle: Narragansett Middle School
- High: Narragansett Regional High Sch
Source: MLS PIN. This data may not be complete. We recommend contacting the local school district to confirm school assignments for this home.
Similar homes
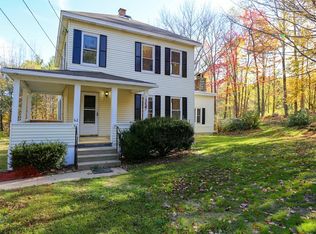
- $499,0003 bd3 ba1.8k sqft72 Cottage Ln Unit B, Templeton, MA 01468For Sale
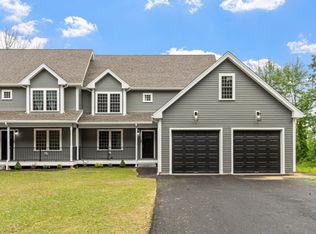 MLS ID #73553837, Eliana Jahnke, Coldwell Banker Realty - Worcester. MLS PIN
 - $475,0003 bd2 ba1.9k sqft194 Turner Ln, Templeton, MA 01468For Sale
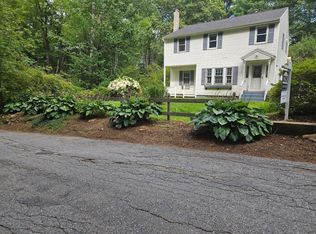 MLS ID #73542922, Leslie Storrs Tondreau, Lamacchia Realty, Inc.. MLS PIN
 - $509,9003 bd3 ba1.4k sqft36 Leominster St, Westminster, MA 01473For Sale
 MLS ID #73570444, Thomas Blake, RE/MAX Liberty. MLS PIN
 - $499,0003 bd3 ba1.3k sqft42 Murray Rd, Ashburnham, MA 01430For Sale
 MLS ID #73548069, April Cover, LAER Realty Partners. MLS PIN
