Welcome to 6 Woodview Drive! As you drive up the driveway to this lovingly maintained home, you are struck by the peace and tranquiltiy that surrounds you. Located on a wooded lot, in a lovely neighborhood, on a dead end street, this home offers a peaceful getaway from all th hustle and bustle of everyday life. Three bedrooms and a bonus room all on the second floor, have been recently carpeted. The bathroom off the Primary Bedroom is STUNNING, with alarge walk in tiled shower and a walk in closet! The main bathroom upstairs was recently updated and is bright and sunny with a tub/shower. On the first floor, there is an eat in kitchen with access to a large deck overlooking the back yard and lush green woods. The kitchen has access to the 2 car garage and the basement. The front to back livingroom and the lovely diningroom round out the first floor. Freshly painted interior, new well pump and water filtration system are just a few of the most recent updates in this home. Nothing to do but move in and get ready for the holidays!
For sale
$595,000
6 Woodview Dr, Hubbardston, MA 01452
3beds
2,212sqft
Single Family Residence
Built in 1997
1.8 Acres Lot
$590,400 Zestimate®
$269/sqft
$-- HOA
What's special
Eat in kitchenDead end streetLovely dining roomBonus roomThree bedroomsWalk in closetWooded lot
- 5 days
- 52
- 4
Zillow last checked:
Listing updated:
Listed by:
Lisa Paciello Reece 774-670-8025,
LAER Realty Partners 508-936-1062
Source: MLS PIN,MLS#: 73576239
Facts & features
Interior
Bedrooms & bathrooms
- Bedrooms: 3
- Bathrooms: 3
- Full bathrooms: 2
- 1/2 bathrooms: 1
Primary bedroom
- Features: Flooring - Wall to Wall Carpet
Bedroom 2
- Features: Flooring - Vinyl
Bedroom 3
- Features: Flooring - Vinyl
Primary bathroom
- Features: Yes
Bathroom 1
- Features: Flooring - Vinyl
Bathroom 2
- Features: Flooring - Vinyl
Bathroom 3
- Features: Bathroom - Tiled With Shower Stall, Walk-In Closet(s), Flooring - Stone/Ceramic Tile
Dining room
- Features: Flooring - Hardwood
Family room
- Features: Flooring - Wall to Wall Carpet
Kitchen
- Features: Flooring - Vinyl
Living room
- Features: Flooring - Hardwood
Heating
- Baseboard, Oil
Cooling
- None
Appliances
- Included: Water Heater, Range, Dishwasher, Microwave, Refrigerator, Washer, Dryer, Plumbed For Ice Maker
- Laundry: Electric Dryer Hookup, Washer Hookup
Features
- Flooring: Tile, Carpet
- Doors: Insulated Doors, Storm Door(s)
- Windows: Insulated Windows
- Has basement: No
- Number of fireplaces: 1
Interior area
- Total structure area: 2,212
- Total interior livable area: 2,212 sqft
- Finished area above ground: 2,212
Property
Parking
- Total spaces: 9
- Parking features: Attached, Paved Drive, Off Street, Driveway, Paved
- Attached garage spaces: 2
- Uncovered spaces: 7
Accessibility
- Accessibility features: No
Features
- Patio & porch: Deck
- Exterior features: Deck
- Fencing: Fenced/Enclosed
Lot
- Size: 1.8 Acres
- Features: Wooded, Cleared, Gentle Sloping
Details
- Parcel number: M:0002 B:0000 L:0135,1551562
- Zoning: 000
Construction
Type & style
- Home type: SingleFamily
- Architectural style: Colonial
- Property subtype: Single Family Residence
- Attached to another structure: Yes
Materials
- Frame
- Foundation: Concrete Perimeter
- Roof: Shingle
Condition
- Year built: 1997
Utilities & green energy
- Electric: 200+ Amp Service
- Sewer: Private Sewer
- Water: Private
- Utilities for property: for Gas Range, for Electric Dryer, Washer Hookup, Icemaker Connection
Green energy
- Energy efficient items: Thermostat
Community & HOA
Community
- Features: Walk/Jog Trails
HOA
- Has HOA: No
Location
- Region: Hubbardston
Financial & listing details
- Price per square foot: $269/sqft
- Tax assessed value: $495,900
- Annual tax amount: $5,544
- Date on market: 9/25/2026
- Exclusions: All Personal Property. Deck Furniture And Items In The Garage Not Pertaining To The House.
Estimated market value
$590,400
$561,000 - $620,000
$3,807/mo
Price history
| Date | Event | Price |
|---|---|---|
| 9/12/2026 | Listed for sale | $595,000+290.2%$269/sqft |
Source: MLS PIN #73576239 Report a problem | ||
| 11/25/1997 | Sold | $152,475$69/sqft |
Source: Public Record Report a problem | ||
Public tax history
| Year | Property taxes | Tax assessment |
|---|---|---|
| 2025 | $5,269 -4.2% | $451,100 -3.3% |
| 2024 | $5,498 +20% | $466,300 +32.6% |
| 2023 | $4,583 -6.9% | $351,700 |
| 2022 | $4,924 0% | $351,700 +5.7% |
| 2021 | $4,926 +1.7% | $332,600 +1.7% |
| 2020 | $4,845 +2.3% | $326,900 +5% |
| 2019 | $4,736 +3.5% | $311,200 +2.9% |
| 2018 | $4,575 -0.7% | $302,400 |
| 2017 | $4,606 +17.3% | $302,400 +22.4% |
| 2016 | $3,927 -0.6% | $247,000 -6.7% |
| 2015 | $3,951 +2.8% | $264,800 |
| 2014 | $3,845 +4.1% | $264,800 -2.2% |
| 2013 | $3,694 +4.4% | $270,800 -2.8% |
| 2012 | $3,539 +7.3% | $278,700 -4.3% |
| 2011 | $3,299 -0.7% | $291,200 -6.3% |
| 2010 | $3,321 +4.6% | $310,700 -7% |
| 2009 | $3,176 +0.8% | $334,000 |
| 2008 | $3,150 -0.7% | $334,000 +2% |
| 2007 | $3,172 -2.8% | $327,300 +6.4% |
| 2006 | $3,264 +2.6% | $307,600 +4% |
| 2005 | $3,182 +20.1% | $295,700 +21.2% |
| 2004 | $2,650 +9.7% | $244,000 +45.4% |
| 2003 | $2,416 +6.1% | $167,800 +4.5% |
| 2001 | $2,277 | $160,500 |
Find assessor info on the county website
Monthly payment
Est. payment
Payment breakdown
Explore the cost of this home by adjusting the details. Changes won't be saved.Climate risks
Neighborhood: 01452
Similar homes
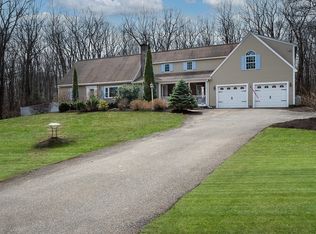
- $669,4603 bd3 ba2.7k sqft41 Penobscott Ave, Hubbardston, MA 01452For Sale
 MLS ID #73548520, James Shadd, Prospective Realty INC. MLS PIN
 - $535,5003 bd3 ba2k sqft25 Williamsville Rd, Phillipston, MA 01331For Sale
 MLS ID #73567899, Kelly Yakuben, Liberty Real Estate. MLS PIN
 - $629,9004 bd3 ba2.5k sqft112 Saunders St, Gardner, MA 01440For Sale
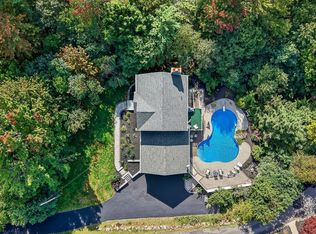 MLS ID #73579025, Janet Stanford, Stanford Realty Associates. MLS PIN
 - $649,9003 bd3 ba2.2k sqft2 Madisyn Ave, Rutland, MA 01543For Sale
 MLS ID #73581478, Steve Sterczala, The O'Rourke Group Real Estate Professionals. MLS PIN
