Welcome to 2 Madisyn Avenue in Rutland! This lovely 3-bedroom, 2.5-bath young Colonial is situated on a beautiful, level 1.5-acre lot in one of Rutland's most desirable neighborhoods. The home features a dramatic vaulted great room with a fireplace, creating a warm and inviting gathering space. The open-concept kitchen offers granite countertops, a center island, and sliding glass doors leading to the deck, perfect for entertaining or enjoying the beautifully maintained serene backyard. The main level also includes a formal dining room, a versatile den, convenient first-floor laundry, and a 1/2 bath. Upstairs, the spacious primary suite features a vaulted ceiling, walk-in closet, and private full bath. The two additional bedrooms and another full bath provide plenty of room for family or guests. With its thoughtful layout, large irrigated private yard, 2-car garage and oversized driveway, and sought-after location, this home offers the perfect combination of comfort and functionality
For sale
Price cut: $5.1K (9/18)
$659,900
2 Madisyn Ave, Rutland, MA 01543
3beds
2,248sqft
Single Family Residence
Built in 2005
1.5 Acres Lot
$652,300 Zestimate®
$294/sqft
$-- HOA
What's special
- 80 days
- 747
- 30
Zillow last checked:
Listing updated:
Listed by:
Steve Sterczala 774-696-3558,
The O'Rourke Group Real Estate Professionals 774-312-6615,
Steve Sterczala 774-696-3558
Source: MLS PIN,MLS#: 73543945
Facts & features
Interior
Bedrooms & bathrooms
- Bedrooms: 3
- Bathrooms: 3
- Full bathrooms: 2
- 1/2 bathrooms: 1
Heating
- Baseboard, Oil
Cooling
- Window Unit(s)
Appliances
- Included: Water Heater, Range, Dishwasher, Microwave, Washer, Dryer, Water Treatment
- Laundry: Electric Dryer Hookup, Washer Hookup
Features
- Flooring: Wood, Tile, Carpet
- Has basement: No
- Number of fireplaces: 1
Interior area
- Total structure area: 2,248
- Total interior livable area: 2,248 sqft
- Finished area above ground: 2,248
Property
Parking
- Total spaces: 12
- Parking features: Attached, Paved Drive, Off Street, Paved
- Attached garage spaces: 2
- Uncovered spaces: 10
Features
- Patio & porch: Deck
- Exterior features: Deck, Rain Gutters, Sprinkler System
Lot
- Size: 1.5 Acres
Details
- Parcel number: M:45 B:A L:1.20,4571724
- Zoning: RES
Construction
Type & style
- Home type: SingleFamily
- Architectural style: Colonial
- Property subtype: Single Family Residence
Materials
- Frame
- Foundation: Concrete Perimeter
- Roof: Shingle
Condition
- Year built: 2005
Utilities & green energy
- Electric: 100 Amp Service
- Sewer: Private Sewer
- Water: Private
- Utilities for property: for Electric Range, for Electric Dryer, Washer Hookup
Community & HOA
Community
- Features: Shopping, Pool, Park, Walk/Jog Trails, Public School
HOA
- Has HOA: No
Location
- Region: Rutland
Financial & listing details
- Price per square foot: $294/sqft
- Tax assessed value: $548,300
- Annual tax amount: $7,808
- Date on market: 7/2/2026
- Listing terms: Seller W/Participate
Estimated market value
$652,300
$620,000 - $685,000
$3,449/mo
Price history
| Date | Event | Price |
|---|---|---|
| 9/18/2026 | Price change | $659,900-0.8%$294/sqft |
Source: MLS PIN #73543945 Report a problem | ||
| 7/1/2026 | Listed for sale | $665,000+91.4%$296/sqft |
Source: MLS PIN #73543945 Report a problem | ||
| 12/14/2015 | Sold | $347,500+0.7%$155/sqft |
Source: Public Record Report a problem | ||
| 10/16/2015 | Pending sale | $345,000$153/sqft |
Source: Janice Mitchell R.E., Inc #71904640 Report a problem | ||
| 10/13/2015 | Price change | $345,000-2.8%$153/sqft |
Source: Janice Mitchell R.E., Inc #71904640 Report a problem | ||
| 9/15/2015 | Listed for sale | $355,000$158/sqft |
Source: Janice Mitchell R.E., Inc #71904640 Report a problem | ||
Public tax history
| Year | Property taxes | Tax assessment |
|---|---|---|
| 2025 | $7,808 +4.6% | $548,300 +8.9% |
| 2024 | $7,464 +8.9% | $503,300 +0.7% |
| 2023 | $6,856 +6.6% | $499,700 +22.7% |
| 2022 | $6,430 +1.1% | $407,200 +7% |
| 2021 | $6,358 -1.1% | $380,700 +4.3% |
| 2020 | $6,429 +0.5% | $365,100 +2.1% |
| 2019 | $6,396 +4.1% | $357,500 +5.5% |
| 2018 | $6,142 -1% | $338,800 |
| 2017 | $6,207 +17.2% | $338,800 +11.1% |
| 2016 | $5,298 | $305,000 |
Find assessor info on the county website
Monthly payment
Est. payment
Payment breakdown
Explore the cost of this home by adjusting the details. Changes won't be saved.Climate risks
Neighborhood: 01543
Similar homes
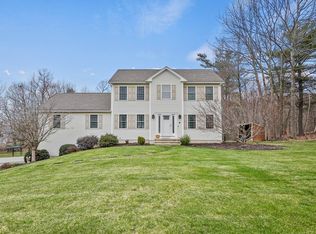
- $639,9003 bd3 ba2.2k sqft9 Cameron Dr, Rutland, MA 01543For Sale
 MLS ID #73578056, Kathleen Fisher, Fisher And Associates. MLS PIN
 - $639,9003 bd3 ba2.5k sqft249 Pleasantdale Rd, Rutland, MA 01543For Sale
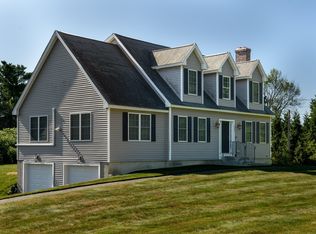 MLS ID #73555134, Tracey Fiorelli, Janice Mitchell R.E., Inc. MLS PIN
 - $625,0003 bd4 ba2.6k sqft17 Sycamore Dr, Rutland, MA 01543For Sale
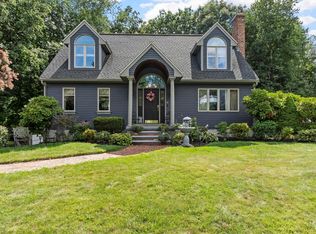 MLS ID #73557968, Lisa Hugo, Coldwell Banker Realty - Worcester. MLS PIN
 - $669,4603 bd3 ba2.7k sqft41 Penobscott Ave, Hubbardston, MA 01452For Sale
 MLS ID #73548520, James Shadd, Prospective Realty INC. MLS PIN
