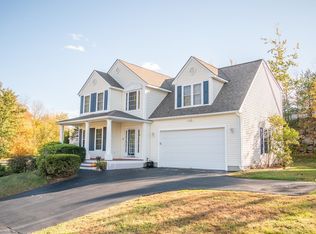
This well maintained colonial in sought after neighborhood setting also offers a nature lovers dream with the private, wooded lot and adjacent walking path. As you step onto the large farmers porch, you'll envision yourself sitting there relaxing on a beautiful Fall day. The traditional layout with a nod towards the transitional gives plenty of options for your lifestyle; The center island kitchen has tiled floors, a pantry closet & all new stainless steel appliances. The box window above the sink is perfect for your herbs and dining area has atrium door to paver stone patio for outdoor entertaining. Dining rm has tray ceiling, hardwood floors and is open to kitchen for those holiday parties. Convenient full bath off back hall. Formal living rm and 21'x21' light filled, step up great rm. with masonry fireplace & vaulted ceiling complete the main living area. Lower level has a heated/cooled, walk out bonus room. Primary bed room has 2 walk-in closets. Two additional large bed rooms and bath complete the second floor. 2 car garage, central vac & pull down attic. Minutes away, you may further enjoy nature at Rutland State Park beach or the Mass Central Rail Trail. Close to town center & shops. Welcome Home!
For sale
$665,000
3 Brunelle Dr, Rutland, MA 01543
3beds
2,020sqft
Single Family Residence
Built in 1999
0.44 Acres Lot
$655,800 Zestimate®
$329/sqft
$-- HOA
What's special
Masonry fireplaceVaulted ceilingLarge farmers porchPrivate wooded lotHardwood floorsCenter island kitchenPantry closet
- 8 days
- 292
- 18
Zillow last checked:
Listing updated:
Listed by:
Jeanne McHale 508-934-9245,
REMAX Executive Realty 508-839-9219
Source: MLS PIN,MLS#: 73577754
Facts & features
Interior
Bedrooms & bathrooms
- Bedrooms: 3
- Bathrooms: 2
- Full bathrooms: 2
Primary bedroom
- Features: Ceiling Fan(s), Walk-In Closet(s), Closet, Flooring - Wall to Wall Carpet
- Level: Second
Bedroom 2
- Features: Ceiling Fan(s), Closet, Flooring - Wall to Wall Carpet
- Level: Second
Bedroom 3
- Features: Closet, Flooring - Wall to Wall Carpet
- Level: Second
Primary bathroom
- Features: No
Bathroom 1
- Features: Bathroom - Full, Bathroom - With Tub & Shower, Flooring - Stone/Ceramic Tile, Pedestal Sink
- Level: First
Bathroom 2
- Features: Bathroom - 3/4, Bathroom - With Shower Stall, Closet - Linen, Flooring - Stone/Ceramic Tile
- Level: Second
Dining room
- Features: Flooring - Hardwood, Tray Ceiling(s)
- Level: First
Family room
- Features: Ceiling Fan(s), Vaulted Ceiling(s), Flooring - Wall to Wall Carpet
- Level: First
Kitchen
- Features: Ceiling Fan(s), Flooring - Stone/Ceramic Tile, Dining Area, Kitchen Island, Exterior Access, Recessed Lighting, Stainless Steel Appliances
- Level: First
Living room
- Features: Flooring - Wall to Wall Carpet
- Level: First
Heating
- Baseboard, Oil, Electric
Cooling
- Heat Pump
Appliances
- Included: Water Heater, Tankless Water Heater, Range, Dishwasher, Microwave, Refrigerator
- Laundry: In Basement, Electric Dryer Hookup, Washer Hookup
Features
- Recessed Lighting, Bonus Room, Central Vacuum, Wired for Sound
- Flooring: Tile, Carpet, Hardwood, Flooring - Wall to Wall Carpet
- Doors: Insulated Doors
- Windows: Insulated Windows, Screens
- Basement: Full,Partially Finished,Walk-Out Access,Interior Entry
- Number of fireplaces: 1
- Fireplace features: Family Room
Interior area
- Total structure area: 2,020
- Total interior livable area: 2,020 sqft
- Finished area above ground: 2,020
Property
Parking
- Total spaces: 8
- Parking features: Attached, Garage Door Opener, Garage Faces Side, Paved Drive, Off Street, Paved
- Attached garage spaces: 2
- Uncovered spaces: 6
Features
- Patio & porch: Porch, Patio
- Exterior features: Porch, Patio, Rain Gutters, Storage, Screens
Lot
- Size: 0.44 Acres
- Features: Corner Lot, Wooded, Level, Sloped
Details
- Parcel number: M:28 B:A L:1.47,3739811
- Zoning: 1010
Construction
Type & style
- Home type: SingleFamily
- Architectural style: Colonial
- Property subtype: Single Family Residence
Materials
- Frame
- Foundation: Concrete Perimeter
- Roof: Shingle
Condition
- Year built: 1999
Utilities & green energy
- Electric: Circuit Breakers
- Sewer: Public Sewer
- Water: Public
- Utilities for property: for Electric Range, for Electric Dryer, Washer Hookup
Community & HOA
Community
- Features: Park, Walk/Jog Trails, Stable(s), Golf, Conservation Area, Public School, Sidewalks
- Subdivision: The Highlands
HOA
- Has HOA: No
Location
- Region: Rutland
Financial & listing details
- Price per square foot: $329/sqft
- Tax assessed value: $504,400
- Annual tax amount: $7,183
- Date on market: 9/19/2026
- Listing terms: Contract
- Road surface type: Paved
Estimated market value
$655,800
$623,000 - $689,000
$3,265/mo
Price history
| Date | Event | Price |
|---|---|---|
| 9/16/2026 | Listed for sale | $665,000+115.9%$329/sqft |
Source: MLS PIN #73577754 Report a problem | ||
| 9/30/2010 | Sold | $308,000+40.6%$152/sqft |
Source: Public Record Report a problem | ||
| 10/14/1999 | Sold | $218,993$108/sqft |
Source: Public Record Report a problem | ||
Public tax history
| Year | Property taxes | Tax assessment |
|---|---|---|
| 2025 | $7,183 +6.2% | $504,400 +10.6% |
| 2024 | $6,762 +9.7% | $456,000 +1.5% |
| 2023 | $6,162 +6.8% | $449,100 +22.9% |
| 2022 | $5,771 -1.6% | $365,500 +4.1% |
| 2021 | $5,863 +10.1% | $351,100 +16.1% |
| 2020 | $5,325 +1.2% | $302,400 +2.8% |
| 2019 | $5,261 +4.1% | $294,100 +5.5% |
| 2018 | $5,055 -1% | $278,800 |
| 2017 | $5,108 +6.2% | $278,800 +0.6% |
| 2016 | $4,811 | $277,000 |
Find assessor info on the county website
Monthly payment
Est. payment
Payment breakdown
Explore the cost of this home by adjusting the details. Changes won't be saved.Climate risks
Neighborhood: 01543
Similar homes
- $649,9003 bd3 ba2.2k sqft2 Madisyn Ave, Rutland, MA 01543For Sale
 MLS ID #73581478, Steve Sterczala, The O'Rourke Group Real Estate Professionals. MLS PIN
 - $624,9003 bd3 ba1.7k sqft13 Watson Ln, Rutland, MA 01543For Sale
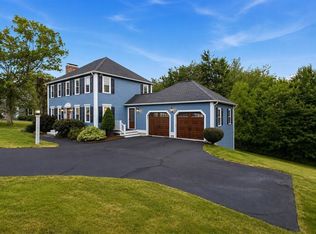 MLS ID #73551644, Christy E. Gibbs, Gibbs Realty Inc.. MLS PIN
 - $614,0003 bd4 ba2.6k sqft17 Sycamore Dr, Rutland, MA 01543For Sale
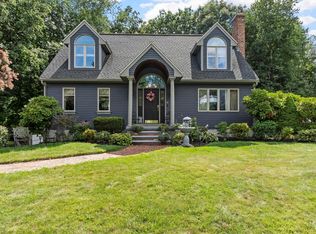 MLS ID #73557968, Lisa Hugo, Coldwell Banker Realty - Worcester. MLS PIN
 - $499,0004 bd2 ba1.9k sqft46 Prospect St, Rutland, MA 01543For Sale
 MLS ID #73549923, Patty Downing, Berkshire Hathaway HomeServices Commonwealth Real Estate. MLS PIN
