Welcome to this spacious 6-bedroom Colonial nestled on 1.51 acres in a beautiful country setting in Rutland! Offering over 2,900 square feet of living space, this home features a welcoming foyer, formal dining room, and inviting living room with hardwood floors and a cozy brick fireplace with wood stove insert. The spacious eat-in kitchen offers abundant cabinetry, a center island, stainless steel appliances, and French doors leading to an expansive rear deck overlooking the private backyard. A comfortable family room and convenient half bath complete the main level. Upstairs you'll find four generously sized bedrooms, including a primary suite with private bath and jetted tub, along with an additional full bathroom. Additional highlights include a two-car attached garage, 1st floor, 2 bedroom IN-LAW, paved driveway, unfinished basement offering plenty of storage, and a backyard shed. Enjoy the space, privacy, and versatility this wonderful property has to offer!
For sale
Price cut: $20K (10/27)
$649,900
257 Pommogussett Rd, Rutland, MA 01543
6beds
2,904sqft
Single Family Residence
Built in 2004
1.51 Acres Lot
$645,900 Zestimate®
$224/sqft
$-- HOA
What's special
Two-car attached garageBackyard shedComfortable family roomPaved drivewayFormal dining roomStainless steel appliancesWelcoming foyer
- 19 days
- 698
- 42
Zillow last checked:
Listing updated:
Listed by:
Michelle Terry Team 508-202-0008,
eXp Realty LLC 888-854-7493
Source: MLS PIN,MLS#: 73592181
Facts & features
Interior
Bedrooms & bathrooms
- Bedrooms: 6
- Bathrooms: 4
- Full bathrooms: 3
- 1/2 bathrooms: 1
- Main level bedrooms: 1
Primary bedroom
- Features: Bathroom - Full, Flooring - Hardwood
- Level: Second
Bedroom 2
- Features: Flooring - Hardwood
- Level: Second
Bedroom 3
- Features: Flooring - Hardwood
- Level: Second
Bedroom 4
- Features: Flooring - Hardwood
- Level: Second
Bedroom 5
- Level: Main,First
Primary bathroom
- Features: Yes
Bathroom 1
- Features: Bathroom - Half
- Level: First
Bathroom 2
- Features: Bathroom - Full
- Level: Second
Bathroom 3
- Features: Bathroom - Full
- Level: Second
Dining room
- Features: Flooring - Hardwood
- Level: Main,First
Kitchen
- Features: Flooring - Stone/Ceramic Tile
- Level: Main,First
Living room
- Features: Flooring - Hardwood
- Level: Main,First
Heating
- Baseboard, Oil
Cooling
- None
Appliances
- Included: Range, Dishwasher, Microwave, Refrigerator
- Laundry: First Floor
Features
- Open Floorplan, Entrance Foyer, Kitchen, Bathroom, Bedroom
- Flooring: Tile, Hardwood
- Basement: Full,Interior Entry,Unfinished
- Number of fireplaces: 1
- Fireplace features: Living Room
Interior area
- Total structure area: 2,904
- Total interior livable area: 2,904 sqft
- Finished area above ground: 2,904
Property
Parking
- Total spaces: 8
- Parking features: Attached, Paved Drive, Off Street, Paved
- Attached garage spaces: 2
- Uncovered spaces: 6
Features
- Patio & porch: Deck
- Exterior features: Deck, Storage
Lot
- Size: 1.51 Acres
- Features: Wooded
Details
- Parcel number: M:0045 B:000A L:1.04,4529345
- Zoning: res
Construction
Type & style
- Home type: SingleFamily
- Architectural style: Colonial
- Property subtype: Single Family Residence
Materials
- Frame
- Foundation: Concrete Perimeter
- Roof: Shingle
Condition
- Year built: 2004
Utilities & green energy
- Electric: Circuit Breakers, 200+ Amp Service
- Sewer: Private Sewer
- Water: Private
Community & HOA
Community
- Features: House of Worship, Public School
HOA
- Has HOA: No
Location
- Region: Rutland
Financial & listing details
- Price per square foot: $224/sqft
- Tax assessed value: $605,400
- Annual tax amount: $8,397
- Date on market: 10/17/2026
Estimated market value
$645,900
$614,000 - $678,000
$4,505/mo
Price history
| Date | Event | Price |
|---|---|---|
| 10/27/2026 | Price change | $649,900-3%$224/sqft |
Source: MLS PIN #73592181 Report a problem | ||
| 10/17/2026 | Listed for sale | $669,900+119.6%$231/sqft |
Source: MLS PIN #73592181 Report a problem | ||
| 9/9/2008 | Sold | $305,000+1.1%$105/sqft |
Source: Public Record Report a problem | ||
| 5/16/2008 | Sold | $301,732-39.1%$104/sqft |
Source: Public Record Report a problem | ||
| 6/2/2005 | Sold | $495,347$171/sqft |
Source: Public Record Report a problem | ||
Public tax history
| Year | Property taxes | Tax assessment |
|---|---|---|
| 2025 | $8,621 -2.4% | $605,400 +1.6% |
| 2024 | $8,833 +8.5% | $595,600 +0.4% |
| 2023 | $8,140 +6.9% | $593,300 +23% |
| 2022 | $7,614 +1.6% | $482,200 +7.4% |
| 2021 | $7,495 +1.8% | $448,800 +7.4% |
| 2020 | $7,361 -0.5% | $418,000 +1.1% |
| 2019 | $7,399 +4.4% | $413,600 +5.8% |
| 2018 | $7,089 -1% | $391,000 |
| 2017 | $7,163 +6.8% | $391,000 +1.3% |
| 2016 | $6,705 | $386,000 |
Find assessor info on the county website
Monthly payment
Est. payment
Payment breakdown
Explore the cost of this home by adjusting the details. Changes won't be saved.Climate risks
Neighborhood: 01543
Nearby schools
Schools provided by the listing agent
- Elementary: Naquag/Glenwood
- Middle: Central Tree Middle
- High: Wachusett
Source: MLS PIN. This data may not be complete. We recommend contacting the local school district to confirm school assignments for this home.
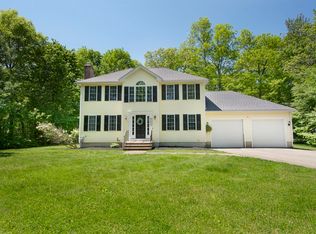
Similar homes
- $649,9003 bd3 ba2.2k sqft2 Madisyn Ave, Rutland, MA 01543For Sale
 MLS ID #73581478, Steve Sterczala, The O'Rourke Group Real Estate Professionals. MLS PIN
- $614,0003 bd4 ba2.6k sqft17 Sycamore Dr, Rutland, MA 01543For Sale
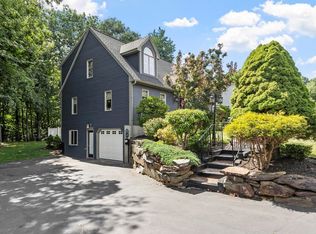 MLS ID #73597040, Lisa Hugo, Coldwell Banker Realty - Worcester. MLS PIN
- $619,9004 bd2 ba1.8k sqft11 Valley View Cir, Rutland, MA 01543For Sale
 MLS ID #73592736, Marcia Velis, Five Stars Realty LLC. MLS PIN
- $665,0003 bd2 ba2k sqft3 Brunelle Dr, Rutland, MA 01543For Sale
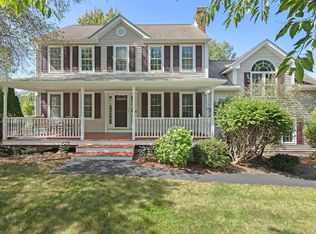 MLS ID #73577754, Jeanne McHale, REMAX Executive Realty. MLS PIN
