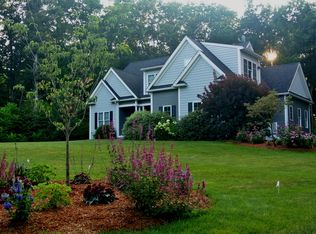
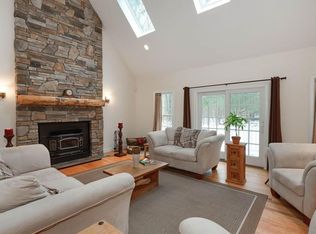
NEW PRICE! Exceptional Quality, Privacy & One-Level Living! Beautiful custom-built contemporary ranch set back from the road on nearly 3 acres, offering a peaceful, private setting. Thoughtfully designed with quality craftsmanship throughout, this home features 9-foot ceilings, 6-inch-wide oak flooring, solid wood doors, upgraded trim, and Andersen windows. A welcoming covered front porch leads to a spacious entryway and inviting open floor plan. The eat-in kitchen offers custom cabinetry, granite countertops, tile flooring, and an adjoining pantry/office area. The kitchen flows into a comfortable living room featuring a wood-burning fireplace. Relax or entertain on the covered rear porch with composite decking and adjoining patio. Attractive vinyl cedar-shake siding adds to the home’s charm. The oversized two-bay garage provides excellent storage and potential tandem parking for smaller vehicles. Beautifully maintained and move-in ready, this exceptional property offers the perfect combination of quality, comfort, and privacy
For sale
Price cut: $24.1K (10/30)
$724,900
142 Brooks Station Rd, Princeton, MA 01541
3beds
1,704sqft
Single Family Residence
Built in 2018
2.72 Acres Lot
$714,500 Zestimate®
$425/sqft
$-- HOA
What's special
Vinyl cedar-shake sidingEat-in kitchenAdjoining patioGranite countertopsOpen floor planAndersen windowsCustom cabinetry
- 13 days
- 788
- 44
Zillow last checked:
Listing updated:
Listed by:
Laurie Kraemer 978-400-6932,
OPEN DOOR Real Estate 978-422-5252
Source: MLS PIN,MLS#: 73593567
Facts & features
Interior
Bedrooms & bathrooms
- Bedrooms: 3
- Bathrooms: 2
- Full bathrooms: 2
- Main level bathrooms: 1
Primary bedroom
- Features: Walk-In Closet(s), Flooring - Wall to Wall Carpet, Lighting - Overhead
- Level: First
- Area: 198.31
- Dimensions: 14.25 x 13.92
Bedroom 2
- Features: Closet, Flooring - Hardwood, Lighting - Overhead
- Level: First
- Area: 142.01
- Dimensions: 14.08 x 10.08
Bedroom 3
- Features: Flooring - Hardwood, Lighting - Overhead
- Level: First
- Area: 140.08
- Dimensions: 13.67 x 10.25
Primary bathroom
- Features: Yes
Bathroom 1
- Features: Bathroom - Full, Flooring - Stone/Ceramic Tile, Countertops - Stone/Granite/Solid, Lighting - Overhead
- Level: Main,First
- Area: 92.5
- Dimensions: 10 x 9.25
Bathroom 2
- Features: Flooring - Stone/Ceramic Tile, Countertops - Stone/Granite/Solid, Lighting - Overhead
- Level: First
- Area: 56.83
- Dimensions: 5.17 x 11
Kitchen
- Features: Flooring - Stone/Ceramic Tile, Countertops - Stone/Granite/Solid, Cabinets - Upgraded, Deck - Exterior, Exterior Access, Open Floorplan, Recessed Lighting, Lighting - Pendant
- Level: First
- Area: 171
- Dimensions: 14.25 x 12
Living room
- Level: First
- Area: 298.38
- Dimensions: 18.08 x 16.5
Heating
- Central, Forced Air, Propane
Cooling
- Central Air
Appliances
- Included: Water Heater, Tankless Water Heater, Range, Dishwasher, Refrigerator, Washer, Dryer, Range Hood
- Laundry: Electric Dryer Hookup, Washer Hookup, First Floor
Features
- Lighting - Overhead, Closet/Cabinets - Custom Built, Countertops - Stone/Granite/Solid, Entrance Foyer, High Speed Internet
- Flooring: Wood, Tile, Carpet, Flooring - Hardwood
- Doors: Insulated Doors
- Windows: Insulated Windows
- Basement: Full,Interior Entry,Concrete,Unfinished
- Number of fireplaces: 1
Interior area
- Total structure area: 1,704
- Total interior livable area: 1,704 sqft
- Finished area above ground: 1,704
Video & virtual tour
Property
Parking
- Total spaces: 8
- Parking features: Attached, Garage Door Opener, Storage, Oversized, Paved Drive, Paved
- Attached garage spaces: 2
- Uncovered spaces: 6
Features
- Patio & porch: Porch, Deck - Composite, Patio, Covered
- Exterior features: Porch, Deck - Composite, Patio, Covered Patio/Deck, Rain Gutters, Sprinkler System
- Waterfront features: Lake/Pond, Unknown To Beach, Beach Ownership(Public)
- Frontage length: 225.00
Lot
- Size: 2.72 Acres
- Features: Wooded
Details
- Parcel number: 4740851
- Zoning: Res
Construction
Type & style
- Home type: SingleFamily
- Architectural style: Contemporary,Ranch
- Property subtype: Single Family Residence
Materials
- Frame
- Foundation: Concrete Perimeter
- Roof: Shingle
Condition
- Year built: 2018
Utilities & green energy
- Electric: Circuit Breakers, 200+ Amp Service, Generator Connection
- Sewer: Private Sewer
- Water: Private
- Utilities for property: for Electric Range, for Electric Oven, for Electric Dryer, Washer Hookup, Generator Connection
Community & HOA
Community
- Features: Tennis Court(s), Walk/Jog Trails, Stable(s), Conservation Area, House of Worship
HOA
- Has HOA: No
Location
- Region: Princeton
Financial & listing details
- Price per square foot: $425/sqft
- Tax assessed value: $714,300
- Annual tax amount: $9,600
- Date on market: 10/21/2026
- Road surface type: Paved
Estimated market value
$714,500
$679,000 - $750,000
$3,467/mo
Price history
| Date | Event | Price |
|---|---|---|
| 10/30/2026 | Price change | $724,900-3.2%$425/sqft |
Source: MLS PIN #73593567 Report a problem | ||
| 10/21/2026 | Listed for sale | $749,000$440/sqft |
Source: MLS PIN #73593567 Report a problem | ||
Public tax history
| Year | Property taxes | Tax assessment |
|---|---|---|
| 2025 | $8,872 +8.9% | $610,600 +5.1% |
| 2024 | $8,150 -1.7% | $580,900 +6.1% |
| 2023 | $8,292 +5.8% | $547,700 +9.6% |
| 2022 | $7,838 +10.9% | $499,900 +14% |
| 2021 | $7,067 +3.4% | $438,400 +1.6% |
| 2020 | $6,836 +1.2% | $431,300 +2.3% |
| 2019 | $6,754 +277.3% | $421,600 +306.9% |
| 2018 | $1,790 -27.5% | $103,600 -25.4% |
| 2017 | $2,470 -0.1% | $138,900 |
| 2016 | $2,472 +1.1% | $138,900 -1.7% |
| 2015 | $2,444 +0.3% | $141,300 |
| 2014 | $2,436 -1.5% | $141,300 |
| 2013 | $2,473 +4% | $141,300 |
| 2012 | $2,379 +9.4% | $141,300 +2.9% |
| 2011 | $2,175 -5% | $137,300 -7.7% |
| 2010 | $2,289 +4% | $148,800 -6.8% |
| 2009 | $2,202 | $159,600 |
Find assessor info on the county website
Monthly payment
Est. payment
Payment breakdown
Explore the cost of this home by adjusting the details. Changes won't be saved.Climate risks
Neighborhood: 01541
Nearby schools
Schools provided by the listing agent
- Elementary: Thomas Prince
- Middle: Thomas Prince
- High: Wachusett
Source: MLS PIN. This data may not be complete. We recommend contacting the local school district to confirm school assignments for this home.
- $810,1004 bd3 ba2.6k sqft150 Brooks Station Rd, Princeton, MA 01541Off Market
- $909,9004 bd4 ba3.4k sqft154 Brooks Station Rd, Princeton, MA 01541Off Market
- $1,015,4004 bd2 ba3.5k sqft140 Brooks Station Rd, Princeton, MA 01541Off Market
- $754,0004 bd3 ba2.5k sqft29 Matthews Ln, Princeton, MA 01541Off Market
Similar homes
- $649,9003 bd3 ba2.2k sqft2 Madisyn Ave, Rutland, MA 01543For Sale
 MLS ID #73581478, Steve Sterczala, The O'Rourke Group Real Estate Professionals. MLS PIN
- $599,9003 bd3 ba1.7k sqft13 Watson Ln, Rutland, MA 01543For Sale
 MLS ID #73594623, Christy E. Gibbs, Gibbs Realty Inc.. MLS PIN
- $619,9004 bd2 ba1.8k sqft11 Valley View Cir, Rutland, MA 01543For Sale
 MLS ID #73592736, Marcia Velis, Five Stars Realty LLC. MLS PIN
- $749,9003 bd3 ba2k sqft169 Pilgrim Dr, Holden, MA 01520For Sale
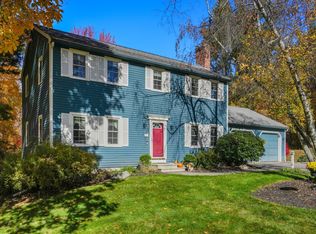 MLS ID #73592510, Erica Gemme, Coldwell Banker Realty - Worcester. MLS PIN
