Welcome to this beautifully updated 3-bedroom, 2-bath home offering the perfect blend of comfort and style. Gleaming hardwood floors welcome you into the open-concept kitchen and dining room featuring oak cabinetry, a center island with cooktop, stainless steel appliances, and a built-in oven—ideal for any home chef. French doors lead to a sun-filled living room with picture windows, built-in bookcases, and a cozy pellet stove. Sliders off the kitchen open to a side porch, perfect for morning coffee. The spacious primary suite boasts a beautifully renovated full bath, while a second updated bath is just down the hall. A nearly 550 sq. ft. great room with its own entrance was once used as a daycare and leads to endless possibilities to have an in-home business, in-law apartment, or use it for your own personal entertainment room. This opens to an expansive back deck overlooking the level backyard. Complete with a 2-car garage, beautiful landscaping, newer roof, brand NEW septic, and many other updates. Set in a fantastic location near Mount Wachusett and major commuting routes.
For sale
Price cut: $10K (9/15)
$715,000
95 Worcester Rd, Westminster, MA 01473
3beds
2,284sqft
Single Family Residence
Built in 1972
0.81 Acres Lot
$707,200 Zestimate®
$313/sqft
$-- HOA
What's special
Cozy pellet stoveNewer roofLevel backyardGleaming hardwood floorsSecond updated bathSpacious primary suiteStainless steel appliances
- 66 days
- 354
- 11
Zillow last checked:
Listing updated:
Listed by:
Michelle Peterson 603-831-6933,
Elm Grove Realty, LLC 603-821-0077
Source: MLS PIN,MLS#: 73551723
Facts & features
Interior
Bedrooms & bathrooms
- Bedrooms: 3
- Bathrooms: 2
- Full bathrooms: 2
Primary bedroom
- Features: Bathroom - Full, Closet, Flooring - Hardwood, Lighting - Overhead
- Level: First
Bedroom 2
- Features: Closet, Flooring - Laminate, Lighting - Overhead
- Level: First
Bedroom 3
- Features: Closet, Flooring - Laminate, Lighting - Overhead
- Level: First
Primary bathroom
- Features: Yes
Bathroom 1
- Features: Bathroom - Full, Bathroom - With Tub & Shower, Flooring - Stone/Ceramic Tile, Countertops - Stone/Granite/Solid, Cabinets - Upgraded, Remodeled, Lighting - Sconce, Lighting - Overhead
- Level: First
Bathroom 2
- Features: Bathroom - With Shower Stall, Flooring - Stone/Ceramic Tile, Countertops - Stone/Granite/Solid, Cabinets - Upgraded, Dryer Hookup - Electric, Remodeled, Washer Hookup, Lighting - Sconce, Lighting - Overhead
- Level: First
Dining room
- Features: Flooring - Hardwood, Window(s) - Picture, Open Floorplan, Recessed Lighting, Lighting - Pendant, Lighting - Overhead
- Level: First
Family room
- Features: Flooring - Vinyl, Deck - Exterior, Exterior Access, Slider, Lighting - Overhead
- Level: First
Kitchen
- Features: Flooring - Hardwood, Dining Area, Countertops - Stone/Granite/Solid, Kitchen Island, Deck - Exterior, Exterior Access, Open Floorplan, Recessed Lighting, Remodeled, Stainless Steel Appliances, Lighting - Pendant, Lighting - Overhead
- Level: First
Living room
- Features: Wood / Coal / Pellet Stove, Flooring - Hardwood, Window(s) - Bay/Bow/Box, Window(s) - Picture, French Doors
- Level: First
Heating
- Electric Baseboard, Electric, Pellet Stove
Cooling
- None
Appliances
- Included: Electric Water Heater, Oven, Dishwasher, Microwave, Range, Refrigerator, Vacuum System
- Laundry: Electric Dryer Hookup, Washer Hookup
Features
- Central Vacuum
- Flooring: Wood, Tile, Vinyl, Laminate
- Doors: French Doors
- Windows: Screens
- Basement: Full,Interior Entry,Garage Access,Concrete,Unfinished
- Has fireplace: No
Interior area
- Total structure area: 2,284
- Total interior livable area: 2,284 sqft
- Finished area above ground: 2,284
- Finished area below ground: 0
Video & virtual tour
Property
Parking
- Total spaces: 8
- Parking features: Attached, Under, Garage Door Opener, Paved Drive, Paved
- Attached garage spaces: 2
- Uncovered spaces: 6
Accessibility
- Accessibility features: No
Features
- Patio & porch: Deck - Wood
- Exterior features: Deck - Wood, Screens, Garden
Lot
- Size: 0.81 Acres
- Features: Cleared, Gentle Sloping, Level
Details
- Parcel number: 3649021
- Zoning: R1
Construction
Type & style
- Home type: SingleFamily
- Architectural style: Raised Ranch
- Property subtype: Single Family Residence
Materials
- Frame
- Foundation: Concrete Perimeter
- Roof: Shingle
Condition
- Year built: 1972
Utilities & green energy
- Electric: 200+ Amp Service
- Sewer: Private Sewer
- Water: Private
- Utilities for property: for Electric Oven, for Electric Dryer, Washer Hookup
Community & HOA
Community
- Features: Public Transportation, Tennis Court(s), Park, Walk/Jog Trails, Stable(s), Golf, Medical Facility, Laundromat, Conservation Area, Highway Access, House of Worship, Private School, Public School
HOA
- Has HOA: No
Location
- Region: Westminster
Financial & listing details
- Price per square foot: $313/sqft
- Tax assessed value: $479,300
- Annual tax amount: $5,622
- Date on market: 7/17/2026
- Listing terms: Contract
Estimated market value
$707,200
$672,000 - $743,000
$3,181/mo
Price history
| Date | Event | Price |
|---|---|---|
| 9/15/2026 | Price change | $715,000-1.4%$313/sqft |
Source: MLS PIN #73551723 Report a problem | ||
| 8/20/2026 | Price change | $725,000-2.7%$317/sqft |
Source: MLS PIN #73551723 Report a problem | ||
| 7/17/2026 | Listed for sale | $745,000$326/sqft |
Source: MLS PIN #73551723 Report a problem | ||
Public tax history
| Year | Property taxes | Tax assessment |
|---|---|---|
| 2025 | $5,720 +4.8% | $465,000 +4.5% |
| 2024 | $5,456 +0.2% | $445,000 +6.7% |
| 2023 | $5,446 +3.3% | $417,000 +25% |
| 2022 | $5,271 +2.3% | $333,600 +8.5% |
| 2021 | $5,155 +2.7% | $307,600 +7.6% |
| 2020 | $5,018 +0.9% | $285,900 +4.9% |
| 2019 | $4,973 +2.7% | $272,500 +4.4% |
| 2018 | $4,843 +5.7% | $261,100 +3.7% |
| 2017 | $4,582 -0.7% | $251,900 +2.5% |
| 2016 | $4,616 | $245,800 +0.9% |
| 2015 | $4,616 -0.2% | $243,600 |
| 2014 | $4,624 +3.4% | $243,600 |
| 2013 | $4,472 -8.8% | $243,600 -14.3% |
| 2012 | $4,903 +6.4% | $284,400 -6.6% |
| 2011 | $4,609 +1.9% | $304,400 -3% |
| 2010 | $4,524 -0.4% | $313,700 -10.2% |
| 2009 | $4,542 +8.9% | $349,400 |
| 2008 | $4,172 +1.8% | $349,400 |
| 2007 | $4,098 +6.9% | $349,400 +6.8% |
| 2006 | $3,834 +1.9% | $327,100 +10.9% |
| 2005 | $3,761 +17.8% | $295,000 +11% |
| 2004 | $3,194 +4.4% | $265,700 +45.4% |
| 2003 | $3,060 -1.3% | $182,800 +0.3% |
| 2002 | $3,101 -3.2% | $182,300 |
| 2000 | $3,205 | $182,300 |
Find assessor info on the county website
Monthly payment
Est. payment
Payment breakdown
Explore the cost of this home by adjusting the details. Changes won't be saved.Climate risks
Neighborhood: 01473
Similar homes
- $674,9003 bd3 ba2.2k sqft128 Bragg Hill Rd, Westminster, MA 01473For Sale
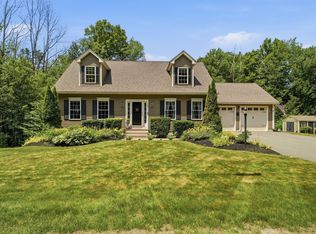 MLS ID #73549324, Bryan Perreira, LAER Realty Partners. MLS PIN
 - $739,0003 bd3 ba1.9k sqft228 Worcester Rd Unit B, Westminster, MA 01473For Sale
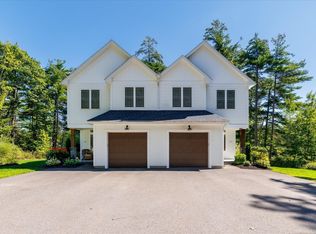 MLS ID #73566320, Olivia Paras, LAER Realty Partners. MLS PIN
 - $599,9003 bd3 ba2.9k sqft18 N Common Rd, Westminster, MA 01473For Sale
 MLS ID #73534939, Bob DeVito, Cameron Real Estate Group. MLS PIN
 - $675,0003 bd3 ba2.3k sqft71 Nicolle Ter, Gardner, MA 01440For Sale
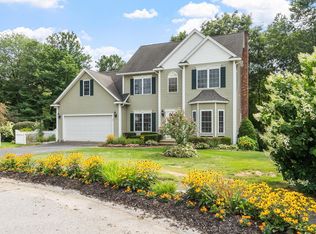 MLS ID #73575593, Lydia Desgroseilliers, Heritage Park Realty INC. MLS PIN
