***ONE YEAR HOME WARRANTEE INCLUDED- Adding peace of mind for your purchase. Welcome to 677 Franklin Rd in Fitchburg, Massachusetts. This single-family colonial residence, constructed in 2005, spans 2,464 square feet and remains in great condition, offering a classic aesthetic paired with the practical comforts of modern living. The heart of the home is a well-designed kitchen featuring high-end stainless steel appliances. Its efficient G-shaped layout maximizes workspace, while the integrated peninsula creates a natural gathering point for morning coffee or casual meal preparation. Designed for relaxation, the living room serves as a centerpiece of the home. The rich hardwood flooring creates a seamless, polished look, while the fireplace provides a focal point that brings warmth and character to the living space. The home’s bathrooms reflect a commitment to convenience. The property also includes four bedrooms, providing ample space for rest, home office setups, or guest accommodations. Practicality is woven into the fabric of this property, which features solar panels to support energy efficiency. The exterior offers a private yard and a patio designed for outdoor enjoyment, while the two-car garage provides dedicated vehicle storage. Contact us today to schedule your private tour and experience the balanced lifestyle this exceptional colonial has to offer.
For sale
Price cut: $10.9K (10/19)
$599,000
677 Franklin Rd, Fitchburg, MA 01420
4beds
2,464sqft
Single Family Residence
Built in 2005
0.62 Acres Lot
$595,000 Zestimate®
$243/sqft
$-- HOA
What's special
Integrated peninsulaPrivate yardEfficient g-shaped layoutWell-designed kitchenRich hardwood flooringHigh-end stainless steel appliances
- 89 days
- 621
- 40
Zillow last checked:
Listing updated:
Listed by:
Kate Jackson 978-790-0301,
Coldwell Banker Realty - Leominster 978-840-4014
Source: MLS PIN,MLS#: 73560548
Facts & features
Interior
Bedrooms & bathrooms
- Bedrooms: 4
- Bathrooms: 3
- Full bathrooms: 2
- 1/2 bathrooms: 1
Primary bedroom
- Level: Second
Bedroom 2
- Level: Second
Bedroom 3
- Level: Second
Bedroom 4
- Level: Second
Primary bathroom
- Features: Yes
Bathroom 1
- Level: First
Bathroom 2
- Level: Second
Bathroom 3
- Level: Second
Dining room
- Level: First
Kitchen
- Level: First
Living room
- Level: First
Heating
- Baseboard, Oil, Ductless
Cooling
- Ductless
Appliances
- Included: Electric Water Heater, Range, Dishwasher, Microwave, Refrigerator, Freezer
- Laundry: Electric Dryer Hookup, Washer Hookup
Features
- Flooring: Wood, Tile, Carpet
- Windows: Insulated Windows
- Basement: Full,Walk-Out Access,Interior Entry,Garage Access,Concrete,Unfinished
- Has fireplace: No
Interior area
- Total structure area: 2,464
- Total interior livable area: 2,464 sqft
- Finished area above ground: 2,464
Property
Parking
- Total spaces: 9
- Parking features: Attached, Under, Garage Door Opener, Garage Faces Side, Paved Drive, Off Street, Paved
- Attached garage spaces: 2
- Uncovered spaces: 7
Features
- Patio & porch: Deck - Wood, Patio
- Exterior features: Deck - Wood, Patio, Rain Gutters, Sprinkler System, Fenced Yard
- Fencing: Fenced
Lot
- Size: 0.62 Acres
- Features: Easements
Details
- Parcel number: M:0177 B:0007 L:2,4500102
- Zoning: RA
Construction
Type & style
- Home type: SingleFamily
- Architectural style: Colonial
- Property subtype: Single Family Residence
Materials
- Frame, Modular
- Foundation: Concrete Perimeter
- Roof: Shingle
Condition
- Year built: 2005
Utilities & green energy
- Sewer: Public Sewer
- Water: Private
- Utilities for property: for Electric Range, for Electric Dryer, Washer Hookup
Green energy
- Energy generation: Solar
Community & HOA
Community
- Features: Public Transportation, Shopping, Park, Walk/Jog Trails, Golf, Highway Access
HOA
- Has HOA: No
Location
- Region: Fitchburg
Financial & listing details
- Price per square foot: $243/sqft
- Tax assessed value: $482,200
- Annual tax amount: $6,515
- Date on market: 8/13/2026
- Listing terms: Contract
- Exclusions: Sellers Personal Property.
Estimated market value
$595,000
$565,000 - $625,000
$3,488/mo
Price history
| Date | Event | Price |
|---|---|---|
| 10/19/2026 | Price change | $599,000-1.8%$243/sqft |
Source: MLS PIN #73560548 Report a problem | ||
| 9/14/2026 | Price change | $609,900-1.6%$248/sqft |
Source: MLS PIN #73560548 Report a problem | ||
| 8/13/2026 | Listed for sale | $620,000+111.6%$252/sqft |
Source: MLS PIN #73560548 Report a problem | ||
| 8/28/2008 | Sold | $293,000-2.3%$119/sqft |
Source: Public Record Report a problem | ||
| 5/29/2008 | Listing removed | $299,900$122/sqft |
Source: MLS Property Information Network #70646373 Report a problem | ||
| 3/22/2008 | Price change | $299,900-3.3%$122/sqft |
Source: MLS Property Information Network Report a problem | ||
| 3/13/2008 | Price change | $310,000-5.9%$126/sqft |
Source: MLS Property Information Network Report a problem | ||
| 1/25/2008 | Listed for sale | $329,500-0.8%$134/sqft |
Source: MLS Property Information Network Report a problem | ||
| 9/22/2005 | Sold | $332,000$135/sqft |
Source: Public Record Report a problem | ||
Public tax history
| Year | Property taxes | Tax assessment |
|---|---|---|
| 2025 | $6,515 +0.4% | $482,200 +10% |
| 2024 | $6,491 +3.8% | $438,300 +12.3% |
| 2023 | $6,253 +8.4% | $390,300 +19.2% |
| 2022 | $5,767 -0.3% | $327,500 +7.7% |
| 2021 | $5,787 +3% | $304,100 +6.7% |
| 2020 | $5,617 +7.5% | $285,000 +11.8% |
| 2019 | $5,225 +2.7% | $255,000 +5.3% |
| 2018 | $5,089 +5.2% | $242,200 +7.6% |
| 2017 | $4,837 +2.5% | $225,100 +1.3% |
| 2016 | $4,719 +2.9% | $222,300 +0.2% |
| 2015 | $4,587 +2.9% | $221,800 -1.3% |
| 2014 | $4,458 +3.6% | $224,800 -0.5% |
| 2013 | $4,305 +3% | $226,000 -4.7% |
| 2012 | $4,178 +5.3% | $237,100 -3.2% |
| 2011 | $3,967 +5.3% | $244,900 -17.5% |
| 2009 | $3,768 +1.8% | $296,700 -5.8% |
| 2008 | $3,700 +4.3% | $314,900 +2.5% |
| 2007 | $3,546 +86.3% | $307,300 +94.7% |
| 2006 | $1,903 | $157,800 |
Find assessor info on the county website
Monthly payment
Est. payment
Payment breakdown
Explore the cost of this home by adjusting the details. Changes won't be saved.Climate risks
Neighborhood: 01420
Similar homes
- $699,9994 bd3 ba2.8k sqft316 Williams Rd, Fitchburg, MA 01420For Sale
 MLS ID #73546490, Bascom Group, eXp Realty LLC. MLS PIN
- $500,0003 bd2 ba1.5k sqft305 Mount Vernon St, Fitchburg, MA 01420For Sale
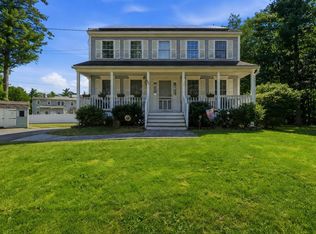 MLS ID #73570503, Steven Bracero, Vanderbilt Properties, LLC. MLS PIN
- $585,0003 bd2 ba2.2k sqft420 Grant St, Leominster, MA 01453For Sale
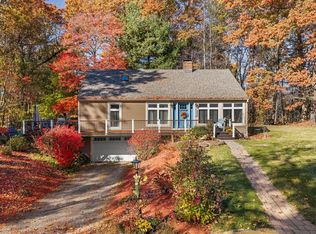 MLS ID #73598546, Doreen Lewis, Redfin Corp.. MLS PIN
- $584,5004 bd3 ba2.9k sqft505 South Rd, Ashby, MA 01431For Sale
 MLS ID #73586869, Pablo Graciale, EXIT New Options Real Estate. MLS PIN
