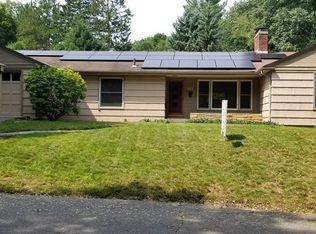
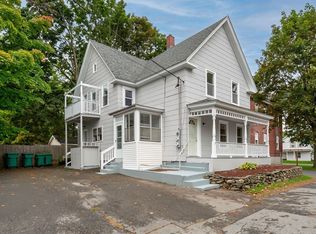
Looking for Move In Ready with Character? Check out this timeless property only minutes from the commuter rail! Hard not to love the exceptional curb appeal from the moment you arrive. The main level offers ultimate convenience with a desirable first-floor bedroom and full bath, large living room with fireplace, updated kitchen and formal dining room. Upstairs features large Main Bedroom as well as an additional bedroom and bathroom. You will love enjoying time on the covered porch and deck overlooking the fenced backyard perfect for pets, play, and peaceful relaxation. Property also features a detached garage! Enjoy the benefit of leased solar panels to keep energy bills low! This charming home seamlessly blends classic architectural details with practical modern upgrades for turnkey living!
For sale
$490,000
406 Lincoln St, Fitchburg, MA 01420
3beds
1,700sqft
Single Family Residence
Built in 1944
0.37 Acres Lot
$486,600 Zestimate®
$288/sqft
$-- HOA
What's special
Exceptional curb appealDetached garageClassic architectural detailsCovered porch and deckUpdated kitchenFormal dining roomLarge main bedroom
- 1 day
- 140
- 8
Zillow last checked:
Listing updated:
Listed by:
Nicholas L. Pelletier 978-674-7146,
Keller Williams Realty North Central 978-840-9000
Source: MLS PIN,MLS#: 73574071
Facts & features
Interior
Bedrooms & bathrooms
- Bedrooms: 3
- Bathrooms: 2
- Full bathrooms: 2
Primary bedroom
- Features: Closet, Flooring - Hardwood
- Level: Second
- Area: 180
- Dimensions: 18 x 10
Bedroom 2
- Features: Closet, Flooring - Hardwood
- Level: Second
- Area: 168
- Dimensions: 14 x 12
Bedroom 3
- Features: Closet, Flooring - Hardwood
- Level: First
- Area: 130
- Dimensions: 13 x 10
Primary bathroom
- Features: No
Bathroom 1
- Features: Bathroom - Full, Bathroom - With Tub & Shower
- Level: First
- Area: 42
- Dimensions: 7 x 6
Bathroom 2
- Features: Bathroom - Full, Bathroom - With Shower Stall
- Level: Second
- Area: 45
- Dimensions: 9 x 5
Dining room
- Features: Flooring - Wood
- Level: First
- Area: 130
- Dimensions: 13 x 10
Kitchen
- Features: Countertops - Stone/Granite/Solid, Exterior Access, Remodeled, Stainless Steel Appliances, Peninsula
- Level: First
- Area: 150
- Dimensions: 15 x 10
Living room
- Features: Flooring - Wood
- Level: First
- Area: 224
- Dimensions: 16 x 14
Heating
- Natural Gas
Cooling
- None
Appliances
- Included: Range, Dishwasher, Microwave, Refrigerator, Washer, Dryer
- Laundry: In Basement
Features
- Flooring: Tile, Hardwood
- Basement: Full,Unfinished
- Number of fireplaces: 1
- Fireplace features: Living Room
Interior area
- Total structure area: 1,700
- Total interior livable area: 1,700 sqft
- Finished area above ground: 1,700
Property
Parking
- Total spaces: 7
- Parking features: Detached, Off Street
- Garage spaces: 1
- Uncovered spaces: 6
Features
- Patio & porch: Deck
- Exterior features: Deck
Lot
- Size: 0.37 Acres
- Features: Level
Details
- Parcel number: 1501244
- Zoning: RA
Construction
Type & style
- Home type: SingleFamily
- Architectural style: Cape
- Property subtype: Single Family Residence
Materials
- Frame
- Foundation: Concrete Perimeter
- Roof: Shingle
Condition
- Year built: 1944
Utilities & green energy
- Electric: Circuit Breakers
- Sewer: Public Sewer
- Water: Public
- Utilities for property: for Electric Range
Community & HOA
HOA
- Has HOA: No
Location
- Region: Fitchburg
Financial & listing details
- Price per square foot: $288/sqft
- Tax assessed value: $406,800
- Annual tax amount: $5,406
- Date on market: 9/9/2026
Estimated market value
$486,600
$462,000 - $511,000
$2,798/mo
Price history
| Date | Event | Price |
|---|---|---|
| 9/9/2026 | Listed for sale | $490,000+87.7%$288/sqft |
Source: MLS PIN #73574071 Report a problem | ||
| 1/17/2019 | Sold | $261,000+4.4%$154/sqft |
Source: Public Record Report a problem | ||
| 12/3/2018 | Pending sale | $249,900$147/sqft |
Source: OmegaListings.com, Inc. #72427309 Report a problem | ||
| 11/27/2018 | Listed for sale | $249,900-2%$147/sqft |
Source: OmegaListings.com, Inc. #72427309 Report a problem | ||
| 10/24/2005 | Sold | $255,000+54.6%$150/sqft |
Source: Public Record Report a problem | ||
| 9/6/2002 | Sold | $164,900+38.6%$97/sqft |
Source: Public Record Report a problem | ||
| 3/29/1991 | Sold | $119,000$70/sqft |
Source: Public Record Report a problem | ||
Public tax history
| Year | Property taxes | Tax assessment |
|---|---|---|
| 2025 | $5,224 +2.9% | $386,700 +12.8% |
| 2024 | $5,077 +3.4% | $342,800 +11.9% |
| 2023 | $4,909 +1.6% | $306,400 +11.7% |
| 2022 | $4,830 -1.2% | $274,300 +6.8% |
| 2021 | $4,887 +0.5% | $256,800 +4.1% |
| 2020 | $4,862 +2.5% | $246,700 +6.6% |
| 2019 | $4,743 +4.6% | $231,500 +7.3% |
| 2018 | $4,534 +7.8% | $215,800 +10.3% |
| 2017 | $4,206 +3.9% | $195,700 +2.6% |
| 2016 | $4,049 +3.8% | $190,700 +1.1% |
| 2015 | $3,900 +4.4% | $188,600 +0.2% |
| 2014 | $3,734 +6.7% | $188,300 +2.4% |
| 2013 | $3,501 +5% | $183,800 -2.9% |
| 2012 | $3,334 +5.9% | $189,200 -2.6% |
| 2011 | $3,148 +8.9% | $194,300 -14.7% |
| 2009 | $2,892 +1.5% | $227,700 -6.1% |
| 2008 | $2,848 +1.1% | $242,400 -0.7% |
| 2007 | $2,818 +15.3% | $244,200 +20.5% |
| 2006 | $2,445 -0.1% | $202,700 +6.4% |
| 2005 | $2,448 +5.6% | $190,500 +13.6% |
| 2004 | $2,318 -0.2% | $167,700 +13.7% |
| 2003 | $2,323 +18.2% | $147,500 +33.7% |
| 2001 | $1,966 +8.6% | $110,300 +11% |
| 2000 | $1,810 +27.1% | $99,400 +5.3% |
| 1996 | $1,424 | $94,400 |
Find assessor info on the county website
Monthly payment
Est. payment
Payment breakdown
Explore the cost of this home by adjusting the details. Changes won't be saved.Climate risks
Neighborhood: 01420
Similar homes
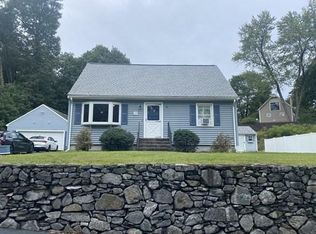
- $525,0003 bd2 ba1.5k sqft305 Mount Vernon St, Fitchburg, MA 01420For Sale
 MLS ID #73570503, Steven Bracero, Vanderbilt Properties, LLC. MLS PIN
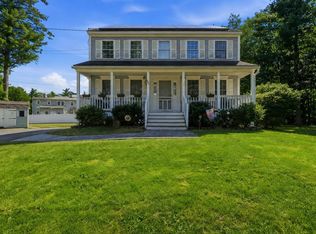
 - $385,0003 bd3 ba1.5k sqft665 Townsend St, Fitchburg, MA 01420For Sale
 MLS ID #11948671, Rachel Sanville, Your Home Sold Guaranteed Realty, The Nathan Clark Team. My State MLS
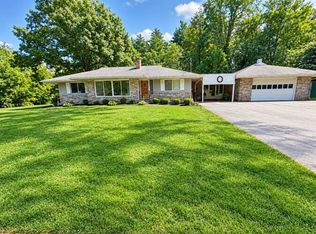
 - $475,0003 bd2 ba1.2k sqft35 Richardson Rd, Fitchburg, MA 01420For Sale
 MLS ID #73557311, Kevin Cormier, EXIT New Options Real Estate. MLS PIN
 - $449,0004 bd2 ba1.5k sqft7 Concord St, Fitchburg, MA 01420For Sale
 MLS ID #73573807, Christine Hebert Scannell, Proactive Realty. MLS PIN
