Welcome to 74 Marshall Road! $439,900. This three-bedroom home features hardwood flooring, a formal living room with fireplace, a designated dining room, and a spacious eat-in kitchen. A comfortable den/TV room with a rear porch and access to the backyard. Generous closets and a first-floor laundry hookup add convenience. Three bathrooms include a full bath with tub/shower, a basement 3/4 bath with tiled shower, and a private half bath en-suite to the primary bedroom. The large basement offers a finished area with a kitchen sink and countertop, along with ample storage space. An enclosed porch/mudroom connects the one-car garage to the house. Set on a 19,497-square-foot lot with rear frontage on East Prospect Street, the property provides plenty of room for gardening and outdoor enjoyment. Rear street frontage may offer convenient private access for a future detached accessory dwelling unit. The partially finished basement presents another possibility for exploring ADU living space, all subject to feasibility and applicable permitting requirements. Nearby Hollis Hills Farm adds local appeal with seasonal picking, live music, and community events. A solid 1965 build, with the previous owners sharing, the home has a build structure to incorporate future second floor addition. Original house plans will convey.
For sale
$439,900
74 Marshall Rd, Fitchburg, MA 01420
3beds
1,473sqft
Single Family Residence
Built in 1965
0.45 Acres Lot
$436,700 Zestimate®
$299/sqft
$-- HOA
What's special
One-car garageDesignated dining roomHardwood flooringGenerous closetsFirst-floor laundry hookupSpacious eat-in kitchen
- 4 days
- 452
- 30
Zillow last checked:
Listing updated:
Listed by:
Laura Rice 978-502-4593,
EXIT New Options Real Estate 978-345-3948
Source: MLS PIN,MLS#: 73598558
Facts & features
Interior
Bedrooms & bathrooms
- Bedrooms: 3
- Bathrooms: 3
- Full bathrooms: 2
- 1/2 bathrooms: 1
- Main level bedrooms: 1
Primary bedroom
- Features: Bathroom - Half, Closet, Flooring - Hardwood, Lighting - Overhead
- Level: First
- Area: 152.32
- Dimensions: 11.2 x 13.6
Bedroom 2
- Features: Closet, Flooring - Hardwood, Lighting - Overhead
- Level: First
- Area: 103
- Dimensions: 10.3 x 10
Bedroom 3
- Features: Closet, Flooring - Hardwood, Lighting - Overhead
- Level: Main,First
- Area: 137.36
- Dimensions: 10.1 x 13.6
Primary bathroom
- Features: Yes
Bathroom 1
- Features: Bathroom - Half, Lighting - Overhead
- Level: First
- Area: 18.24
- Dimensions: 4.8 x 3.8
Bathroom 2
- Features: Bathroom - Full, Bathroom - With Tub & Shower, Lighting - Overhead
- Level: First
- Area: 51
- Dimensions: 10 x 5.1
Bathroom 3
- Features: Bathroom - 3/4, Bathroom - Tiled With Shower Stall, Lighting - Overhead
- Level: Basement
- Area: 31.65
- Dimensions: 7.7 x 4.11
Dining room
- Features: Ceiling Fan(s), Closet, Flooring - Hardwood, Open Floorplan, Lighting - Overhead
- Level: Main,First
Family room
- Features: Flooring - Wall to Wall Carpet, Cable Hookup, Exterior Access, Lighting - Overhead
- Level: Main,First
- Area: 150.92
- Dimensions: 15.4 x 9.8
Kitchen
- Features: Flooring - Stone/Ceramic Tile, Dining Area, Countertops - Stone/Granite/Solid, Countertops - Upgraded, Open Floorplan
- Level: Main,First
- Area: 286.96
- Dimensions: 21.1 x 13.6
Living room
- Features: Flooring - Hardwood
- Level: Main,First
- Area: 265.2
- Dimensions: 19.5 x 13.6
Heating
- Central, Baseboard, Natural Gas
Cooling
- None
Appliances
- Included: Range, Refrigerator
- Laundry: First Floor, Electric Dryer Hookup, Washer Hookup
Features
- Bathroom - 3/4, Bathroom - Tiled With Shower Stall, Lighting - Overhead, Bonus Room, Mud Room, High Speed Internet
- Flooring: Tile, Carpet, Hardwood, Flooring - Wall to Wall Carpet, Concrete
- Doors: Insulated Doors
- Windows: Insulated Windows, Screens
- Basement: Full,Partially Finished,Interior Entry,Bulkhead,Concrete
- Number of fireplaces: 1
- Fireplace features: Living Room
Interior area
- Total structure area: 1,473
- Total interior livable area: 1,473 sqft
- Finished area above ground: 1,232
- Finished area below ground: 241
Property
Parking
- Total spaces: 5
- Parking features: Attached, Garage Door Opener, Storage, Garage Faces Side, Paved Drive, Off Street, Paved
- Attached garage spaces: 1
- Uncovered spaces: 4
Features
- Patio & porch: Porch
- Exterior features: Porch, Screens, Garden
Lot
- Size: 0.45 Acres
- Features: Cleared, Gentle Sloping, Level, Sloped
Details
- Parcel number: M:0007 B:0051 L:0000,1501515
- Zoning: RA
Construction
Type & style
- Home type: SingleFamily
- Architectural style: Ranch
- Property subtype: Single Family Residence
Materials
- Frame
- Foundation: Concrete Perimeter
- Roof: Shingle
Condition
- Year built: 1965
Utilities & green energy
- Electric: Circuit Breakers
- Sewer: Public Sewer
- Water: Public
- Utilities for property: for Gas Range, for Gas Oven, for Electric Dryer, Washer Hookup
Community & HOA
Community
- Features: Public Transportation, Shopping, Medical Facility, Bike Path, Conservation Area, House of Worship, Private School, Public School, T-Station, University
HOA
- Has HOA: No
Location
- Region: Fitchburg
Financial & listing details
- Price per square foot: $299/sqft
- Tax assessed value: $342,300
- Annual tax amount: $4,549
- Date on market: 11/4/2026
- Listing terms: Contract
- Exclusions: Washer, Dryer, Window Ac, Personal Property, Curtains.
- Road surface type: Paved
Estimated market value
$436,700
$415,000 - $459,000
$2,565/mo
Price history
| Date | Event | Price |
|---|---|---|
| 11/4/2026 | Listed for sale | $439,900+95.5%$299/sqft |
Source: MLS PIN #73598558 Report a problem | ||
| 10/31/2003 | Sold | $225,000$153/sqft |
Source: Public Record Report a problem | ||
Public tax history
| Year | Property taxes | Tax assessment |
|---|---|---|
| 2025 | $4,361 -0.7% | $322,800 +8.9% |
| 2024 | $4,391 +1.1% | $296,500 +9.3% |
| 2023 | $4,345 +3.6% | $271,200 +13.8% |
| 2022 | $4,196 +0.1% | $238,300 +8.2% |
| 2021 | $4,192 +3.5% | $220,300 +7.2% |
| 2020 | $4,050 +4.1% | $205,500 +8.2% |
| 2019 | $3,891 +6.7% | $189,900 +9.5% |
| 2018 | $3,645 +5.1% | $173,500 +7.5% |
| 2017 | $3,468 +5.9% | $161,400 +4.7% |
| 2016 | $3,274 +5.5% | $154,200 +2.7% |
| 2015 | $3,104 +4.3% | $150,100 |
| 2014 | $2,976 +2.9% | $150,100 -1.1% |
| 2013 | $2,892 +2.8% | $151,800 -4.9% |
| 2012 | $2,812 -1.2% | $159,600 -9.1% |
| 2011 | $2,845 +12% | $175,600 -12.2% |
| 2009 | $2,541 +1.8% | $200,100 -5.8% |
| 2008 | $2,497 -3.4% | $212,500 -5.2% |
| 2007 | $2,586 +2.9% | $224,100 +7.6% |
| 2006 | $2,512 +0.2% | $208,300 +6.8% |
| 2005 | $2,507 +4.4% | $195,100 +12.3% |
| 2004 | $2,401 +3.7% | $173,700 +18.2% |
| 2003 | $2,315 +5.9% | $147,000 +19.9% |
| 2001 | $2,185 +11% | $122,600 +13.4% |
| 2000 | $1,969 +15.9% | $108,100 -4% |
| 1996 | $1,699 | $112,600 |
Find assessor info on the county website
Monthly payment
Est. payment
Payment breakdown
Explore the cost of this home by adjusting the details. Changes won't be saved.Climate risks
Neighborhood: 01420
Nearby schools
Schools provided by the listing agent
- Elementary: Mckay Elementary
- Middle: Arthur M. Longsjo Middle Schoo
- High: Fitchburg High School
Source: MLS PIN. This data may not be complete. We recommend contacting the local school district to confirm school assignments for this home.

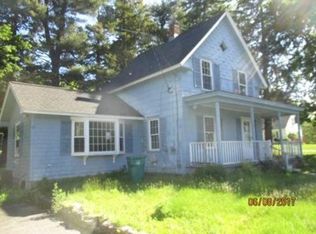
Similar homes
- $490,0003 bd2 ba1.7k sqft406 Lincoln St, Fitchburg, MA 01420For Sale
 MLS ID #73574071, Nicholas L. Pelletier, Keller Williams Realty North Central. MLS PIN
- $500,0003 bd2 ba1.5k sqft305 Mount Vernon St, Fitchburg, MA 01420For Sale
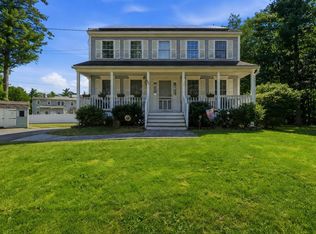 MLS ID #73570503, Steven Bracero, Vanderbilt Properties, LLC. MLS PIN
- $409,9003 bd1 ba1k sqft107 Townsend St, Fitchburg, MA 01420For Sale
 MLS ID #73522994, Claribel Bueno, eXp Realty LLC. MLS PIN
- $399,9003 bd2 ba1.4k sqft113 Simonds St, Fitchburg, MA 01420For Sale
 MLS ID #73531119, Laurie Howe Bourgeois, Coldwell Banker Realty - Leominster. MLS PIN
