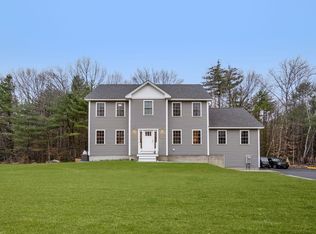
Set on nearly two private acres, this spacious ranch presents an exciting opportunity for buyers looking to create value and make a home their own. Offering the ease of single-level living, a flexible layout, and significant potential for additional finished space, this home provides a solid canvas in a convenient Lunenburg location! The living level features hardwood floors throughout, a large, open living room with a wood-burning fireplace, an open flow into the dining area, and direct access to your sprawling composite back deck overlooking the large backyard and surrounding wooded setting. The kitchen offers ample cabinet space, granite countertops, and lots of natural light. The primary bedroom suite features cathedral ceilings, a generous closet space, primary bath with separate soaking tub and stand up shower, and offers direct access to the deck. A second bedroom, full bathroom, and first-floor laundry with powder room complete the main level. One of the property's most compelling opportunities lies with it's full basement and partially finished space that offers substantial potential for additional living, recreation, workspace, or storage. An unfinished walk-up attic provides even more flexibility for future expansion. With nearly two acres of land, an attached one-car garage, paved driveway, and a three-bedroom septic system, this property offers space, privacy, and tremendous upside for the next owner. The home is being sold as-is and presents an excellent opportunity for buyers ready to bring their vision to life.
For sale
$449,900
811 Chase Rd, Lunenburg, MA 01462
2beds
1,864sqft
Single Family Residence
Built in 1953
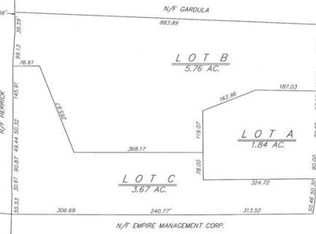
1.84 Acres Lot
$446,700 Zestimate®
$241/sqft
$-- HOA
What's special
Wood-burning fireplaceAttached one-car garagePaved drivewayEase of single-level livingGranite countertopsNearly two private acresHardwood floors throughout
- 6 days
- 679
- 67
Zillow last checked:
Listing updated:
Listed by:
The Zur Attias Team 978-621-0734,
The Attias Group, LLC 978-371-1234,
Derek Johnson 978-906-1118
Source: MLS PIN,MLS#: 73573335
Facts & features
Interior
Bedrooms & bathrooms
- Bedrooms: 2
- Bathrooms: 3
- Full bathrooms: 2
- 1/2 bathrooms: 1
- Main level bedrooms: 1
Primary bedroom
- Features: Bathroom - Full, Ceiling Fan(s), Vaulted Ceiling(s), Closet, Flooring - Wall to Wall Carpet, Balcony / Deck
- Level: First
- Area: 216
- Dimensions: 12 x 18
Bedroom 2
- Features: Flooring - Hardwood, Window(s) - Bay/Bow/Box, Lighting - Overhead
- Level: Main,First
- Area: 77
- Dimensions: 7 x 11
Primary bathroom
- Features: Yes
Bathroom 1
- Features: Bathroom - Full, Bathroom - Tiled With Tub & Shower, Closet - Linen, Window(s) - Bay/Bow/Box, Wainscoting, Lighting - Sconce, Lighting - Overhead
- Level: First
- Area: 42
- Dimensions: 7 x 6
Bathroom 2
- Features: Bathroom - Full, Bathroom - Double Vanity/Sink, Bathroom - Tiled With Shower Stall, Jacuzzi / Whirlpool Soaking Tub, Double Vanity, Lighting - Pendant, Lighting - Overhead
- Level: First
- Area: 99
- Dimensions: 11 x 9
Bathroom 3
- Features: Bathroom - Half, Flooring - Stone/Ceramic Tile, Window(s) - Bay/Bow/Box, Dryer Hookup - Electric, Washer Hookup
- Level: First
- Area: 56
- Dimensions: 8 x 7
Dining room
- Features: Flooring - Hardwood, Window(s) - Bay/Bow/Box, Lighting - Pendant, Crown Molding, Decorative Molding
- Level: First
- Area: 132
- Dimensions: 11 x 12
Kitchen
- Features: Flooring - Stone/Ceramic Tile, Window(s) - Picture, Countertops - Stone/Granite/Solid, Recessed Lighting, Lighting - Overhead
- Level: Main,First
- Area: 187
- Dimensions: 17 x 11
Living room
- Features: Ceiling Fan(s), Flooring - Hardwood, Window(s) - Picture, Exterior Access, Slider, Crown Molding
- Level: Main,First
- Area: 247
- Dimensions: 13 x 19
Heating
- Baseboard, Oil
Cooling
- Window Unit(s)
Appliances
- Included: Range, Dishwasher, Microwave, Refrigerator, Washer, Dryer
- Laundry: First Floor
Features
- Pantry, Bonus Room, Foyer
- Flooring: Wood, Tile, Flooring - Vinyl, Concrete, Flooring - Stone/Ceramic Tile
- Windows: Insulated Windows
- Basement: Full,Finished
- Number of fireplaces: 1
- Fireplace features: Living Room
Interior area
- Total structure area: 1,864
- Total interior livable area: 1,864 sqft
- Finished area above ground: 1,464
- Finished area below ground: 400
Property
Parking
- Total spaces: 7
- Parking features: Attached, Off Street
- Attached garage spaces: 1
- Uncovered spaces: 6
Features
- Patio & porch: Porch, Deck - Composite
- Exterior features: Porch, Deck - Composite
Lot
- Size: 1.84 Acres
- Features: Wooded, Level
Details
- Additional structures: Workshop
- Parcel number: M:0014 B:0005 L:0000,1596249
- Zoning: O
Construction
Type & style
- Home type: SingleFamily
- Architectural style: Ranch
- Property subtype: Single Family Residence
Materials
- Frame
- Foundation: Concrete Perimeter
- Roof: Shingle
Condition
- Year built: 1953
Utilities & green energy
- Electric: 200+ Amp Service
- Sewer: Private Sewer
- Water: Private
Community & HOA
Community
- Features: Shopping, Park, Walk/Jog Trails, Golf, Bike Path, Conservation Area, House of Worship, Public School
HOA
- Has HOA: No
Location
- Region: Lunenburg
Financial & listing details
- Price per square foot: $241/sqft
- Tax assessed value: $418,100
- Annual tax amount: $6,016
- Date on market: 9/8/2026
Estimated market value
$446,700
$424,000 - $469,000
$2,431/mo
Price history
| Date | Event | Price |
|---|---|---|
| 9/8/2026 | Listed for sale | $449,900+17.5%$241/sqft |
Source: MLS PIN #73573335 Report a problem | ||
| 9/10/2021 | Sold | $383,000+6.7%$205/sqft |
Source: Public Record Report a problem | ||
| 12/14/2018 | Sold | $359,000+5.9%$193/sqft |
Source: Public Record Report a problem | ||
| 10/1/2018 | Listing removed | $2,195$1/sqft |
Source: Team Realty #72359077 Report a problem | ||
| 9/4/2018 | Price change | $2,195+11.1%$1/sqft |
Source: Team Realty #72359077 Report a problem | ||
| 9/4/2018 | Listing removed | $339,000$182/sqft |
Source: Team Realty #72303434 Report a problem | ||
| 8/27/2018 | Listed for rent | $1,975$1/sqft |
Source: Team Realty #72359077 Report a problem | ||
| 7/16/2018 | Listing removed | $1,975$1/sqft |
Source: Team Realty #72359077 Report a problem | ||
| 7/10/2018 | Listed for rent | $1,975+23.4%$1/sqft |
Source: Team Realty #72359077 Report a problem | ||
| 7/9/2018 | Price change | $339,000-2.9%$182/sqft |
Source: Team Realty #72303434 Report a problem | ||
| 5/30/2018 | Price change | $349,000-3%$187/sqft |
Source: Team Realty #72303434 Report a problem | ||
| 4/27/2018 | Price change | $359,900-5%$193/sqft |
Source: Team Realty #72303434 Report a problem | ||
| 4/5/2018 | Listed for sale | $379,000+61.3%$203/sqft |
Source: Team Realty #72303434 Report a problem | ||
| 10/31/2013 | Sold | $235,000-6%$126/sqft |
Source: Agent Provided Report a problem | ||
| 6/20/2013 | Price change | $250,000-10.7%$134/sqft |
Source: RE/MAX Property Promotions #71507879 Report a problem | ||
| 4/12/2013 | Listed for sale | $280,000+21438.5%$150/sqft |
Source: RE/MAX Property Promotions #71507879 Report a problem | ||
| 9/19/2012 | Listing removed | $1,600$1/sqft |
Source: RE/MAX Prestige #71426373 Report a problem | ||
| 8/25/2012 | Price change | $1,600+23.1%$1/sqft |
Source: RE/MAX Prestige #71426373 Report a problem | ||
| 12/9/2011 | Listing removed | $1,300-98.7%$1/sqft |
Source: RE/MAX Prestige #71296402 Report a problem | ||
| 11/4/2011 | Price change | $1,300-13.3%$1/sqft |
Source: RE/MAX Prestige #71296402 Report a problem | ||
| 10/19/2011 | Price change | $1,500-6.3%$1/sqft |
Source: RE/MAX Prestige #71296402 Report a problem | ||
| 10/13/2011 | Listed for rent | $1,600$1/sqft |
Source: RE/MAX Prestige #71296402 Report a problem | ||
| 1/30/2011 | Listing removed | $99,900$54/sqft |
Source: Reachoo LLC Report a problem | ||
| 1/29/2011 | Listed for sale | $99,900-76.7%$54/sqft |
Source: Reachoo LLC Report a problem | ||
| 12/22/2010 | Listing removed | $429,000$230/sqft |
Source: Brenda Cormier #71134800 Report a problem | ||
| 9/11/2010 | Listed for sale | $429,000$230/sqft |
Source: Brenda Cormier #71134800 Report a problem | ||
Public tax history
| Year | Property taxes | Tax assessment |
|---|---|---|
| 2025 | $5,954 +2.2% | $414,600 +0.4% |
| 2024 | $5,825 +0.6% | $413,100 +4.3% |
| 2023 | $5,791 +9.8% | $396,100 +29.1% |
| 2022 | $5,276 -0.9% | $306,900 +4.5% |
| 2021 | $5,324 | $293,800 |
| 2020 | $5,324 +11% | $293,800 +14.4% |
| 2019 | $4,797 +3% | $256,800 +8.6% |
| 2018 | $4,659 +7.2% | $236,500 +8.7% |
| 2017 | $4,348 +7.7% | $217,600 +5.7% |
| 2016 | $4,038 +10% | $205,900 +2.7% |
| 2015 | $3,671 +5.2% | $200,400 +3.4% |
| 2014 | $3,488 +1.4% | $193,900 -2.5% |
| 2013 | $3,441 +2.8% | $198,900 |
| 2012 | $3,347 +5.5% | $198,900 +1.3% |
| 2011 | $3,172 -22.6% | $196,300 -32% |
| 2010 | $4,097 +4.8% | $288,500 -3.7% |
| 2009 | $3,908 +4% | $299,700 -2.4% |
| 2008 | $3,756 +7.4% | $307,100 +6.6% |
| 2007 | $3,496 -4.4% | $288,200 -2.1% |
| 2006 | $3,655 +13% | $294,500 +21.5% |
| 2005 | $3,234 +8.1% | $242,400 +15% |
| 2004 | $2,992 +10.7% | $210,700 +2.3% |
| 2003 | $2,703 +19% | $206,000 +44.7% |
| 2001 | $2,271 +5.5% | $142,400 +10% |
| 2000 | $2,152 +13.4% | $129,500 +9.4% |
| 1995 | $1,898 | $118,400 |
Find assessor info on the county website
Monthly payment
Est. payment
Payment breakdown
Explore the cost of this home by adjusting the details. Changes won't be saved.Climate risks
Neighborhood: 01462
Similar homes
- $450,0004 bd2 ba1.4k sqft71 Mason Rd, West Townsend, MA 01474For Sale
 MLS ID #73576206, Lynn Powers, Coldwell Banker Realty. MLS PIN
 - $479,9064 bd2 ba1.4k sqft229 Whalom Rd, Lunenburg, MA 01462For Sale
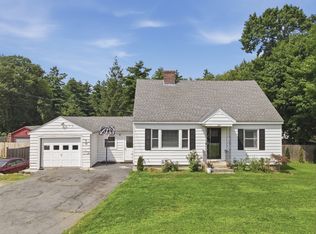 MLS ID #73567809, Lisa Gray, Lamacchia Realty, Inc.. MLS PIN
 - $529,0003 bd3 ba2.1k sqft198 Hollis Rd, Lunenburg, MA 01462For Sale
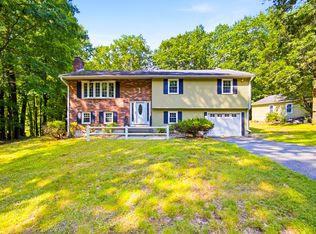 MLS ID #73560457, Kimberly Anderson, Coldwell Banker Realty - Sudbury. MLS PIN
 - $299,0003 bd2 ba1.4k sqft56 John St, Lunenburg, MA 01462For Sale
 MLS ID #73573626, Missy Fernald, Real Broker MA, LLC. MLS PIN
