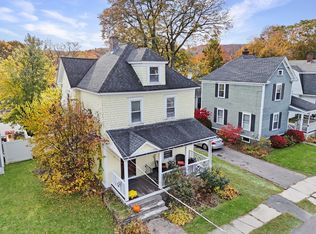
Charming single-level ranch-style home with a finished lower level. Enjoy 6 rooms, 2 bedrooms, 2 full baths, an open floor plan, and a playful backyard. The main level features mostly hardwood floors, vaulted ceilings, a full bath with walk-in shower, a U-shaped kitchen with center island, dining and living room combo, and a main bedroom with direct bathroom access. The partially finished lower level includes a kitchen, living room, bedroom, and a full bath with tub—ideal for an in-law suite or ADU. The walkout basement leads to a delightful backyard. Updates include a brand-new roof, updated heating, windows, and gleaming hardwood floors. Located on a quiet dead-end street, close to shopping, commuter routes, and schools. A wonderful place to call home—come see!
Pending
$394,900
63 Dudley St, Leominster, MA 01453
2beds
1,521sqft
Single Family Residence
Built in 1920
5,387 Square Feet Lot
$360,200 Zestimate®
$260/sqft
$-- HOA
What's special
Single-level ranch-style homePlayful backyardDelightful backyardQuiet dead-end streetPartially finished lower levelFinished lower levelGleaming hardwood floors
- 27 days
- 1,395
- 110
Likely to sell faster than
Zillow last checked:
Listing updated:
Listed by:
Michael Beaudoin 978-660-9795,
Coldwell Banker Realty - Leominster 978-840-4014
Source: MLS PIN,MLS#: 73594218
Facts & features
Interior
Bedrooms & bathrooms
- Bedrooms: 2
- Bathrooms: 2
- Full bathrooms: 2
Primary bedroom
- Features: Ceiling Fan(s), Closet, Flooring - Wall to Wall Carpet, Half Vaulted Ceiling(s)
- Level: First
- Area: 149.16
- Dimensions: 13.2 x 11.3
Bedroom 2
- Features: Closet, Flooring - Wall to Wall Carpet
- Level: Basement
- Area: 169.4
- Dimensions: 14 x 12.1
Primary bathroom
- Features: No
Bathroom 1
- Features: Bathroom - Full, Bathroom - With Shower Stall, Closet - Linen, Flooring - Vinyl, Wainscoting, Half Vaulted Ceiling(s)
- Level: First
- Area: 67.8
- Dimensions: 11.3 x 6
Bathroom 2
- Features: Bathroom - Full, Bathroom - With Tub, Flooring - Stone/Ceramic Tile
- Level: Basement
- Area: 35
- Dimensions: 5 x 7
Dining room
- Features: Ceiling Fan(s), Flooring - Hardwood, Open Floorplan, Half Vaulted Ceiling(s)
- Level: First
- Area: 207.36
- Dimensions: 16.2 x 12.8
Family room
- Features: Flooring - Hardwood, Recessed Lighting
- Level: Basement
- Area: 258.5
- Dimensions: 23.5 x 11
Kitchen
- Features: Flooring - Hardwood, Kitchen Island, Open Floorplan, Recessed Lighting, Half Vaulted Ceiling(s)
- Level: Main,First
- Area: 136.73
- Dimensions: 12.1 x 11.3
Living room
- Features: Ceiling Fan(s), Flooring - Hardwood, Deck - Exterior, Exterior Access, Open Floorplan, Half Vaulted Ceiling(s)
- Level: Main,First
- Area: 282.88
- Dimensions: 22.1 x 12.8
Heating
- Baseboard, Oil
Cooling
- None
Appliances
- Included: Water Heater, Tankless Water Heater, Range, Dishwasher, Refrigerator, Washer, Dryer
- Laundry: Electric Dryer Hookup, Exterior Access, Washer Hookup, In Basement
Features
- Flooring: Tile, Vinyl, Carpet, Hardwood
- Basement: Full,Partially Finished,Walk-Out Access,Interior Entry,Concrete
- Has fireplace: No
Interior area
- Total structure area: 1,521
- Total interior livable area: 1,521 sqft
- Finished area above ground: 975
- Finished area below ground: 546
Property
Parking
- Total spaces: 2
- Parking features: Paved Drive, Off Street, Paved
- Uncovered spaces: 2
Accessibility
- Accessibility features: No
Features
- Patio & porch: Porch
- Exterior features: Porch, Storage, Garden
- Frontage length: 102.00
Lot
- Size: 5,387 Square Feet
- Features: Corner Lot, Cleared, Gentle Sloping
Details
- Parcel number: M:0352 B:001A L:0000,1583805
- Zoning: RB
Construction
Type & style
- Home type: SingleFamily
- Architectural style: Ranch
- Property subtype: Single Family Residence
Materials
- Frame
- Foundation: Concrete Perimeter, Stone
- Roof: Shingle
Condition
- Year built: 1920
Utilities & green energy
- Electric: Circuit Breakers
- Sewer: Public Sewer
- Water: Public
- Utilities for property: for Electric Range, for Electric Dryer, Washer Hookup
Community & HOA
Community
- Features: Shopping, Park, Highway Access
HOA
- Has HOA: No
Location
- Region: Leominster
Financial & listing details
- Price per square foot: $260/sqft
- Tax assessed value: $340,900
- Annual tax amount: $4,657
- Date on market: 10/23/2026
- Road surface type: Paved
Estimated market value
$360,200
$321,000 - $396,000
$1,854/mo
Price history
| Date | Event | Price |
|---|---|---|
| 11/17/2026 | Pending sale | $394,900$260/sqft |
Source: MLS PIN #73594218 Report a problem | ||
| 11/3/2026 | Contingent | $394,900$260/sqft |
Source: MLS PIN #73594218 Report a problem | ||
| 10/22/2026 | Listed for sale | $394,900+507.5%$260/sqft |
Source: MLS PIN #73594218 Report a problem | ||
| 5/29/1997 | Sold | $65,000$43/sqft |
Source: Agent Provided Report a problem | ||
Public tax history
| Year | Property taxes | Tax assessment |
|---|---|---|
| 2025 | $4,491 +1.9% | $320,100 +5.4% |
| 2024 | $4,408 +3.3% | $303,800 +10.6% |
| 2023 | $4,269 +4.2% | $274,700 +11.1% |
| 2022 | $4,095 +6.6% | $247,300 +16.7% |
| 2021 | $3,842 +6% | $211,900 +5.1% |
| 2020 | $3,625 +3.6% | $201,600 +6.8% |
| 2019 | $3,498 +1.5% | $188,700 +5.9% |
| 2018 | $3,445 +5.6% | $178,200 +7.8% |
| 2017 | $3,261 +2.4% | $165,300 +1.7% |
| 2016 | $3,184 +5.1% | $162,600 +4.4% |
| 2015 | $3,029 -2.7% | $155,800 -5.5% |
| 2014 | $3,113 +3.4% | $164,800 -1.7% |
| 2013 | $3,012 +4.6% | $167,700 -2.6% |
| 2012 | $2,879 +3% | $172,200 -5.1% |
| 2011 | $2,795 +5.6% | $181,400 -5.3% |
| 2010 | $2,647 +2.7% | $191,500 -10.6% |
| 2009 | $2,577 -17.1% | $214,200 -22.4% |
| 2008 | $3,107 +4.4% | $276,200 +1% |
| 2007 | $2,977 +6% | $273,600 +5.1% |
| 2006 | $2,809 +10.5% | $260,300 +20.4% |
| 2005 | $2,543 +11.6% | $216,200 +20.1% |
| 2004 | $2,279 +7.8% | $180,000 +10.6% |
| 2003 | $2,115 +18% | $162,700 +27.8% |
| 2002 | $1,792 +49.8% | $127,300 +84.8% |
| 1995 | $1,196 | $68,900 |
Find assessor info on the county website
Monthly payment
Est. payment
Payment breakdown
Explore the cost of this home by adjusting the details. Changes won't be saved.Climate risks
Neighborhood: 01453
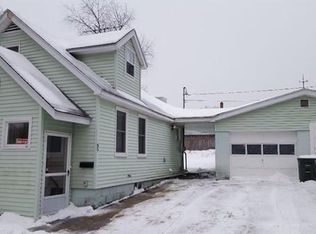

Similar homes
- $399,9003 bd1 ba1k sqft13 Piper St, Leominster, MA 01453For Sale
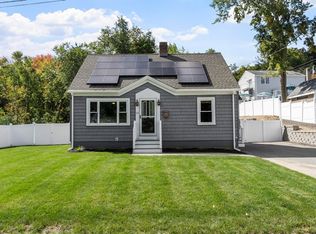 MLS ID #73600660, Jennifer Shenk, Keller Williams Realty North Central. MLS PIN
- $364,9002 bd1 ba1k sqft562 Union St, Leominster, MA 01453For Sale
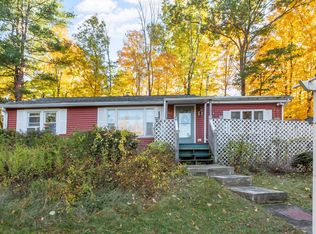 MLS ID #73593048, Douglas Tammelin, Coldwell Banker Realty - Leominster. MLS PIN
- $375,0003 bd1 ba1.1k sqft167 5th St, Leominster, MA 01453For Sale
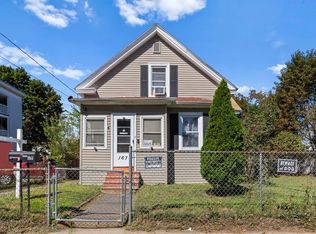 MLS ID #73572882, Rebecca Koulalis, Redfin Corp.. MLS PIN
- $370,0003 bd2 ba1.3k sqft21 Orchard Ter, Leominster, MA 01453For Sale
 MLS ID #73596655, Kevin Cormier, EXIT New Options Real Estate. MLS PIN
