This cute and cozy home offers a comfortable layout, a great yard, and convenient access to major commuting routes. Sitting on an oversized 0.26-acre lot, this property boasts exceptional expansion potential for buyers looking to add an ADU, garage, enlarge the footprint, or build out their dream living space. The possibilities are endless! This property has plenty of potential and would benefit from some updating, providing an opportunity to add your own personal touches and make it your own. The main level features a welcoming living room and a generously sized kitchen with plenty of space for everyday living and gathering. Upstairs are three bedrooms. Step outside to enjoy the expansive, flat, and nicely fenced-in yard. The rare lot size provides a wonderful private outdoor area for relaxing, gardening, recreation, or entertaining, with more than enough elbow room to grow. The convenient location near Route 2 and other commuting routes makes getting around easy while keeping everyday amenities within reach. With its cozy feel, functional spaces, generous parcel size, and endless possibilities, this home is ready for its next chapter. Bring your vision and unlock the potential at 167 Fifth St.
For sale
$375,000
167 5th St, Leominster, MA 01453
3beds
1,140sqft
Single Family Residence
Built in 1890
0.26 Acres Lot
$373,300 Zestimate®
$329/sqft
$-- HOA
What's special
Functional spacesGenerously sized kitchenGenerous parcel sizeGreat yardCozy feelComfortable layout
- 31 days
- 659
- 75
Zillow last checked:
Listing updated:
Listed by:
Rebecca Koulalis 978-208-9112,
Redfin Corp. 617-340-7803
Source: MLS PIN,MLS#: 73572882
Facts & features
Interior
Bedrooms & bathrooms
- Bedrooms: 3
- Bathrooms: 1
- Full bathrooms: 1
- Main level bathrooms: 1
Primary bedroom
- Features: Ceiling Fan(s), Closet, Flooring - Wall to Wall Carpet, Lighting - Overhead
- Level: Second
- Area: 150
- Dimensions: 12.5 x 12
Bedroom 2
- Features: Ceiling Fan(s), Closet, Flooring - Wall to Wall Carpet, Lighting - Overhead
- Level: Second
- Area: 132
- Dimensions: 11 x 12
Bedroom 3
- Features: Ceiling Fan(s), Closet, Flooring - Wall to Wall Carpet, Lighting - Overhead
- Level: Second
- Area: 137.5
- Dimensions: 12.5 x 11
Primary bathroom
- Features: No
Bathroom 1
- Features: Bathroom - Full, Bathroom - With Shower Stall, Flooring - Stone/Ceramic Tile, Lighting - Overhead
- Level: Main,First
- Area: 43.02
- Dimensions: 4.92 x 8.75
Dining room
- Features: Flooring - Vinyl, Lighting - Pendant
- Level: Main,First
- Area: 150.58
- Dimensions: 13 x 11.58
Living room
- Features: Ceiling Fan(s), Flooring - Vinyl, Lighting - Overhead
- Level: Main,First
- Area: 165.54
- Dimensions: 14.5 x 11.42
Heating
- Steam, Oil
Cooling
- Window Unit(s)
Appliances
- Included: Electric Water Heater, ENERGY STAR Qualified Refrigerator, ENERGY STAR Qualified Dishwasher, ENERGY STAR Qualified Washer, Range
- Laundry: Electric Dryer Hookup
Features
- Sun Room
- Flooring: Wood, Vinyl, Laminate, Flooring - Vinyl
- Doors: Insulated Doors
- Windows: Insulated Windows, Screens
- Basement: Full,Concrete
- Has fireplace: No
Interior area
- Total structure area: 1,140
- Total interior livable area: 1,140 sqft
- Finished area above ground: 1,140
Property
Parking
- Total spaces: 4
- Parking features: Detached, Storage, Paved Drive, Off Street, Paved
- Has garage: Yes
- Uncovered spaces: 4
Features
- Patio & porch: Enclosed
- Exterior features: Patio - Enclosed, Rain Gutters, Screens, Fenced Yard
- Fencing: Fenced/Enclosed,Fenced
Lot
- Size: 0.26 Acres
- Features: Level
Details
- Foundation area: 868
- Parcel number: M:0044 B:0013 L:0000
- Zoning: RC
Construction
Type & style
- Home type: SingleFamily
- Architectural style: Cottage
- Property subtype: Single Family Residence
Materials
- Frame
- Foundation: Stone
- Roof: Shingle
Condition
- Year built: 1890
Utilities & green energy
- Electric: 100 Amp Service
- Sewer: Public Sewer
- Water: Public
- Utilities for property: for Electric Range, for Electric Oven, for Electric Dryer
Community & HOA
Community
- Features: Public Transportation, Shopping, Medical Facility, Laundromat, Public School
HOA
- Has HOA: No
Location
- Region: Leominster
Financial & listing details
- Price per square foot: $329/sqft
- Tax assessed value: $328,700
- Annual tax amount: $4,490
- Date on market: 9/25/2026
- Road surface type: Paved
Estimated market value
$373,300
$355,000 - $392,000
$2,678/mo
Price history
| Date | Event | Price |
|---|---|---|
| 9/8/2026 | Listed for sale | $375,000+451.5%$329/sqft |
Source: MLS PIN #73572882 Report a problem | ||
| 9/2/2011 | Sold | $68,000$60/sqft |
Source: Public Record Report a problem | ||
| 7/28/2011 | Price change | $68,000-19%$60/sqft |
Source: ALL CAPITAL REALTY, LLC #71187165 Report a problem | ||
| 6/22/2011 | Price change | $84,000-11.6%$74/sqft |
Source: ALL CAPITAL REALTY, LLC #71187165 Report a problem | ||
| 3/31/2011 | Price change | $95,000+13.1%$83/sqft |
Source: Awashonks Realty Team Report a problem | ||
| 3/15/2011 | Price change | $84,000-20%$74/sqft |
Source: Christina Kelly #71187165 Report a problem | ||
| 2/12/2011 | Listed for sale | $105,000+10.5%$92/sqft |
Source: Christina Kelly #71187165 Report a problem | ||
| 7/31/2010 | Listed for sale | $95,000-55.8%$83/sqft |
Source: Alan Ward #71116809 Report a problem | ||
| 6/1/2010 | Sold | $215,089+72.1%$189/sqft |
Source: Public Record Report a problem | ||
| 7/2/2009 | Listing removed | $125,000$110/sqft |
Source: Therese Rivard #70883668 Report a problem | ||
| 3/6/2009 | Listed for sale | $125,000+28.4%$110/sqft |
Source: Therese Rivard #70883668 Report a problem | ||
| 11/3/2000 | Sold | $97,350$85/sqft |
Source: Public Record Report a problem | ||
Public tax history
| Year | Property taxes | Tax assessment |
|---|---|---|
| 2025 | $4,254 +3.3% | $303,200 +6.8% |
| 2024 | $4,118 +4.2% | $283,800 +11.6% |
| 2023 | $3,953 +4.7% | $254,400 +11.5% |
| 2022 | $3,777 +5% | $228,100 +15% |
| 2021 | $3,597 +5.9% | $198,400 +5.1% |
| 2020 | $3,395 +6.3% | $188,800 +9.6% |
| 2019 | $3,193 +11.1% | $172,200 +15.8% |
| 2018 | $2,874 +2.9% | $148,700 +5% |
| 2017 | $2,794 +6.9% | $141,600 +6.1% |
| 2016 | $2,614 +4.3% | $133,500 +3.6% |
| 2015 | $2,506 +2.7% | $128,900 -0.2% |
| 2014 | $2,441 +4.1% | $129,200 -1% |
| 2013 | $2,344 +4.2% | $130,500 -3% |
| 2012 | $2,249 +3.9% | $134,500 -4.2% |
| 2011 | $2,164 -1.9% | $140,400 -12% |
| 2010 | $2,206 -6.5% | $159,600 -18.7% |
| 2009 | $2,360 +2.6% | $196,200 -4% |
| 2008 | $2,300 +3.8% | $204,400 +0.3% |
| 2007 | $2,216 +1.6% | $203,700 +0.8% |
| 2006 | $2,181 +10.7% | $202,100 +20.7% |
| 2005 | $1,970 +16.5% | $167,500 +25.4% |
| 2004 | $1,691 +9.9% | $133,600 +12.9% |
| 2003 | $1,538 +8.8% | $118,300 +17.8% |
| 2002 | $1,414 -0.9% | $100,400 +22.1% |
| 1995 | $1,427 | $82,200 |
Find assessor info on the county website
Monthly payment
Est. payment
Payment breakdown
Explore the cost of this home by adjusting the details. Changes won't be saved.Climate risks
Neighborhood: 01453
Nearby schools
Schools provided by the listing agent
- Elementary: Frances Drake
- Middle: Sky View
- High: Leominster Senior
Source: MLS PIN. This data may not be complete. We recommend contacting the local school district to confirm school assignments for this home.

Similar homes
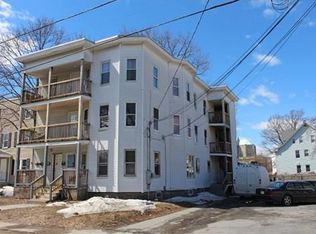
- $374,9002 bd1 ba1k sqft562 Union St, Leominster, MA 01453For Sale
 MLS ID #73593048, Douglas Tammelin, Coldwell Banker Realty - Leominster. MLS PIN
 - $359,9001 bd1 ba1k sqft37 Highland Ave, Leominster, MA 01453For Sale
 MLS ID #73572663, Leslie Storrs Tondreau, Lamacchia Realty, Inc.. MLS PIN
 - $430,0003 bd2 ba1.5k sqft163-165 Central St, Leominster, MA 01453For Sale
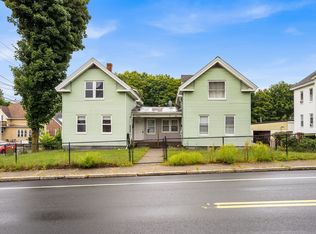 MLS ID #73571762, John Snyder, Redfin Corp.. MLS PIN
 - $480,0003 bd2 ba1.5k sqft13 Campbell Ave, Leominster, MA 01453For Sale
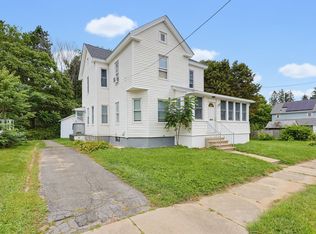 MLS ID #73574769, Laurence Sullivan, Aprilian Inc.. MLS PIN
