Offering an edxceptional opportunity in this Victorian style home which has been recently renovated for it's new owner. Three bedrooms and two baths make this a very convenient offering for many families. This distinguished single-family home was constructed in 1894, and offers 1679 square feet of meticulously maintained living space. This inviting home is ready for immediate occupancy, and it reflects a seamless blend of historical integrity and contemporary comfort. The welcoming front porch also enhances the property's appeal. A huge "shed" is located close to the home and could easily be a contractor's storage, a fantastic workshop, or play area. We invite you to experience the refined charm and functional elegance of this remarkable property.
For sale
$419,900
103 Walton St, Fitchburg, MA 01420
3beds
1,679sqft
Single Family Residence
Built in 1894
7,000 Square Feet Lot
$424,100 Zestimate®
$250/sqft
$-- HOA
What's special
Three bedroomsWelcoming front porchRecently renovatedTwo baths
- 13 days
- 319
- 26
Zillow last checked:
Listing updated:
Listed by:
Jackie Esielionis 978-257-0123,
LAER Realty Partners 978-534-3100
Source: MLS PIN,MLS#: 73585949
Facts & features
Interior
Bedrooms & bathrooms
- Bedrooms: 3
- Bathrooms: 2
- Full bathrooms: 2
Primary bedroom
- Features: Flooring - Laminate
- Level: Second
- Area: 168
- Dimensions: 14 x 12
Bedroom 2
- Features: Flooring - Laminate
- Level: Second
- Area: 180
- Dimensions: 15 x 12
Bedroom 3
- Features: Flooring - Laminate
- Level: Second
- Area: 132
- Dimensions: 12 x 11
Primary bathroom
- Features: Yes
Bathroom 1
- Features: Flooring - Stone/Ceramic Tile, Dryer Hookup - Electric, Washer Hookup
- Level: First
- Area: 88
- Dimensions: 11 x 8
Bathroom 2
- Features: Flooring - Stone/Ceramic Tile
- Level: Second
- Area: 42
- Dimensions: 7 x 6
Dining room
- Features: Flooring - Hardwood
- Level: First
- Area: 192
- Dimensions: 16 x 12
Kitchen
- Features: Flooring - Stone/Ceramic Tile, Dining Area
- Level: First
- Area: 210
- Dimensions: 15 x 14
Living room
- Features: Flooring - Hardwood
- Level: First
- Area: 204
- Dimensions: 17 x 12
Heating
- Steam, Natural Gas
Cooling
- None
Appliances
- Included: Gas Water Heater, Range, Dishwasher, Microwave, Refrigerator
- Laundry: Flooring - Stone/Ceramic Tile, First Floor, Washer Hookup
Features
- Play Room, Walk-up Attic
- Flooring: Wood, Tile, Carpet
- Windows: Insulated Windows
- Basement: Full
- Has fireplace: No
Interior area
- Total structure area: 1,679
- Total interior livable area: 1,679 sqft
- Finished area above ground: 1,679
Property
Parking
- Total spaces: 2
- Parking features: Paved Drive, Shared Driveway, Off Street
- Uncovered spaces: 2
Features
- Patio & porch: Porch
- Exterior features: Porch
- Frontage length: 71.00
Lot
- Size: 7,000 Square Feet
Details
- Additional structures: Workshop
- Parcel number: M:0079 B:0046 L:0000,1506106
- Zoning: RB
Construction
Type & style
- Home type: SingleFamily
- Architectural style: Victorian
- Property subtype: Single Family Residence
Materials
- Frame
- Foundation: Stone
- Roof: Shingle
Condition
- Year built: 1894
Utilities & green energy
- Sewer: Public Sewer
- Water: Public
- Utilities for property: for Gas Range, Washer Hookup
Community & HOA
Community
- Features: Public Transportation, Shopping, Park, Walk/Jog Trails, Public School
HOA
- Has HOA: No
Location
- Region: Fitchburg
Financial & listing details
- Price per square foot: $250/sqft
- Tax assessed value: $347,700
- Annual tax amount: $4,621
- Date on market: 10/2/2026
Estimated market value
$424,100
$403,000 - $445,000
$2,543/mo
Price history
| Date | Event | Price |
|---|---|---|
| 10/2/2026 | Listed for sale | $419,900+223%$250/sqft |
Source: MLS PIN #73585949 Report a problem | ||
| 7/22/2011 | Sold | $130,000+140.7%$77/sqft |
Source: Public Record Report a problem | ||
| 3/4/2011 | Sold | $54,000-3.4%$32/sqft |
Source: Public Record Report a problem | ||
| 12/28/2010 | Price change | $55,900-13.9%$33/sqft |
Source: Donna Brooks #71172297 Report a problem | ||
| 12/22/2010 | Price change | $64,900-7.2%$39/sqft |
Source: Donna Brooks #71172297 Report a problem | ||
| 11/25/2010 | Price change | $69,900-4.1%$42/sqft |
Source: Prudential Real Estate #71133415 Report a problem | ||
| 11/14/2010 | Price change | $72,900-5.2%$43/sqft |
Source: Prudential Real Estate #71133415 Report a problem | ||
| 10/23/2010 | Price change | $76,900-4.9%$46/sqft |
Source: Prudential Real Estate #71133415 Report a problem | ||
| 10/1/2010 | Price change | $80,900-4.7%$48/sqft |
Source: Prudential Real Estate #71133415 Report a problem | ||
| 9/9/2010 | Listed for sale | $84,900-48.2%$51/sqft |
Source: Edward F. Ledgard #71133415 Report a problem | ||
| 1/11/2010 | Sold | $163,760+1.7%$98/sqft |
Source: Public Record Report a problem | ||
| 5/26/2004 | Sold | $161,000+23.8%$96/sqft |
Source: Public Record Report a problem | ||
| 6/7/2001 | Sold | $130,000+91.2%$77/sqft |
Source: Public Record Report a problem | ||
| 10/27/2000 | Sold | $68,000-15%$41/sqft |
Source: Public Record Report a problem | ||
| 9/6/1991 | Sold | $80,000$48/sqft |
Source: Public Record Report a problem | ||
Public tax history
| Year | Property taxes | Tax assessment |
|---|---|---|
| 2025 | $4,141 -0.2% | $306,500 +9.3% |
| 2024 | $4,151 +0.4% | $280,300 +8.6% |
| 2023 | $4,136 +7.5% | $258,200 +18.2% |
| 2022 | $3,848 +10.7% | $218,500 +19.6% |
| 2021 | $3,477 +3.1% | $182,700 +6.7% |
| 2020 | $3,374 +5.9% | $171,200 +10.1% |
| 2019 | $3,186 +9.3% | $155,500 +12.1% |
| 2018 | $2,914 +4.9% | $138,700 +7.3% |
| 2017 | $2,779 +6.4% | $129,300 +5% |
| 2016 | $2,613 +4.4% | $123,100 +1.7% |
| 2015 | $2,502 +4.9% | $121,000 +0.7% |
| 2014 | $2,384 +0.4% | $120,200 -3.5% |
| 2013 | $2,374 -1.9% | $124,600 -9.3% |
| 2012 | $2,421 +5.2% | $137,400 -3.3% |
| 2011 | $2,302 | $142,100 -16.8% |
| 2009 | -- | $170,800 -3.6% |
| 2008 | $2,081 +11% | $177,100 +9.1% |
| 2007 | $1,874 -3.7% | $162,400 +0.6% |
| 2006 | $1,946 +4.8% | $161,400 +11.8% |
| 2005 | $1,856 +4.1% | $144,400 +11.9% |
| 2004 | $1,783 +11.3% | $129,000 +26.8% |
| 2003 | $1,602 +18.8% | $101,700 +34.3% |
| 2001 | $1,349 +1.4% | $75,700 +3.6% |
| 2000 | $1,331 +21.4% | $73,100 +0.7% |
| 1996 | $1,096 | $72,600 |
Find assessor info on the county website
Monthly payment
Est. payment
Payment breakdown
Explore the cost of this home by adjusting the details. Changes won't be saved.Climate risks
Neighborhood: 01420

Similar homes
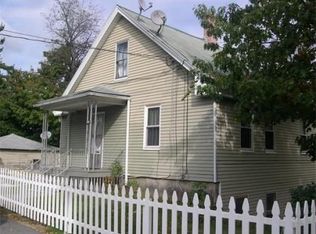
- $399,9003 bd1 ba1.7k sqft22 Plymouth St, Fitchburg, MA 01420For Sale
 MLS ID #73590493, Sara Hrono, Century 21 North East. MLS PIN
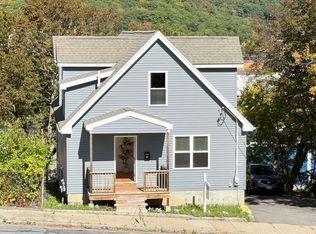
 - $428,0004 bd2 ba1.7k sqft193 Milk St, Fitchburg, MA 01420For Sale
 MLS ID #73537815, Denise Santana, EXIT New Options Real Estate. MLS PIN
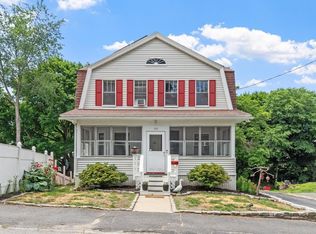
 - $416,5004 bd2 ba1.5k sqft55 Cottage St, Fitchburg, MA 01420For Sale
 MLS ID #73535775, Linda Zichelle, Coldwell Banker Realty - Leominster. MLS PIN
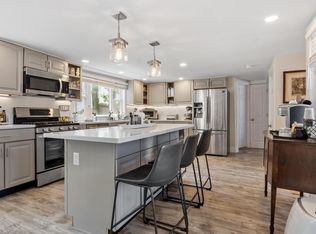
 - $399,9004 bd2 ba1.9k sqft9 Cross St, Fitchburg, MA 01420For Sale
 MLS ID #73549783, The Donnelly Team, Coldwell Banker Realty - Leominster. MLS PIN
