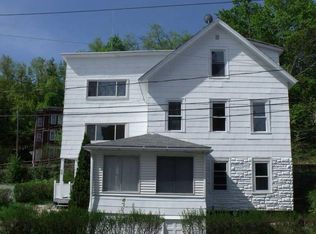
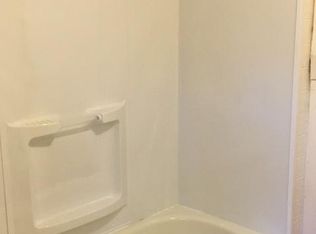
Move-In Ready Single Family Home with an In-Law apartment/ 2nd unit . Welcome to this spacious, move-in-ready home offering flexibility, character, and plenty of living space! The first floor features an updated, spacious kitchen with butcher-block countertops, reset lighting and bamboo hardwood flooring and a convenient half bath. The large dining room is perfect for entertaining and showcases a gorgeous slate wood-burning fireplace, creating a warm and inviting atmosphere during the winter months. Upstairs, the main living space offers the potential for three bedrooms, along with a newly renovated bathroom featuring beautiful ceramic flooring and a relaxing spa tub .Looking for an in-law setup, additional living space, or rental income? The cozy one-bedroom basement apartment offers its own kitchen with new cabinets, providing excellent flexibility for extended family or an additional income opportunity. Enjoy summer barbecues and outdoor gatherings in the backyard while being conveniently located just minutes from Route 2, the commuter train station, Market Basket, shopping, restaurants, parks, and Fitchburg State University. Great location + flexible living options + income potential = an opportunity you won't want to miss! Public record has property listed as a 2 family.
For sale
Price cut: $10K (10/26)
$389,900
126 Payson St, Fitchburg, MA 01420
4beds
2,118sqft
Single Family Residence
Built in 1900
2,622 Square Feet Lot
$390,600 Zestimate®
$184/sqft
$-- HOA
What's special
Gorgeous slate wood-burning fireplaceBamboo hardwood flooringButcher-block countertopsNewly renovated bathroomConvenient half bathRelaxing spa tubSpacious move-in-ready home
- 21 days
- 619
- 63
Zillow last checked:
Listing updated:
Listed by:
Michele Mathieu 617-304-2770,
LAER Realty Partners 978-534-3100
Source: MLS PIN,MLS#: 73597476
Facts & features
Interior
Bedrooms & bathrooms
- Bedrooms: 4
- Bathrooms: 3
- Full bathrooms: 2
- 1/2 bathrooms: 1
Primary bedroom
- Features: Bathroom - Full, Closet, Flooring - Laminate
- Level: Second
Bedroom 2
- Features: Closet, Flooring - Laminate
- Level: Second
Bedroom 3
- Features: Closet, Flooring - Laminate
- Level: Second
Bedroom 4
- Features: Ceiling Fan(s), Closet, Flooring - Wall to Wall Carpet
- Level: Basement
Primary bathroom
- Features: Yes
Bathroom 1
- Features: Bathroom - Half
- Level: First
Bathroom 2
- Features: Bathroom - Full, Flooring - Stone/Ceramic Tile, Hot Tub / Spa, Dryer Hookup - Electric, Washer Hookup
- Level: Second
Bathroom 3
- Features: Bathroom - Full
- Level: Basement
Dining room
- Features: Flooring - Hardwood
- Level: First
Kitchen
- Features: Bathroom - Half, Flooring - Hardwood, Exterior Access, Recessed Lighting, Gas Stove
- Level: First
Living room
- Features: Ceiling Fan(s), Closet, Flooring - Wood
- Level: First
Heating
- Baseboard, Natural Gas
Cooling
- Window Unit(s)
Appliances
- Included: Gas Water Heater, Tankless Water Heater, Range, Dishwasher, Refrigerator
- Laundry: Bathroom - Full, Gas Dryer Hookup, Washer Hookup, In Basement, Electric Dryer Hookup
Features
- Bathroom - Full, In-Law Floorplan
- Flooring: Vinyl, Carpet, Laminate, Bamboo
- Windows: Insulated Windows
- Basement: Finished,Walk-Out Access
- Number of fireplaces: 1
- Fireplace features: Living Room
Interior area
- Total structure area: 2,118
- Total interior livable area: 2,118 sqft
- Finished area above ground: 1,489
- Finished area below ground: 629
Property
Parking
- Total spaces: 2
- Parking features: Off Street
- Uncovered spaces: 2
Accessibility
- Accessibility features: No
Features
- Exterior features: Storage
- Has view: Yes
- View description: City View(s)
Lot
- Size: 2,622 Square Feet
Details
- Parcel number: M:0068 B:0061 L:0000,1505464
- Zoning: RC
Construction
Type & style
- Home type: SingleFamily
- Architectural style: Colonial
- Property subtype: Single Family Residence
- Attached to another structure: Yes
Materials
- Frame, Brick
- Foundation: Brick/Mortar
- Roof: Shingle,Slate
Condition
- Year built: 1900
Utilities & green energy
- Electric: 100 Amp Service
- Sewer: Public Sewer
- Water: Public
- Utilities for property: for Gas Range, for Gas Dryer, for Electric Dryer, Washer Hookup
Community & HOA
Community
- Features: Public Transportation, Shopping, Walk/Jog Trails, Medical Facility, Laundromat, House of Worship, Private School, Public School, T-Station, University
HOA
- Has HOA: No
Location
- Region: Fitchburg
Financial & listing details
- Price per square foot: $184/sqft
- Tax assessed value: $349,100
- Annual tax amount: $4,640
- Date on market: 11/1/2026
- Road surface type: Paved
Estimated market value
$390,600
$371,000 - $410,000
$1,978/mo
Price history
| Date | Event | Price |
|---|---|---|
| 10/26/2026 | Price change | $389,900-2.5%$184/sqft |
Source: MLS PIN #73575336 Report a problem | ||
| 9/30/2026 | Listed for sale | $399,900$189/sqft |
Source: MLS PIN #73575336 Report a problem | ||
| 9/29/2026 | Pending sale | $399,900$189/sqft |
Source: MLS PIN #73575336 Report a problem | ||
| 9/16/2026 | Contingent | $399,900$189/sqft |
Source: MLS PIN #73575336 Report a problem | ||
| 9/10/2026 | Listed for sale | $399,900+295.9%$189/sqft |
Source: MLS PIN #73575336 Report a problem | ||
| 11/9/2007 | Sold | $101,000-50.7%$48/sqft |
Source: Public Record Report a problem | ||
| 10/24/2005 | Sold | $204,897+56.4%$97/sqft |
Source: Public Record Report a problem | ||
| 12/18/2002 | Sold | $131,000+122.4%$62/sqft |
Source: Public Record Report a problem | ||
| 4/1/1996 | Sold | $58,900+63.6%$28/sqft |
Source: Public Record Report a problem | ||
| 9/12/1988 | Sold | $36,000$17/sqft |
Source: Public Record Report a problem | ||
Public tax history
| Year | Property taxes | Tax assessment |
|---|---|---|
| 2025 | $4,342 +8.2% | $321,400 +18.6% |
| 2024 | $4,014 +10.5% | $271,000 +19.5% |
| 2023 | $3,632 +1.9% | $226,700 +12% |
| 2022 | $3,566 +8.1% | $202,500 +16.8% |
| 2021 | $3,300 +7.2% | $173,400 +11% |
| 2020 | $3,079 +13.2% | $156,200 +17.7% |
| 2019 | $2,719 +15.5% | $132,700 +18.4% |
| 2018 | $2,355 +10.9% | $112,100 +13.5% |
| 2017 | $2,123 +1.2% | $98,800 |
| 2016 | $2,098 +2.9% | $98,800 +0.2% |
| 2015 | $2,039 +4.3% | $98,600 |
| 2014 | $1,955 +3.2% | $98,600 -0.8% |
| 2013 | $1,894 +2.2% | $99,400 -5.5% |
| 2012 | $1,854 -2.1% | $105,200 -10% |
| 2011 | $1,894 -11.9% | $116,900 -31% |
| 2009 | $2,150 +0.6% | $169,300 -6.9% |
| 2008 | $2,137 +3.2% | $181,900 +1.4% |
| 2007 | $2,070 +5.9% | $179,400 +10.7% |
| 2006 | $1,954 +8.8% | $162,000 +15.9% |
| 2005 | $1,796 +9.8% | $139,800 +18.1% |
| 2004 | $1,636 +17.9% | $118,400 +34.4% |
| 2003 | $1,388 +12.1% | $88,100 +26.8% |
| 2001 | $1,238 +15.1% | $69,500 +17.6% |
| 2000 | $1,076 +1% | $59,100 -16.3% |
| 1996 | $1,065 | $70,600 |
Find assessor info on the county website
Monthly payment
Est. payment
Payment breakdown
Explore the cost of this home by adjusting the details. Changes won't be saved.Climate risks
Neighborhood: 01420
Nearby schools
Schools provided by the listing agent
- Elementary: Crocker
- Middle: Memorial
- High: Fitchburg
Source: MLS PIN. This data may not be complete. We recommend contacting the local school district to confirm school assignments for this home.

Similar homes
- $399,9004 bd2 ba1.9k sqft9 Cross St, Fitchburg, MA 01420For Sale
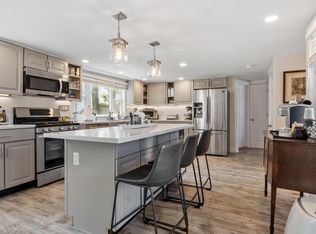 MLS ID #73549783, The Donnelly Team, Coldwell Banker Realty - Leominster. MLS PIN
- $399,9003 bd2 ba1.6k sqft103 Walton St, Fitchburg, MA 01420For Sale
 MLS ID #73585949, Jackie Esielionis, LAER Realty Partners. MLS PIN
- $389,0003 bd2 ba1.8k sqft30 Clark Rd, Fitchburg, MA 01420For Sale
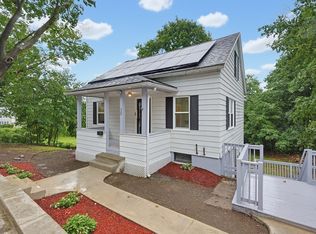 MLS ID #73594524, Syed Khan, Unique Realty , LLC. MLS PIN
- $423,0004 bd2 ba1.7k sqft193 Milk St, Fitchburg, MA 01420For Sale
 MLS ID #73537815, Denise Santana, EXIT New Options Real Estate. MLS PIN
