Welcome Home! This beautifully maintained single family home, built in 2001, offers a spacious and inviting open-concept layout with thoughtful updates throughout. The bright kitchen features white cabinetry, granite countertops, stainless steel appliances and recessed lighting, perfect for everyday living and entertaining. The home offers 3 bedrooms and 2 full bathrooms, including updated vanities with bluetooth-enabled lighting, adding a modern touch to the space. Dimmable lighting throughout allows you to create the perfect ambiance for any occasion. The finished basement provides additional living space perfect for a family room, office, gym or entertainment along with a convenient laundry area. A spacious 2 car garage provides ample parking and storage. Other updates include an ADT security system, new front door and new slider. This home is move in ready, offering style, comfort and functionality. Don’t miss the opportunity to make this property your new home!
For sale
$429,999
127 Payson St, Fitchburg, MA 01420
3beds
1,008sqft
Single Family Residence
Built in 2001
6,991 Square Feet Lot
$429,300 Zestimate®
$427/sqft
$-- HOA
What's special
Bright kitchenGranite countertopsNew sliderRecessed lightingDimmable lighting throughoutStainless steel appliancesConvenient laundry area
- 34 days
- 343
- 24
Zillow last checked:
Listing updated:
Listed by:
Jacqueline Solis 978-660-3712,
Foster-Healey Real Estate 978-537-8301
Source: MLS PIN,MLS#: 73571962
Facts & features
Interior
Bedrooms & bathrooms
- Bedrooms: 3
- Bathrooms: 2
- Full bathrooms: 2
Primary bedroom
- Features: Ceiling Fan(s), Flooring - Laminate
Bedroom 2
- Features: Flooring - Laminate
Bedroom 3
- Features: Flooring - Laminate
Bathroom 1
- Features: Bathroom - Full, Bathroom - With Tub & Shower, Flooring - Stone/Ceramic Tile, Countertops - Stone/Granite/Solid
Bathroom 2
- Features: Bathroom - Full, Bathroom - With Shower Stall, Flooring - Stone/Ceramic Tile, Countertops - Upgraded, Enclosed Shower - Fiberglass
Dining room
- Features: Flooring - Hardwood, Balcony / Deck, Deck - Exterior, Open Floorplan, Recessed Lighting, Slider, Lighting - Overhead
Kitchen
- Features: Flooring - Hardwood, Dining Area, Pantry, Countertops - Stone/Granite/Solid, Kitchen Island, Cabinets - Upgraded, Open Floorplan, Recessed Lighting, Stainless Steel Appliances, Lighting - Pendant
Living room
- Features: Ceiling Fan(s), Flooring - Hardwood, Open Floorplan
Heating
- Natural Gas
Cooling
- Window Unit(s)
Appliances
- Included: Range, Dishwasher, Disposal, Microwave, Refrigerator
- Laundry: Washer Hookup, Electric Dryer Hookup
Features
- Internet Available - Unknown
- Flooring: Tile, Vinyl, Laminate, Hardwood
- Basement: Partial,Finished,Interior Entry
- Has fireplace: No
Interior area
- Total structure area: 1,008
- Total interior livable area: 1,008 sqft
- Finished area above ground: 1,008
- Finished area below ground: 528
Property
Parking
- Total spaces: 4
- Parking features: Attached, Off Street
- Attached garage spaces: 2
- Uncovered spaces: 2
Features
- Patio & porch: Porch, Deck - Composite
- Exterior features: Porch, Deck - Composite
- Fencing: Fenced/Enclosed
Lot
- Size: 6,991 Square Feet
- Features: Steep Slope
Details
- Parcel number: 1505454
- Zoning: RC
Construction
Type & style
- Home type: SingleFamily
- Architectural style: Split Entry
- Property subtype: Single Family Residence
Materials
- Frame
- Foundation: Concrete Perimeter
- Roof: Shingle
Condition
- Year built: 2001
Utilities & green energy
- Electric: 200+ Amp Service
- Sewer: Public Sewer
- Water: Public
- Utilities for property: for Electric Range, for Electric Oven, for Electric Dryer, Washer Hookup
Community & HOA
Community
- Features: Public Transportation, Shopping, Medical Facility, Laundromat, Bike Path, House of Worship, Public School, T-Station
- Security: Security System
HOA
- Has HOA: No
Location
- Region: Fitchburg
Financial & listing details
- Price per square foot: $427/sqft
- Tax assessed value: $361,600
- Annual tax amount: $4,806
- Date on market: 9/4/2026
- Exclusions: Ring Cameras, Washer, Dryer, Refrigerator And Freezer Inside The Garage Are Excluded From Sale.
- Road surface type: Paved
Estimated market value
$429,300
$408,000 - $451,000
$2,304/mo
Price history
| Date | Event | Price |
|---|---|---|
| 9/4/2026 | Listed for sale | $429,999+0.2%$427/sqft |
Source: MLS PIN #73571962 Report a problem | ||
| 8/31/2026 | Listing removed | $429,000$426/sqft |
Source: MLS PIN #73558975 Report a problem | ||
| 8/5/2026 | Listed for sale | $429,000+0.9%$426/sqft |
Source: MLS PIN #73558975 Report a problem | ||
| 8/27/2024 | Listing removed | $425,000$422/sqft |
Source: MLS PIN #73248309 Report a problem | ||
| 6/13/2024 | Contingent | $425,000$422/sqft |
Source: MLS PIN #73248309 Report a problem | ||
| 6/6/2024 | Listed for sale | $425,000$422/sqft |
Source: MLS PIN #73248309 Report a problem | ||
| 9/19/2022 | Listing removed | $425,000$422/sqft |
Source: MLS PIN #73027516 Report a problem | ||
| 8/31/2022 | Listed for sale | $425,000+145.7%$422/sqft |
Source: MLS PIN #73027516 Report a problem | ||
| 4/3/2019 | Sold | $173,000-3.4%$172/sqft |
Source: Public Record Report a problem | ||
| 2/26/2019 | Pending sale | $179,000$178/sqft |
Source: RE/MAX ADVANTAGE 1 #72387063 Report a problem | ||
| 2/11/2019 | Listed for sale | $179,000$178/sqft |
Source: RE/MAX ADVANTAGE 1 #72387063 Report a problem | ||
| 1/25/2019 | Pending sale | $179,000$178/sqft |
Source: RE/MAX Advantage 1 #72387063 Report a problem | ||
| 11/6/2018 | Listed for sale | $179,000$178/sqft |
Source: RE/MAX Advantage 1 #72387063 Report a problem | ||
| 10/31/2018 | Pending sale | $179,000$178/sqft |
Source: RE/MAX Advantage 1 #72387063 Report a problem | ||
| 10/16/2018 | Price change | $179,000-4.5%$178/sqft |
Source: RE/MAX ADVANTAGE I #72387063 Report a problem | ||
| 9/2/2018 | Listed for sale | $187,500+0.3%$186/sqft |
Source: RE/MAX Advantage 1 #72387063 Report a problem | ||
| 8/6/2004 | Sold | $186,900+38.4%$185/sqft |
Source: Public Record Report a problem | ||
| 2/1/2002 | Sold | $135,000$134/sqft |
Source: Public Record Report a problem | ||
Public tax history
| Year | Property taxes | Tax assessment |
|---|---|---|
| 2025 | $4,569 -0.5% | $338,200 +9.1% |
| 2024 | $4,593 +5.2% | $310,100 +13.8% |
| 2023 | $4,367 +18% | $272,600 +29.7% |
| 2022 | $3,700 +5.6% | $210,100 +14.1% |
| 2021 | $3,503 +5.4% | $184,100 +9.1% |
| 2020 | $3,325 +0.4% | $168,700 +4.3% |
| 2019 | $3,313 +9.8% | $161,700 +12.6% |
| 2018 | $3,017 +7.5% | $143,600 +10% |
| 2017 | $2,807 +3.8% | $130,600 +2.5% |
| 2016 | $2,705 +3.2% | $127,400 +0.6% |
| 2015 | $2,620 +1.6% | $126,700 -2.5% |
| 2014 | $2,578 +0.8% | $130,000 -3.2% |
| 2013 | $2,558 -1.7% | $134,300 -9% |
| 2012 | $2,601 +3.8% | $147,600 -4.6% |
| 2011 | $2,506 +9.2% | $154,700 -14.4% |
| 2009 | $2,295 +2.3% | $180,700 -5.3% |
| 2008 | $2,243 +5% | $190,900 +3.1% |
| 2007 | $2,137 +3.2% | $185,200 +7.9% |
| 2006 | $2,071 +8.3% | $171,700 +15.4% |
| 2005 | $1,912 +2.2% | $148,800 +10% |
| 2004 | $1,870 -5.8% | $135,300 +7.3% |
| 2003 | $1,986 | $126,100 |
Find assessor info on the county website
Monthly payment
Est. payment
Payment breakdown
Explore the cost of this home by adjusting the details. Changes won't be saved.Climate risks
Neighborhood: 01420

Similar homes
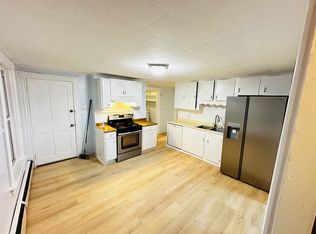
- $410,0003 bd1 ba1.1k sqft179 Reingold Ave, Fitchburg, MA 01420For Sale
 MLS ID #73580096, William Coulter, Keller Williams Realty North Central. MLS PIN
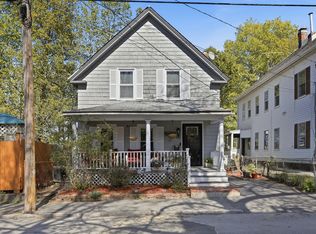
 - $350,0004 bd2 ba1.3k sqft24 Lawrence St, Fitchburg, MA 01420For Sale
 MLS ID #73585955, Michael Powell, Keller Williams Realty-Merrimack. MLS PIN
 - $344,7003 bd2 ba1k sqft323 Rollstone St, Fitchburg, MA 01420For Sale
 MLS ID #73560440, Ana Delgado-Cannon, Home Bound Realty. MLS PIN
 - $359,0003 bd1 ba1.1k sqft38 Belmont St, Fitchburg, MA 01420For Sale
 MLS ID #73559425, Katherine Perrine, Lamacchia Realty, Inc.. MLS PIN
