Gorgeous home offering approximately 1500 sq ft square feet of living space. This home is ready for you to move in and begin your next chapter. You will love the large eat-in kitchen, designed for both culinary purposes and casual gatherings, featuring stainless steel appliances and a convenient peninsula and granite counters. Dining and living room flow into each other beautifully both with beautiful detail. Second floor offers 3 bedrooms (one currently used as a den) and a full bath. The 1st fl bathroom offers a walk-in shower, providing a refreshing and functional space. Beyond the interior, the property extends its living spaces outdoors. Enjoy evenings by the fire pit, host memorable gatherings on the deck, and also enjoy the front enclosed porch! This home presents an exceptional opportunity to embrace a comfortable and engaging lifestyle. Close to Mt Wachusett the T station and highway access!
For sale
Price cut: $25K (7/10)
$399,900
113 Simonds St, Fitchburg, MA 01420
3beds
1,496sqft
Single Family Residence
Built in 1910
10,258 Square Feet Lot
$397,900 Zestimate®
$267/sqft
$-- HOA
What's special
Walk-in showerFront enclosed porchFire pitStainless steel appliancesConvenient peninsulaLarge eat-in kitchenGranite counters
- 102 days
- 431
- 54
Zillow last checked:
Listing updated:
Listed by:
Laurie Howe Bourgeois 978-549-4440,
Coldwell Banker Realty - Leominster 978-840-4014
Source: MLS PIN,MLS#: 73531119
Facts & features
Interior
Bedrooms & bathrooms
- Bedrooms: 3
- Bathrooms: 2
- Full bathrooms: 2
Primary bedroom
- Features: Closet, Flooring - Wood
- Level: Second
Bedroom 2
- Features: Closet, Flooring - Vinyl
- Level: Second
Bedroom 3
- Features: Flooring - Vinyl
- Level: Second
Primary bathroom
- Features: No
Bathroom 1
- Features: Bathroom - Full, Bathroom - With Shower Stall, Flooring - Vinyl
- Level: First
Bathroom 2
- Features: Bathroom - Full, Bathroom - With Tub & Shower, Flooring - Vinyl
- Level: Second
Dining room
- Features: Flooring - Wood, Open Floorplan, Decorative Molding
- Level: First
Kitchen
- Features: Flooring - Vinyl, Countertops - Stone/Granite/Solid, Cabinets - Upgraded, Deck - Exterior, Peninsula
- Level: First
Living room
- Features: Flooring - Wood, Open Floorplan, Decorative Molding
- Level: First
Heating
- Forced Air, Natural Gas
Cooling
- None
Appliances
- Included: Range, Dishwasher, Refrigerator
- Laundry: In Basement, Washer Hookup
Features
- Flooring: Wood, Vinyl
- Basement: Interior Entry,Sump Pump,Unfinished
- Has fireplace: No
Interior area
- Total structure area: 1,496
- Total interior livable area: 1,496 sqft
- Finished area above ground: 1,496
Property
Parking
- Total spaces: 3
- Parking features: Paved Drive
- Uncovered spaces: 3
Features
- Patio & porch: Porch - Enclosed, Deck - Wood
- Exterior features: Porch - Enclosed, Deck - Wood, Storage
Lot
- Size: 10,258 Square Feet
- Features: Sloped
Details
- Parcel number: M:0020 B:0011 L:0,1502362
- Zoning: RB
Construction
Type & style
- Home type: SingleFamily
- Architectural style: Colonial
- Property subtype: Single Family Residence
Materials
- Foundation: Irregular
- Roof: Shingle
Condition
- Year built: 1910
Utilities & green energy
- Electric: Circuit Breakers
- Sewer: Public Sewer
- Water: Public
- Utilities for property: Washer Hookup
Community & HOA
Community
- Features: Public Transportation, Shopping, Walk/Jog Trails, Golf, Medical Facility, Laundromat, Bike Path, Public School, T-Station, University
HOA
- Has HOA: No
Location
- Region: Fitchburg
Financial & listing details
- Price per square foot: $267/sqft
- Tax assessed value: $302,000
- Annual tax amount: $3,868
- Date on market: 6/25/2026
Estimated market value
$397,900
$378,000 - $418,000
$2,604/mo
Price history
| Date | Event | Price |
|---|---|---|
| 7/29/2026 | Listed for sale | $399,900$267/sqft |
Source: MLS PIN #73531119 Report a problem | ||
| 7/22/2026 | Contingent | $399,900$267/sqft |
Source: MLS PIN #73531119 Report a problem | ||
| 7/10/2026 | Price change | $399,900-5.9%$267/sqft |
Source: MLS PIN #73531119 Report a problem | ||
| 6/5/2026 | Listed for sale | $424,900+261.6%$284/sqft |
Source: MLS PIN #73531119 Report a problem | ||
| 1/19/2001 | Sold | $117,500$79/sqft |
Source: Public Record Report a problem | ||
Public tax history
| Year | Property taxes | Tax assessment |
|---|---|---|
| 2025 | $3,842 +3.6% | $284,400 +13.5% |
| 2024 | $3,710 +4.3% | $250,500 +12.8% |
| 2023 | $3,558 +4.6% | $222,100 +15% |
| 2022 | $3,400 +5.4% | $193,100 +13.9% |
| 2021 | $3,226 +2.6% | $169,500 +6.3% |
| 2020 | $3,144 +6.4% | $159,500 +10.6% |
| 2019 | $2,955 +4.1% | $144,200 +6.7% |
| 2018 | $2,838 +6.6% | $135,100 +9% |
| 2017 | $2,663 +2.2% | $123,900 +1% |
| 2016 | $2,605 +6% | $122,700 +3.3% |
| 2015 | $2,457 +4.4% | $118,800 +0.1% |
| 2014 | $2,354 +5.7% | $118,700 +1.5% |
| 2013 | $2,227 +0.9% | $116,900 -6.7% |
| 2012 | $2,208 +4.3% | $125,300 -4.1% |
| 2011 | $2,117 +0.7% | $130,700 -21% |
| 2009 | $2,102 +3.6% | $165,500 -4.2% |
| 2008 | $2,029 +6.7% | $172,700 +4.9% |
| 2007 | $1,901 +4.1% | $164,700 +8.8% |
| 2006 | $1,826 -0.1% | $151,400 +6.5% |
| 2005 | $1,827 +4.4% | $142,200 +12.3% |
| 2004 | $1,750 +3% | $126,600 +17.3% |
| 2003 | $1,699 +12.6% | $107,900 +27.4% |
| 2001 | $1,509 +20.8% | $84,700 +23.5% |
| 2000 | $1,249 +22.5% | $68,600 +1.5% |
| 1996 | $1,020 | $67,600 |
Find assessor info on the county website
Monthly payment
Est. payment
Payment breakdown
Explore the cost of this home by adjusting the details. Changes won't be saved.Climate risks
Neighborhood: 01420

Similar homes
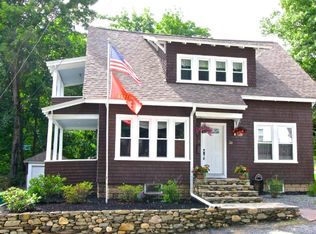
- $419,9003 bd2 ba1.6k sqft103 Walton St, Fitchburg, MA 01420For Sale
 MLS ID #73585949, Jackie Esielionis, LAER Realty Partners. MLS PIN
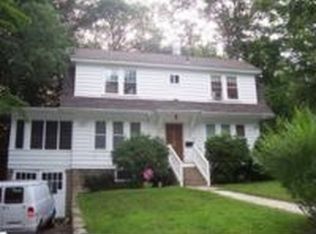
 - $399,9004 bd2 ba1.9k sqft9 Cross St, Fitchburg, MA 01420For Sale
 MLS ID #73549783, The Donnelly Team, Coldwell Banker Realty - Leominster. MLS PIN
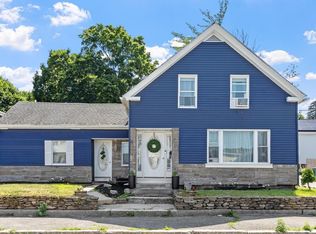
 - $409,9003 bd1 ba1k sqft107 Townsend St, Fitchburg, MA 01420For Sale
 MLS ID #73522994, Claribel Bueno, eXp Realty LLC. MLS PIN
 - $350,0004 bd2 ba1.3k sqft24 Lawrence St, Fitchburg, MA 01420For Sale
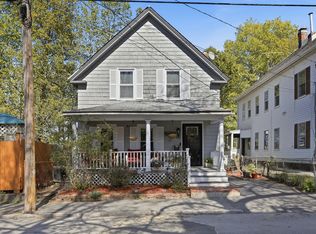 MLS ID #73585955, Michael Powell, Keller Williams Realty-Merrimack. MLS PIN
