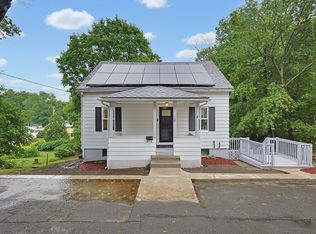
Opportunity awaits with this spacious 3-bedroom home offering flexible living space and Commercial Zoning! The sun-filled living room features brand-new carpeting, creating a warm and inviting gathering space. The oversized kitchen flows seamlessly into the dining room, where sliders lead to the back deck—perfect for outdoor entertaining. A convenient first-floor laundry room and half bath add to the home's functionality. Upstairs you'll find three comfortable bedrooms and a full bath, while the third floor offers two bonus rooms ideal for a home office, playroom, guest space, or hobby area. Conveniently located near major commuter routes, shopping, and dining, this property offers endless possibilities for homeowners or those seeking a live/work opportunity. Buyers to perform their own due diligence regarding permitted commercial uses.
For sale
$419,900
354 Massachusetts Ave, Lunenburg, MA 01462
3beds
1,821sqft
:
Get pre-qualified$2,821/mo
Single Family Residence
Built in 1875
0.49 Acres Lot
$431,000 Zestimate®
$231/sqft
$-- HOA
What's special
Oversized kitchenBrand-new carpetingThree comfortable bedroomsHalf bathConvenient first-floor laundry room
- 19 days |
- 1,028 |
- 68 |
Zillow last checked:
Listing updated:
Listed by:
Lynn Walsh 978-514-2903,
Coldwell Banker Realty - Leominster 978-840-4014
Source: MLS PIN,MLS#: 73546180
Facts & features
Interior
Bedrooms & bathrooms
- Bedrooms: 3
- Bathrooms: 2
- Full bathrooms: 1
- 1/2 bathrooms: 1
Primary bedroom
- Features: Closet, Flooring - Wall to Wall Carpet, Lighting - Overhead
- Level: Second
Bedroom 2
- Features: Closet, Flooring - Wall to Wall Carpet, Lighting - Overhead
- Level: Second
Bedroom 3
- Features: Closet, Flooring - Wall to Wall Carpet, Lighting - Overhead
- Level: Second
Bathroom 1
- Features: Bathroom - Half, Flooring - Vinyl, Dryer Hookup - Electric, Washer Hookup
- Level: First
Bathroom 2
- Features: Bathroom - Full, Bathroom - With Tub & Shower, Closet - Linen, Flooring - Vinyl
- Level: Second
Dining room
- Features: Flooring - Laminate, Deck - Exterior, Exterior Access, Slider, Lighting - Overhead
- Level: Main,First
Kitchen
- Features: Flooring - Vinyl, Stainless Steel Appliances
- Level: Main,First
Living room
- Features: Flooring - Wall to Wall Carpet, Window(s) - Picture, Exterior Access, Lighting - Overhead
- Level: Main,First
Heating
- Forced Air, Natural Gas
Cooling
- None
Appliances
- Included: Water Heater, Range, Dishwasher, Refrigerator
- Laundry: Bathroom - Half, Main Level, Electric Dryer Hookup, Washer Hookup, First Floor
Features
- Closet, Lighting - Overhead, Bonus Room, Walk-up Attic
- Flooring: Vinyl / VCT, Carpet, Laminate, Hardwood, Flooring - Hardwood
- Basement: Full,Walk-Out Access,Interior Entry,Bulkhead,Unfinished
- Has fireplace: No
Interior area
- Total structure area: 1,821
- Total interior livable area: 1,821 sqft
- Finished area above ground: 1,821
Property
Parking
- Total spaces: 6
- Parking features: Off Street, Stone/Gravel
- Uncovered spaces: 6
Features
- Patio & porch: Deck
- Exterior features: Deck
Lot
- Size: 0.49 Acres
- Features: Wooded, Level
Details
- Parcel number: M:0074 B:0007 L:0000,1597503
- Zoning: C
Construction
Type & style
- Home type: SingleFamily
- Architectural style: Colonial
- Property subtype: Single Family Residence
Materials
- Frame
- Foundation: Stone
- Roof: Shingle
Condition
- Year built: 1875
Utilities & green energy
- Electric: 200+ Amp Service
- Sewer: Public Sewer
- Water: Public
- Utilities for property: for Electric Dryer, Washer Hookup
Community & HOA
Community
- Features: Public Transportation, Shopping, Tennis Court(s), Park, Walk/Jog Trails, Stable(s), Golf, Medical Facility, Laundromat, Conservation Area, Highway Access, House of Worship, Public School
HOA
- Has HOA: No
Location
- Region: Lunenburg
Financial & listing details
- Price per square foot: $231/sqft
- Tax assessed value: $367,000
- Annual tax amount: $5,281
- Date on market: 7/8/2026
- Road surface type: Paved
Estimated market value
$431,000
$409,000 - $453,000
$2,411/mo
Price history
| Date | Event | Price |
|---|---|---|
| 7/8/2026 | Listed for sale | $419,900+342%$231/sqft |
Source: MLS PIN #73546180 Report a problem | ||
| 6/10/2026 | Listing removed | $2,299$1/sqft |
Source: Zillow Rentals Report a problem | ||
| 5/8/2026 | Price change | $2,299-4.2%$1/sqft |
Source: Zillow Rentals Report a problem | ||
| 1/13/2026 | Price change | $2,399-4%$1/sqft |
Source: Zillow Rentals Report a problem | ||
| 12/29/2025 | Price change | $2,499-3.8%$1/sqft |
Source: Zillow Rentals Report a problem | ||
| 12/5/2025 | Price change | $2,599-3.7%$1/sqft |
Source: Zillow Rentals Report a problem | ||
| 11/28/2025 | Price change | $2,699-3.6%$1/sqft |
Source: Zillow Rentals Report a problem | ||
| 11/18/2025 | Listed for rent | $2,799+75%$2/sqft |
Source: Zillow Rentals Report a problem | ||
| 2/26/2021 | Listing removed | -- |
Source: Owner Report a problem | ||
| 8/11/2020 | Listing removed | $1,599$1/sqft |
Source: Owner Report a problem | ||
| 7/31/2020 | Listed for rent | $1,599$1/sqft |
Source: Owner Report a problem | ||
| 7/31/2000 | Sold | $95,000$52/sqft |
Source: Public Record Report a problem | ||
Public tax history
| Year | Property taxes | Tax assessment |
|---|---|---|
| 2025 | $5,063 +6.9% | $352,600 +4.9% |
| 2024 | $4,738 +1.6% | $336,000 +5.3% |
| 2023 | $4,665 +25.5% | $319,100 +47.6% |
| 2022 | $3,716 +7% | $216,200 +12.8% |
| 2021 | $3,472 | $191,600 |
| 2020 | $3,472 +9.3% | $191,600 +12.7% |
| 2019 | $3,176 -6.3% | $170,000 -1.2% |
| 2018 | $3,390 +11.7% | $172,100 +13.3% |
| 2017 | $3,035 +1.7% | $151,900 -0.1% |
| 2016 | $2,983 +11.1% | $152,100 +3.8% |
| 2015 | $2,684 -1% | $146,500 -2.8% |
| 2014 | $2,711 +2.3% | $150,700 -1.6% |
| 2013 | $2,650 +2.8% | $153,200 |
| 2012 | $2,578 +1.9% | $153,200 -2.2% |
| 2011 | $2,531 +0.7% | $156,600 -11.5% |
| 2010 | $2,513 +4.6% | $177,000 -4% |
| 2009 | $2,403 -2.4% | $184,300 -8.4% |
| 2008 | $2,461 +1.4% | $201,200 +0.5% |
| 2007 | $2,428 -3.8% | $200,200 -1.5% |
| 2006 | $2,523 +11.1% | $203,300 +19.4% |
| 2005 | $2,270 +7.4% | $170,200 +14.4% |
| 2004 | $2,113 +13.4% | $148,800 +4.7% |
| 2003 | $1,864 -7.1% | $142,100 +13% |
| 2001 | $2,007 +2.2% | $125,800 +6.5% |
| 2000 | $1,963 +35.2% | $118,100 +30.4% |
| 1995 | $1,452 | $90,600 |
Find assessor info on the county website
Monthly payment
Est. payment
Payment breakdown
Explore the cost of this home by adjusting the details. Changes won't be saved.Climate risks
Neighborhood: 01462
Nearby schools
GreatSchools rating
- 6/10Turkey Hill Elementary SchoolGrades: 3-5Distance: 1.9 mi
- 7/10Lunenburg Middle SchoolGrades: 6-8Distance: 1.8 mi
- 8/10Lunenburg High SchoolGrades: 9-12Distance: 1.8 mi
Schools provided by the listing agent
- Elementary: Primary
- Middle: Turkey Hill
- High: Lunenburg
Source: MLS PIN. This data may not be complete. We recommend contacting the local school district to confirm school assignments for this home.
- $376,2002 bd1 ba1.1k sqft358 Massachusetts Ave, Lunenburg, MA 01462Off Market
- $---- bd-- ba-- sqft5 Electric Ave, Lunenburg, MA 01462Off Market
- $473,8003 bd1 ba1.4k sqft362 Massachusetts Ave, Lunenburg, MA 01462Off Market
- $589,2003 bd2 ba3k sqft790-792 Massachusetts Ave, Lunenburg, MA 01462Off Market

- $375,6003 bd2 ba1.1k sqft9 Electric Ave, Lunenburg, MA 01462Off Market
- $342,4003 bd1 ba1.3k sqft13 Electric Ave, Lunenburg, MA 01462Off Market
- $589,900-- bd-- ba-- sqft384 Massachusetts Ave, Lunenburg, MA 01462Off Market
- $84,200-- bd-- ba-- sqft29 Electric Ave, Lunenburg, MA 01462Off Market
A local agent can set up tours, give advice and negotiate with sellers.
Similar homes
- $439,9003 bd1 ba1.5k sqft572 Massachusetts Ave, Lunenburg, MA 01462For Sale
 MLS ID #73528342, Kelly Feehan, Keller Williams Realty-Merrimack. MLS PIN
 - $415,0003 bd2 ba1.8k sqft30 Clark Rd, Fitchburg, MA 01420For Sale
 MLS ID #73547778, Syed Khan, Unique Realty , LLC. MLS PIN
 - $419,0003 bd2 ba1.4k sqft5 Rainville Ave, Fitchburg, MA 01420For Sale
 MLS ID #73553488, Heather Carbone, Central Mass Real Estate. MLS PIN
 - $549,0004 bd2 ba2.3k sqft15-17 Pleasant St, Lunenburg, MA 01462For Sale
 MLS ID #73542190, Keith Manning, Berkshire Hathaway HomeServices Commonwealth Real Estate. MLS PIN
 - $415,0003 bd2 ba1.3k sqft274 Clarendon St, Fitchburg, MA 01420For SaleMLS ID #73553229, Team Molet, Keller Williams Realty North Central. MLS PIN
- $399,9003 bd1 ba1.5k sqft1113 Main St, Leominster, MA 01453For SaleMLS ID #73544265, Cyndi Deshaies, Lamacchia Realty, Inc.. MLS PIN
- $425,0003 bd1 ba1.3k sqft92 Squannacook Rd, Shirley, MA 01464For SaleMLS ID #73525778, Blood Team, Keller Williams Realty - Merrimack. MLS PIN
- $579,9004 bd2 ba2.5k sqft361 Mulpus Rd, Lunenburg, MA 01462For SaleMLS ID #73545267, Matthew Straight, Coldwell Banker Realty - Leominster. MLS PIN
- $409,9003 bd1 ba1k sqft107 Townsend St, Fitchburg, MA 01420For SaleMLS ID #73522994, Claribel Bueno, eXp Realty LLC. MLS PIN
- $365,0003 bd2 ba1.6k sqft10 Nutting St, Fitchburg, MA 01420For SaleMLS ID #73553376, Jill Bailey, Redfin Corp.. MLS PIN
- $420,0004 bd2 ba1.5k sqft55 Cottage St, Fitchburg, MA 01420For SaleMLS ID #73535775, Linda Zichelle, Coldwell Banker Realty - Leominster. MLS PIN
- $428,0004 bd2 ba1.7k sqft193 Milk St, Fitchburg, MA 01420For SaleMLS ID #73537815, Denise Santana, EXIT New Options Real Estate. MLS PIN
- $468,0003 bd2 ba1.7k sqft10 Worcester Rd, Townsend, MA 01469For SaleMLS ID #73547775, Laura Shifrin, Townsend Center Realty. MLS PIN
- $405,0003 bd2 ba2.2k sqft20 George St, Fitchburg, MA 01420For SaleMLS ID #73508553, Brittany Morgan, Zander Realty Group. MLS PIN
- $469,0003 bd1 ba1.1k sqft184 Fitchburg Rd, Townsend, MA 01469For SaleMLS ID #73502077, Linda Roy, Barrett Sotheby's International Realty. MLS PIN
- $489,9004 bd2 ba1.7k sqft37 Parker St, Fitchburg, MA 01420For SaleMLS ID #73553744, Liseth Tabares, eXp Realty LLC. MLS PIN
- $485,0003 bd2 ba1.9k sqft14 Valley View Way, Shirley, MA 01464For SaleMLS ID #73553734, Allison Murray, Chinatti Realty Group, Inc.. MLS PIN
- $349,7003 bd2 ba1k sqft323 Rollstone St, Fitchburg, MA 01420For SaleMLS ID #73553428, Ana Delgado-Cannon, Home Bound Realty. MLS PIN
- $619,9004 bd2 ba2.1k sqft607-607 Flat Hill Rd #609, Lunenburg, MA 01462For SaleMLS ID #73545621, Steven Pizzarella, RE/MAX Partners. MLS PIN
- $449,9003 bd1 ba1.7k sqft22 Plymouth St, Fitchburg, MA 01420For SaleMLS ID #73546848, Sara Hrono, Century 21 North East. MLS PIN
