Welcome to 49 Shawna Street! Location, location, location. Come see this well maintained 3 bedroom 4 full bath colonial on a cul-de-sac. The home consists of hardwood floors throughout, 24' x 16' composite deck, open concept kitchen and dining room, newer stainless steel appliances, fenced in yard, outdoor fireplace, Buderus boiler, 2 finished rooms in the basement with a full bathroom. This turn key home is waiting for new owners. Set up your private showing today!
Pending
$529,999
49 Shawna St, Fitchburg, MA 01420
3beds
2,420sqft
Single Family Residence
Built in 1988
0.25 Acres Lot
$529,800 Zestimate®
$219/sqft
$-- HOA
What's special
Outdoor fireplaceHardwood floors throughoutNewer stainless steel appliancesFenced in yard
- 77 days
- 148
- 1
Zillow last checked:
Listing updated:
Listed by:
Douglas Tammelin 978-514-3423,
Coldwell Banker Realty - Leominster 978-840-4014
Source: MLS PIN,MLS#: 73557755
Facts & features
Interior
Bedrooms & bathrooms
- Bedrooms: 3
- Bathrooms: 4
- Full bathrooms: 4
Primary bedroom
- Features: Flooring - Hardwood
- Level: Second
- Area: 221
- Dimensions: 17 x 13
Bedroom 2
- Features: Flooring - Laminate
- Level: Second
- Area: 210
- Dimensions: 15 x 14
Bedroom 3
- Features: Flooring - Laminate
- Level: Second
- Area: 135
- Dimensions: 15 x 9
Primary bathroom
- Features: Yes
Bathroom 1
- Features: Bathroom - Full, Flooring - Stone/Ceramic Tile
- Level: First
Bathroom 2
- Features: Bathroom - Full, Flooring - Stone/Ceramic Tile
- Level: Second
Bathroom 3
- Features: Bathroom - Full, Flooring - Stone/Ceramic Tile
- Level: Second
Dining room
- Features: Flooring - Hardwood
- Level: First
- Area: 99
- Dimensions: 11 x 9
Family room
- Features: Flooring - Hardwood
- Level: Basement
- Area: 420
- Dimensions: 21 x 20
Kitchen
- Features: Flooring - Hardwood
- Level: First
- Area: 253
- Dimensions: 23 x 11
Living room
- Features: Flooring - Hardwood
- Level: First
- Area: 99
- Dimensions: 11 x 9
Heating
- Baseboard, Oil
Cooling
- Central Air
Appliances
- Included: Water Heater, Range, Dishwasher, Refrigerator
- Laundry: Second Floor
Features
- Bonus Room
- Flooring: Tile, Laminate, Hardwood
- Doors: Insulated Doors
- Windows: Insulated Windows
- Basement: Partially Finished
- Number of fireplaces: 1
- Fireplace features: Living Room
Interior area
- Total structure area: 2,420
- Total interior livable area: 2,420 sqft
- Finished area above ground: 1,800
- Finished area below ground: 620
Property
Parking
- Total spaces: 4
- Parking features: Paved Drive, Off Street
- Uncovered spaces: 4
Features
- Patio & porch: Deck - Composite
- Exterior features: Deck - Composite, Storage
Lot
- Size: 0.25 Acres
Details
- Parcel number: 1512189
- Zoning: RA
Construction
Type & style
- Home type: SingleFamily
- Architectural style: Colonial
- Property subtype: Single Family Residence
Materials
- Frame
- Foundation: Concrete Perimeter
- Roof: Shingle
Condition
- Year built: 1988
Utilities & green energy
- Electric: 100 Amp Service
- Sewer: Public Sewer
- Water: Public
- Utilities for property: for Electric Range
Community & HOA
HOA
- Has HOA: No
Location
- Region: Fitchburg
Financial & listing details
- Price per square foot: $219/sqft
- Tax assessed value: $439,700
- Annual tax amount: $5,940
- Date on market: 8/3/2026
Estimated market value
$529,800
$503,000 - $556,000
$3,602/mo
Price history
| Date | Event | Price |
|---|---|---|
| 9/26/2026 | Pending sale | $529,999$219/sqft |
Source: MLS PIN #73557755 Report a problem | ||
| 9/16/2026 | Contingent | $529,999$219/sqft |
Source: MLS PIN #73557755 Report a problem | ||
| 8/1/2026 | Listed for sale | $529,999+61.6%$219/sqft |
Source: MLS PIN #73557755 Report a problem | ||
| 5/20/2020 | Sold | $328,000+1%$136/sqft |
Source: Public Record Report a problem | ||
| 4/6/2020 | Pending sale | $324,900$134/sqft |
Source: Keller Williams Realty North Central #72640719 Report a problem | ||
| 4/3/2020 | Listed for sale | $324,900+10.1%$134/sqft |
Source: Keller Williams Realty North Central #72640719 Report a problem | ||
| 11/30/2018 | Sold | $295,000-1.6%$122/sqft |
Source: C21 Commonwealth Sold #72394978_01420 Report a problem | ||
| 10/25/2018 | Pending sale | $299,900$124/sqft |
Source: CENTURY 21 Commonwealth #72394978 Report a problem | ||
| 10/18/2018 | Price change | $299,900-3.9%$124/sqft |
Source: CENTURY 21 Commonwealth #72394978 Report a problem | ||
| 10/10/2018 | Price change | $312,000-2.2%$129/sqft |
Source: CENTURY 21 Commonwealth #72394978 Report a problem | ||
| 9/13/2018 | Listed for sale | $319,000+87.6%$132/sqft |
Source: Century 21 Commonwealth #72394978 Report a problem | ||
| 5/23/2018 | Sold | $170,000-3.8%$70/sqft |
Source: Public Record Report a problem | ||
| 10/16/2017 | Listing removed | $176,701-21.4%$73/sqft |
Source: Auction.com Report a problem | ||
| 9/1/2017 | Listed for sale | -- |
Source: Auction.com Report a problem | ||
| 3/28/2017 | Listing removed | $224,822+7.3%$93/sqft |
Source: Auction.com Report a problem | ||
| 3/11/2017 | Listed for sale | $209,621-0.6%$87/sqft |
Source: Auction.com Report a problem | ||
| 2/27/2017 | Sold | $210,938+20.5%$87/sqft |
Source: Public Record Report a problem | ||
| 6/7/2011 | Sold | $175,000-7.4%$72/sqft |
Source: Public Record Report a problem | ||
| 4/10/2011 | Listed for sale | $189,000+1.1%$78/sqft |
Source: foreclosure.com Report a problem | ||
| 2/11/2011 | Sold | $186,866-10.6%$77/sqft |
Source: Public Record Report a problem | ||
| 4/29/2010 | Price change | $209,000-8.7%$86/sqft |
Source: Robert Denault #71000673 Report a problem | ||
| 11/15/2009 | Listed for sale | $229,000-19.6%$95/sqft |
Source: Robert Denault #71000673 Report a problem | ||
| 2/28/2006 | Sold | $285,000+1800%$118/sqft |
Source: Public Record Report a problem | ||
| 4/2/1993 | Sold | $15,000-91.2%$6/sqft |
Source: Public Record Report a problem | ||
| 6/17/1988 | Sold | $170,900$71/sqft |
Source: Public Record Report a problem | ||
Public tax history
| Year | Property taxes | Tax assessment |
|---|---|---|
| 2025 | $5,940 +2.9% | $439,700 +12.8% |
| 2024 | $5,771 +1% | $389,700 +9.3% |
| 2023 | $5,714 +2.3% | $356,700 +12.5% |
| 2022 | $5,586 +2.2% | $317,200 +10.5% |
| 2021 | $5,464 +1.1% | $287,100 +4.7% |
| 2020 | $5,403 +9% | $274,100 +13.3% |
| 2019 | $4,957 +3.9% | $241,900 +6.5% |
| 2018 | $4,773 +3.4% | $227,200 +5.7% |
| 2017 | $4,618 +5.5% | $214,900 +4.2% |
| 2016 | $4,378 +3.3% | $206,200 +0.6% |
| 2015 | $4,239 +4.6% | $205,000 +0.3% |
| 2014 | $4,053 +1.6% | $204,400 -2.4% |
| 2013 | $3,991 +5% | $209,500 -2.9% |
| 2012 | $3,802 +5.7% | $215,800 -2.8% |
| 2011 | $3,598 +11.5% | $222,100 -12.6% |
| 2009 | $3,227 +3.3% | $254,100 -4.4% |
| 2008 | $3,124 +3.3% | $265,900 +1.5% |
| 2007 | $3,023 | $262,000 +4.5% |
| 2006 | $3,023 +4% | $250,700 +10.8% |
| 2005 | $2,907 +2.5% | $226,200 +10.2% |
| 2004 | $2,836 +3.2% | $205,200 +17.7% |
| 2003 | $2,747 +13% | $174,400 +27.8% |
| 2001 | $2,432 +5.6% | $136,500 +7.9% |
| 2000 | $2,304 +24.8% | $126,500 +3.4% |
| 1996 | $1,846 | $122,300 |
Find assessor info on the county website
Monthly payment
Est. payment
Payment breakdown
Explore the cost of this home by adjusting the details. Changes won't be saved.Climate risks
Neighborhood: 01420


Similar homes
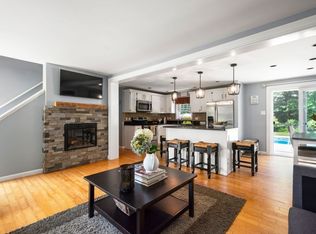
- $510,0004 bd3 ba2.6k sqft525 North St, Fitchburg, MA 01420For Sale
 MLS ID #73585973, Lana Kopsala, Coldwell Banker Realty - Leominster. MLS PIN
 - $515,0003 bd2 ba1.5k sqft305 Mount Vernon St, Fitchburg, MA 01420For Sale
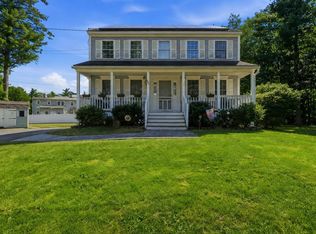 MLS ID #73570503, Steven Bracero, Vanderbilt Properties, LLC. MLS PIN
 - $490,0003 bd2 ba1.7k sqft406 Lincoln St, Fitchburg, MA 01420For Sale
 MLS ID #73574071, Nicholas L. Pelletier, Keller Williams Realty North Central. MLS PIN
 - $535,0004 bd3 ba2.3k sqft25 Belli Ave, Fitchburg, MA 01420For Sale
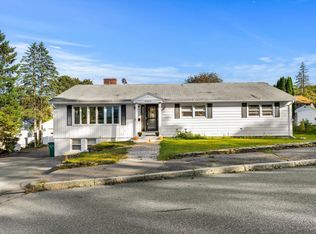 MLS ID #73576447, Donna Murray, Coldwell Banker Realty - Westford. MLS PIN
