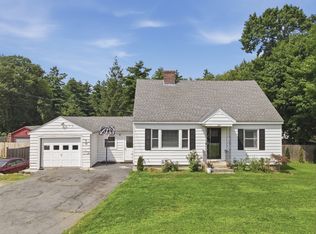
Prepare to be wowed by this updated, move-in-ready residence that perfectly balances sophisticated design with everyday comfort. Nestled on a picturesque street just around the corner from Lake Whalom, this inviting property offers a wonderful opportunity to enjoy all that Lunenburg has to offer, including its highly rated school system. Gleaming hardwood floors establish a warm, cohesive flow throughout the main level. Just off the foyer, elegant glass-panel French doors open to a spacious living room featuring a cozy fireplace and custom built-in shelving. The updated kitchen boasts brand-new wood cabinetry, modern appliances, stylish flooring, quartz countertops and a pantry closet, flowing seamlessly into the adjacent formal dining room. A glass-panel door off the living room leads to a relaxing sunroom, while a half bath completes the main level. Upstairs, four generously sized bedrooms feature hardwood floors and ample closet space, complemented by a fully remodeled bath with two new vanities and illuminated mirrors. Completely updated electrical, new plumbing and fresh paint throughout add even more value. Outside, a paved driveway and large storage shed provide additional function. Seller will also include a one-year American Home Shield Warranty.
For sale
$531,000
166 Cross Rd, Lunenburg, MA 01462
4beds
1,555sqft
Single Family Residence
Built in 1890
0.39 Acres Lot
$519,600 Zestimate®
$341/sqft
$-- HOA
What's special
Cozy fireplaceRelaxing sunroomLarge storage shedUpdated kitchenPaved drivewayFormal dining roomGleaming hardwood floors
- 1 day
- 202
- 22
Zillow last checked:
Listing updated:
Listed by:
Jared Rowland 978-340-5241,
Lamacchia Realty, Inc. 978-534-3400
Source: MLS PIN,MLS#: 73586053
Facts & features
Interior
Bedrooms & bathrooms
- Bedrooms: 4
- Bathrooms: 2
- Full bathrooms: 1
- 1/2 bathrooms: 1
Primary bedroom
- Features: Ceiling Fan(s), Closet, Flooring - Hardwood
- Level: Second
- Area: 169
- Dimensions: 13 x 13
Bedroom 2
- Features: Closet, Flooring - Hardwood
- Level: Second
- Area: 117
- Dimensions: 13 x 9
Bedroom 3
- Features: Closet, Flooring - Hardwood
- Level: Second
- Area: 156
- Dimensions: 13 x 12
Bedroom 4
- Features: Ceiling Fan(s), Closet, Flooring - Hardwood
- Level: Second
- Area: 130
- Dimensions: 13 x 10
Primary bathroom
- Features: No
Bathroom 1
- Features: Bathroom - Full, Bathroom - Double Vanity/Sink, Bathroom - With Tub & Shower, Flooring - Stone/Ceramic Tile
- Level: Second
- Area: 49
- Dimensions: 7 x 7
Bathroom 2
- Features: Bathroom - Half, Flooring - Stone/Ceramic Tile
- Level: First
- Area: 25
- Dimensions: 5 x 5
Dining room
- Features: Flooring - Hardwood
- Level: First
- Area: 144
- Dimensions: 12 x 12
Kitchen
- Features: Flooring - Stone/Ceramic Tile, Countertops - Stone/Granite/Solid, Recessed Lighting
- Level: First
- Area: 190
- Dimensions: 19 x 10
Living room
- Features: Flooring - Hardwood, Window(s) - Bay/Bow/Box, French Doors, Cable Hookup, Recessed Lighting
- Level: First
- Area: 286
- Dimensions: 13 x 22
Heating
- Baseboard, Oil
Cooling
- None
Appliances
- Included: Electric Water Heater, Range, Dishwasher, Refrigerator, Range Hood
- Laundry: Electric Dryer Hookup, Washer Hookup
Features
- Ceiling Fan(s), Dining Area, Bonus Room, Central Vacuum
- Flooring: Tile, Hardwood, Flooring - Hardwood
- Basement: Full,Interior Entry,Bulkhead,Sump Pump,Concrete,Unfinished
- Number of fireplaces: 1
- Fireplace features: Living Room
Interior area
- Total structure area: 1,555
- Total interior livable area: 1,555 sqft
- Finished area above ground: 1,555
Video & virtual tour
Property
Parking
- Total spaces: 4
- Parking features: Paved Drive, Paved
- Uncovered spaces: 4
Accessibility
- Accessibility features: No
Features
- Exterior features: Rain Gutters, Storage
Lot
- Size: 0.39 Acres
- Features: Corner Lot, Wooded
Details
- Foundation area: 0
- Parcel number: M:0112.0 B:0056 L:000,1598935
- Zoning: RB
Construction
Type & style
- Home type: SingleFamily
- Architectural style: Cape
- Property subtype: Single Family Residence
Materials
- Conventional (2x4-2x6)
- Foundation: Block, Stone
- Roof: Shingle
Condition
- Year built: 1890
Utilities & green energy
- Electric: Circuit Breakers
- Sewer: Private Sewer
- Water: Public
- Utilities for property: for Electric Dryer, Washer Hookup
Green energy
- Energy efficient items: Thermostat
Community & HOA
Community
- Features: Shopping, Park, Stable(s), Golf, Conservation Area
HOA
- Has HOA: No
Location
- Region: Lunenburg
Financial & listing details
- Price per square foot: $341/sqft
- Tax assessed value: $393,300
- Annual tax amount: $5,660
- Date on market: 10/2/2026
- Road surface type: Paved
Estimated market value
$519,600
$494,000 - $546,000
$3,331/mo
Price history
| Date | Event | Price |
|---|---|---|
| 10/2/2026 | Listed for sale | $531,000$341/sqft |
Source: MLS PIN #73586053 Report a problem | ||
Public tax history
| Year | Property taxes | Tax assessment |
|---|---|---|
| 2025 | $5,435 +7.2% | $378,500 +5.3% |
| 2024 | $5,068 +7.9% | $359,400 +11.9% |
| 2023 | $4,697 +10.9% | $321,300 +30.4% |
| 2022 | $4,236 -3.3% | $246,400 +1.9% |
| 2021 | $4,381 | $241,800 |
| 2020 | $4,381 +3.6% | $241,800 +6.8% |
| 2019 | $4,227 +0.8% | $226,300 +6.3% |
| 2018 | $4,192 +4.1% | $212,800 +5.6% |
| 2017 | $4,028 +5.7% | $201,600 +3.7% |
| 2016 | $3,812 +10.8% | $194,400 +3.6% |
| 2015 | $3,439 -1.1% | $187,700 -2.9% |
| 2014 | $3,477 +2.1% | $193,300 -1.8% |
| 2013 | $3,405 -0.4% | $196,800 -3.1% |
| 2012 | $3,418 +2.8% | $203,100 -1.3% |
| 2011 | $3,326 -0.8% | $205,800 -12.8% |
| 2010 | $3,353 +3.7% | $236,100 -4.8% |
| 2009 | $3,233 +3.1% | $247,900 -3.3% |
| 2008 | $3,135 +1.2% | $256,300 +0.4% |
| 2007 | $3,097 -3% | $255,300 -0.7% |
| 2006 | $3,192 +4.5% | $257,200 +12.3% |
| 2005 | $3,056 +7% | $229,100 +13.9% |
| 2004 | $2,856 +13.7% | $201,100 +5.1% |
| 2003 | $2,511 +8.7% | $191,400 +32.2% |
| 2001 | $2,310 +2.3% | $144,800 +6.6% |
| 2000 | $2,257 +32.3% | $135,800 +27.6% |
| 1995 | $1,706 | $106,400 |
Find assessor info on the county website
Monthly payment
Est. payment
Payment breakdown
Explore the cost of this home by adjusting the details. Changes won't be saved.Climate risks
Neighborhood: 01462
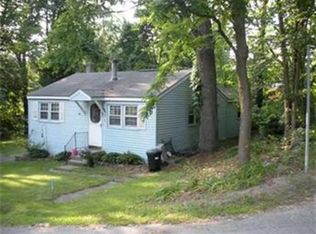
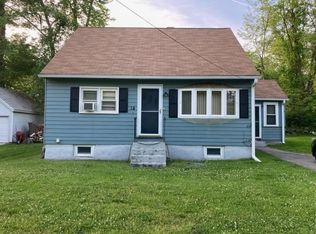
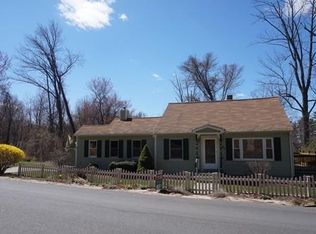
Similar homes
- $525,0004 bd2 ba2k sqft161 Pleasant St, Lunenburg, MA 01462For Sale
 MLS ID #73585127, Jill Bailey, Redfin Corp.. MLS PIN
 - $500,0005 bd1 ba1.6k sqft29 Dale Ave, Leominster, MA 01453For Sale
 MLS ID #73585353, Karen Forrest, eXp Realty LLC. MLS PIN
 - $525,0004 bd4 ba1.8k sqft357 Page St, Lunenburg, MA 01462For Sale
 MLS ID #73577594, Lisa Berry, Simply Sell Realty. MLS PIN
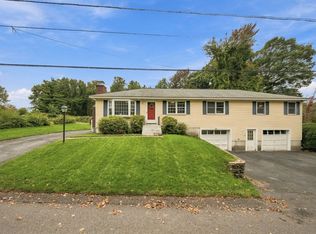
 - $479,9064 bd2 ba1.4k sqft229 Whalom Rd, Lunenburg, MA 01462For Sale
 MLS ID #73567809, Lisa Gray, Lamacchia Realty, Inc.. MLS PIN
