VERY MOTIVATED SELLER! ALL OFFERS ENCOURAGED AND CONSIDERED! Beautiful North Leominster home in a desirable area that offers the perfect balance of privacy while just minutes to the major routes! This magnificent colonial is a natural light filled home with exquisite features & a very versatile layout. Renovated and showcasing high end finishes, superior quality & attention to detail. Front farmers porch & enclosed sun porch on second floor. Functional mudroom on first floor. 2-car detached garage with ample room for vehicles, tools and/or lawn and garden equipment. Paved driveway, city water & sewer & a lovely, flat, beautifully landscaped backyard. This home offers numerous new interior updates but still holds the charm & features of yesteryear! Gleaming hardwood & ceramic tile floors throughout. Granite countertops & impressive center island in kitchen. Third floor master bedroom suite has vaulted ceiling, 2 closets, ceiling fan & it's own private master bath. 1/2 bath with custom laundry area on first floor. Lovely built ins, large moldings, fireplace with custom mantle, very spacious rooms & so much more! Schedule your private showing today and experience all that this remarkable property has to offer. $5,000.00 CASH BACK TO BUYERS AT CLOSING!!!!!
For sale
Price cut: $30K (8/31)
$599,900
1347 Main St, Leominster, MA 01453
4beds
2,300sqft
Single Family Residence
Built in 1920
0.64 Acres Lot
$598,800 Zestimate®
$261/sqft
$-- HOA
What's special
High end finishesVaulted ceilingFront farmers porchPaved drivewayCeiling fanPrivate master bathGranite countertops
- 95 days
- 967
- 83
Zillow last checked:
Listing updated:
Listed by:
Maureen Baril 978-618-6420,
Coldwell Banker Realty - Leominster 978-840-4014
Source: MLS PIN,MLS#: 73547480
Facts & features
Interior
Bedrooms & bathrooms
- Bedrooms: 4
- Bathrooms: 3
- Full bathrooms: 2
- 1/2 bathrooms: 1
Primary bedroom
- Features: Ceiling Fan(s), Vaulted Ceiling(s), Walk-In Closet(s), Flooring - Wall to Wall Carpet, Attic Access
- Level: Third
Bedroom 2
- Features: Ceiling Fan(s), Closet, Flooring - Hardwood, Balcony - Interior, Chair Rail
- Level: Second
Bedroom 3
- Features: Ceiling Fan(s), Closet, Flooring - Hardwood
- Level: Second
Bedroom 4
- Features: Ceiling Fan(s), Closet, Flooring - Hardwood
- Level: Second
Primary bathroom
- Features: Yes
Bathroom 1
- Features: Bathroom - Half, Flooring - Stone/Ceramic Tile, Dryer Hookup - Electric, Washer Hookup
- Level: First
Bathroom 2
- Features: Bathroom - Full, Bathroom - Tiled With Tub & Shower, Flooring - Stone/Ceramic Tile
- Level: Second
Bathroom 3
- Features: Bathroom - 3/4, Bathroom - Tiled With Shower Stall, Flooring - Stone/Ceramic Tile
- Level: Third
Dining room
- Features: Closet/Cabinets - Custom Built, Flooring - Hardwood
- Level: First
Kitchen
- Features: Flooring - Stone/Ceramic Tile, Countertops - Stone/Granite/Solid, Kitchen Island
- Level: First
Living room
- Features: Ceiling Fan(s), Flooring - Hardwood
- Level: First
Heating
- Steam, Oil
Cooling
- None
Appliances
- Included: Electric Water Heater, Water Heater, Tankless Water Heater, Range, Dishwasher, Disposal, Microwave, Refrigerator
- Laundry: Bathroom - Half, Flooring - Stone/Ceramic Tile, First Floor, Electric Dryer Hookup, Washer Hookup
Features
- Entrance Foyer
- Flooring: Tile, Carpet, Hardwood, Flooring - Hardwood
- Doors: Insulated Doors
- Windows: Insulated Windows, Screens
- Basement: Full,Walk-Out Access,Interior Entry,Concrete
- Number of fireplaces: 1
- Fireplace features: Living Room
Interior area
- Total structure area: 2,300
- Total interior livable area: 2,300 sqft
- Finished area above ground: 2,300
Property
Parking
- Total spaces: 6
- Parking features: Detached, Garage Door Opener, Paved Drive, Off Street, Paved
- Garage spaces: 2
- Uncovered spaces: 4
Features
- Patio & porch: Porch, Porch - Enclosed
- Exterior features: Porch, Porch - Enclosed, Rain Gutters, Professional Landscaping, Screens
- Frontage length: 147.00
Lot
- Size: 0.64 Acres
- Features: Wooded, Cleared, Level
Details
- Foundation area: 0
- Parcel number: 1584963
- Zoning: RA
Construction
Type & style
- Home type: SingleFamily
- Architectural style: Colonial
- Property subtype: Single Family Residence
Materials
- Frame
- Foundation: Stone
- Roof: Shingle
Condition
- Year built: 1920
Details
- Warranty included: Yes
Utilities & green energy
- Electric: Circuit Breakers, 200+ Amp Service
- Sewer: Public Sewer
- Water: Public
- Utilities for property: for Electric Range, for Electric Dryer, Washer Hookup
Community & HOA
Community
- Features: Public Transportation, Shopping, Pool, Tennis Court(s), Park, Walk/Jog Trails, Golf, Medical Facility, Laundromat, Bike Path, Highway Access, House of Worship, Public School, T-Station
HOA
- Has HOA: No
Location
- Region: Leominster
Financial & listing details
- Price per square foot: $261/sqft
- Tax assessed value: $529,400
- Annual tax amount: $7,232
- Date on market: 7/9/2026
- Road surface type: Paved
Estimated market value
$598,800
$569,000 - $629,000
$3,230/mo
Price history
| Date | Event | Price |
|---|---|---|
| 8/31/2026 | Price change | $599,900-4.8%$261/sqft |
Source: MLS PIN #73547480 Report a problem | ||
| 8/12/2026 | Price change | $629,900-3.1%$274/sqft |
Source: MLS PIN #73547480 Report a problem | ||
| 7/17/2026 | Price change | $649,900-3.7%$283/sqft |
Source: MLS PIN #73547480 Report a problem | ||
| 7/9/2026 | Listed for sale | $675,000+170%$293/sqft |
Source: MLS PIN #73547480 Report a problem | ||
| 4/14/2011 | Sold | $250,000+0%$109/sqft |
Source: Public Record Report a problem | ||
| 3/17/2011 | Price change | $249,900-9.1%$109/sqft |
Source: RE/MAX PROPERTY PROMOTIONS #71120576 Report a problem | ||
| 9/21/2010 | Price change | $274,900-6.7%$120/sqft |
Source: Brenda Cormier #71120576 Report a problem | ||
| 8/8/2010 | Listed for sale | $294,500+96.3%$128/sqft |
Source: Brenda Cormier #71120576 Report a problem | ||
| 1/17/1991 | Sold | $150,000$65/sqft |
Source: Public Record Report a problem | ||
Public tax history
| Year | Property taxes | Tax assessment |
|---|---|---|
| 2025 | $6,840 +3.5% | $487,500 +7% |
| 2024 | $6,608 +3.4% | $455,400 +10.7% |
| 2023 | $6,390 +3.9% | $411,200 +10.7% |
| 2022 | $6,149 -2.6% | $371,300 +6.7% |
| 2021 | $6,311 +2.7% | $348,100 +1.9% |
| 2020 | $6,144 +4.2% | $341,700 +7.4% |
| 2019 | $5,899 +11.1% | $318,200 +15.8% |
| 2018 | $5,312 +2.4% | $274,800 +4.5% |
| 2017 | $5,187 +6.9% | $262,900 +6.1% |
| 2016 | $4,850 +4.3% | $247,700 +3.6% |
| 2015 | $4,648 +13.9% | $239,100 +10.6% |
| 2014 | $4,082 +3.3% | $216,100 -1.8% |
| 2013 | $3,953 -0.2% | $220,100 -7.1% |
| 2012 | $3,961 +4.6% | $236,900 -3.6% |
| 2011 | $3,788 +4.4% | $245,800 -6.4% |
| 2010 | $3,629 -7.6% | $262,600 -19.5% |
| 2009 | $3,927 +1% | $326,400 -5.5% |
| 2008 | $3,887 +2.6% | $345,500 -0.7% |
| 2007 | $3,787 +0.2% | $348,100 -0.6% |
| 2006 | $3,780 +5.6% | $350,300 +15.1% |
| 2005 | $3,580 +8.1% | $304,400 +16.4% |
| 2004 | $3,311 +11.6% | $261,500 +14.6% |
| 2003 | $2,967 +17.5% | $228,200 +27.3% |
| 2002 | $2,525 -3.1% | $179,300 +19.4% |
| 1995 | $2,607 | $150,200 |
Find assessor info on the county website
Monthly payment
Est. payment
Payment breakdown
Explore the cost of this home by adjusting the details. Changes won't be saved.Climate risks
Neighborhood: 01453
Similar homes
- $574,9004 bd3 ba2.5k sqft186 Prospect St, Leominster, MA 01453For Sale
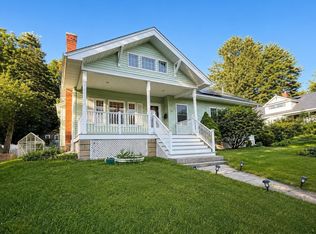 MLS ID #73534795, Christian Doherty, Doherty Properties. MLS PIN
 - $531,0004 bd2 ba1.5k sqft166 Cross Rd, Lunenburg, MA 01462For Sale
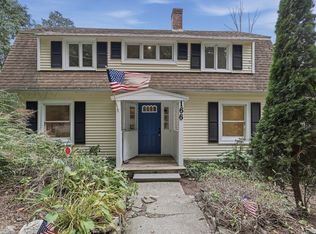 MLS ID #73586053, Jared Rowland, Lamacchia Realty, Inc.. MLS PIN
 - $565,0004 bd2 ba1.7k sqft155 Pond St, Leominster, MA 01453For Sale
 MLS ID #73556093, Carey Carmisciano, Coldwell Banker Realty - Leominster. MLS PIN
 - $479,9064 bd2 ba1.4k sqft229 Whalom Rd, Lunenburg, MA 01462For Sale
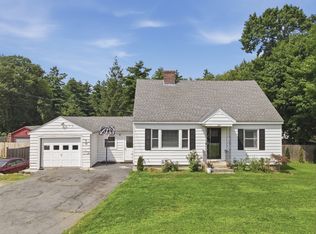 MLS ID #73567809, Lisa Gray, Lamacchia Realty, Inc.. MLS PIN
