This contemporary Cape Cod home is ready for you to move right into! Built in 1992, the 2 bedroom /3 bath home offers 1,889 square feet of comfortable open living space, set on an expansive, private 5+ acre lot, offering a unique blend of privacy and comfort. The kitchen is thoughtfully appointed with matching black appliances and convenient center island opening up to the expansive, all-season, and fully heated sunroom! A dining room, front-to-back living room with cathedral ceilings and skylight, and full bath complete the first floor. On the second floor you will find the large primary bedroom, spanning front to back, which offers a full bath with walk-in shower, large custom closet, cathedral ceiling, and skylight. The second bedroom includes a half bath and ample closet space. A large wrap-around deck extends the living space outdoors, perfect for enjoying the generous lot in a serene and private setting. A great place to make it your home!
For sale
$599,900
10 Hog Hill Rd, Pepperell, MA 01463
2beds
1,889sqft
Single Family Residence
Built in 1992
5.43 Acres Lot
$590,800 Zestimate®
$318/sqft
$-- HOA
What's special
Dining roomSerene and private settingConvenient center islandLarge custom closet
- 8 days
- 279
- 22
Zillow last checked:
Listing updated:
Listed by:
Joanne Smith 978-808-6078,
Century 21 North East 800-844-7653
Source: MLS PIN,MLS#: 73575624
Facts & features
Interior
Bedrooms & bathrooms
- Bedrooms: 2
- Bathrooms: 3
- Full bathrooms: 2
- 1/2 bathrooms: 1
Primary bedroom
- Features: Bathroom - Full, Skylight, Cathedral Ceiling(s), Flooring - Hardwood
- Level: Second
- Area: 285
- Dimensions: 15 x 19
Bedroom 2
- Features: Bathroom - Half, Skylight, Closet, Flooring - Hardwood, Lighting - Overhead
- Level: Second
- Area: 110
- Dimensions: 10 x 11
Primary bathroom
- Features: Yes
Dining room
- Features: Flooring - Hardwood, Lighting - Overhead
- Level: First
- Area: 176
- Dimensions: 11 x 16
Kitchen
- Features: Flooring - Stone/Ceramic Tile, Kitchen Island, Recessed Lighting, Lighting - Overhead
- Level: First
- Area: 165
- Dimensions: 11 x 15
Living room
- Features: Skylight, Cathedral Ceiling(s), Closet/Cabinets - Custom Built, Flooring - Hardwood, Lighting - Overhead
- Level: First
- Area: 276
- Dimensions: 12 x 23
Heating
- Baseboard, Propane
Cooling
- Window Unit(s)
Appliances
- Included: Electric Water Heater, Water Heater, Range, Dishwasher, Microwave, Refrigerator, Washer, Dryer
- Laundry: Electric Dryer Hookup, Washer Hookup
Features
- Sun Room, Internet Available - Broadband
- Flooring: Wood, Tile, Flooring - Stone/Ceramic Tile
- Windows: Insulated Windows
- Basement: Full,Interior Entry,Bulkhead,Unfinished
- Has fireplace: No
Interior area
- Total structure area: 1,889
- Total interior livable area: 1,889 sqft
- Finished area above ground: 1,889
Property
Parking
- Total spaces: 6
- Parking features: Shared Driveway, Off Street, Paved
- Uncovered spaces: 6
Features
- Patio & porch: Deck - Composite
- Exterior features: Balcony / Deck, Deck - Composite, Storage
Lot
- Size: 5.43 Acres
- Features: Level
Details
- Parcel number: M:0018 B:0081 L:0000,725848
- Zoning: RUR
Construction
Type & style
- Home type: SingleFamily
- Architectural style: Cape
- Property subtype: Single Family Residence
- Attached to another structure: Yes
Materials
- Frame
- Foundation: Concrete Perimeter
- Roof: Shingle
Condition
- Year built: 1992
Utilities & green energy
- Sewer: Public Sewer, Private Sewer
- Water: Private
- Utilities for property: for Electric Range, for Electric Oven, for Electric Dryer, Washer Hookup
Green energy
- Energy efficient items: Thermostat
Community & HOA
Community
- Features: Shopping, Walk/Jog Trails, Stable(s), Golf, Bike Path, Conservation Area, Public School
HOA
- Has HOA: No
Location
- Region: Pepperell
Financial & listing details
- Price per square foot: $318/sqft
- Tax assessed value: $537,300
- Annual tax amount: $7,404
- Date on market: 9/19/2026
- Road surface type: Paved
Estimated market value
$590,800
$561,000 - $620,000
$2,967/mo
Price history
| Date | Event | Price |
|---|---|---|
| 9/10/2026 | Listed for sale | $599,900+103.4%$318/sqft |
Source: MLS PIN #73575624 Report a problem | ||
| 3/24/2021 | Listing removed | -- |
Source: Owner Report a problem | ||
| 11/19/2015 | Sold | $295,000-4.5%$156/sqft |
Source: Public Record Report a problem | ||
| 8/18/2015 | Listed for sale | $309,000-4.9%$164/sqft |
Source: Owner Report a problem | ||
| 3/29/2004 | Sold | $325,000$172/sqft |
Source: Public Record Report a problem | ||
Public tax history
| Year | Property taxes | Tax assessment |
|---|---|---|
| 2025 | $7,318 +5.6% | $500,200 +3.6% |
| 2024 | $6,931 +7.9% | $483,000 +13.9% |
| 2023 | $6,422 +1.6% | $424,200 +20.3% |
| 2022 | $6,319 | $352,600 |
| 2021 | $6,319 +4.4% | $352,600 -1.1% |
| 2020 | $6,052 +13.9% | $356,400 +11.3% |
| 2019 | $5,314 +5% | $320,300 +3.7% |
| 2018 | $5,061 +4.7% | $308,800 +1.5% |
| 2017 | $4,834 +4% | $304,200 +8.2% |
| 2016 | $4,648 +3.8% | $281,200 +0.2% |
| 2015 | $4,477 +4.7% | $280,700 +4.1% |
| 2014 | $4,276 -0.9% | $269,600 -7.7% |
| 2013 | $4,316 +8.1% | $292,000 -0.6% |
| 2012 | $3,994 +3.5% | $293,900 |
| 2011 | $3,859 -0.9% | $293,900 -5.1% |
| 2010 | $3,896 +5.6% | $309,700 -8.8% |
| 2009 | $3,691 +4.1% | $339,600 -3.7% |
| 2008 | $3,546 +1.9% | $352,500 +2.3% |
| 2007 | $3,479 +2.5% | $344,500 +6.8% |
| 2006 | $3,394 +4% | $322,600 |
| 2005 | $3,265 +9.9% | $322,600 +43.8% |
| 2004 | $2,970 +7.3% | $224,300 +5.5% |
| 2003 | $2,767 +7.1% | $212,700 +31.7% |
| 2001 | $2,584 +4% | $161,500 |
| 2000 | $2,484 +13.7% | $161,500 +7.7% |
| 1997 | $2,184 | $149,900 |
Find assessor info on the county website
Monthly payment
Est. payment
Payment breakdown
Explore the cost of this home by adjusting the details. Changes won't be saved.Climate risks
Neighborhood: 01463
Nearby schools
Schools provided by the listing agent
- Elementary: Varnum Brook
- Middle: Nissitissit
- High: Nmrsd
Source: MLS PIN. This data may not be complete. We recommend contacting the local school district to confirm school assignments for this home.
Similar homes
- $699,9004 bd3 ba2.6k sqft10 Shirley St, Pepperell, MA 01463For Sale
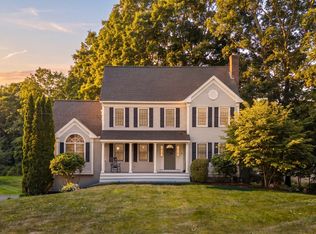 MLS ID #73566350, Louise Knight, eXp Realty LLC - Corporate Office. MLS PIN
 - $589,9003 bd3 ba2.2k sqft7 Balsam Dr, Townsend, MA 01469For Sale
 MLS ID #73575452, Philip Elias, Elias Group Realty. MLS PIN
 - $575,0003 bd2 ba2k sqft6 Mosher Drive, Brookline, NH 03033Active
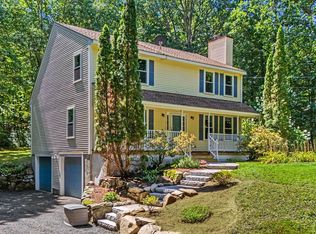 MLS ID #5103765, Terry Napior. PrimeMLS
 - $600,0004 bd2 ba1.9k sqft35 Davidson Ave, Merrimack, NH 03054For Sale
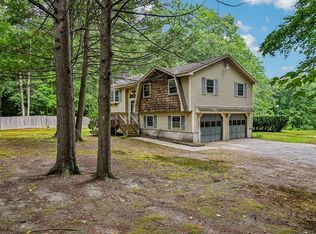 MLS ID #73573203, Daniel Beirne, OpenDoor Brokerage LLC. MLS PIN
