Perched on a scenic hilltop in charming Groton, this spacious 4-bedroom, 2.5-bath Colonial offers a wonderful blend of privacy, character, and space to make your own. A covered farmer’s porch welcomes you into the home, where the main level features two generous living spaces, a formal dining room, and an expansive kitchen with a large center island offering plenty of room for gathering and entertaining. The main living room is a standout, with a cathedral ceiling, skylights, and direct access to the backyard.Upstairs, you’ll find four bedrooms with hardwood flooring throughout. The primary suite features a vaulted ceiling, skylight, private bath with a separate shower and tub, and a versatile loft space ideal for a home office, dressing area, additional storage, or whatever best suits your needs. Three additional well-proportioned bedrooms and a full bath complete the second level.Enjoy beautiful hilltop views, memorable sunrises, and the privacy of a home tucked into its surroundings while still being close to downtown Groton, the Groton Country Club, and all the charm this quintessential New England town has to offer. Come experience 10 Fairway Drive for yourself!
For sale
$798,000
10 Fairway Dr, Groton, MA 01450
4beds
2,306sqft
Single Family Residence
Built in 1995
2.05 Acres Lot
$782,400 Zestimate®
$346/sqft
$-- HOA
What's special
Versatile loft spaceFormal dining roomTwo generous living spacesLarge center islandScenic hilltopBeautiful hilltop viewsExpansive kitchen
- 4 days
- 150
- 5
Zillow last checked:
Listing updated:
Listed by:
Olubunmi Okoya 857-413-7136,
Engel & Volkers Boston 617-936-4194
Source: MLS PIN,MLS#: 73575132
Facts & features
Interior
Bedrooms & bathrooms
- Bedrooms: 4
- Bathrooms: 3
- Full bathrooms: 2
- 1/2 bathrooms: 1
Primary bedroom
- Features: Skylight, Vaulted Ceiling(s), Closet, Flooring - Hardwood, Flooring - Vinyl
- Level: Second
Bedroom 2
- Features: Closet, Flooring - Hardwood, Lighting - Overhead
- Level: Second
Bedroom 3
- Features: Closet, Flooring - Hardwood, Lighting - Overhead
- Level: Second
Bedroom 4
- Features: Closet, Flooring - Hardwood, Lighting - Overhead
- Level: Second
Primary bathroom
- Features: Yes
Bathroom 1
- Features: Bathroom - Full, Bathroom - With Tub & Shower, Skylight, Flooring - Vinyl
- Level: Second
Bathroom 2
- Features: Bathroom - Full, Bathroom - With Tub, Flooring - Vinyl
- Level: Second
Bathroom 3
- Features: Bathroom - Half
- Level: First
Dining room
- Features: Flooring - Hardwood, Lighting - Overhead
- Level: First
Family room
- Features: Skylight, Cathedral Ceiling(s), Ceiling Fan(s), Flooring - Hardwood, Exterior Access
- Level: First
Kitchen
- Features: Flooring - Vinyl, Window(s) - Bay/Bow/Box, Pantry, Kitchen Island, Recessed Lighting
- Level: First
Living room
- Features: Flooring - Hardwood, Lighting - Overhead
- Level: First
Heating
- Central, Baseboard, Oil, Electric
Cooling
- None
Appliances
- Included: Electric Water Heater, Water Heater, Range, Oven, Dishwasher, Refrigerator, Washer, Dryer
- Laundry: Flooring - Vinyl, Main Level, Electric Dryer Hookup, First Floor, Washer Hookup
Features
- Walk-up Attic, Wired for Sound
- Flooring: Vinyl, Hardwood
- Doors: Storm Door(s)
- Basement: Full,Unfinished
- Number of fireplaces: 1
Interior area
- Total structure area: 2,306
- Total interior livable area: 2,306 sqft
- Finished area above ground: 2,306
Property
Parking
- Total spaces: 6
- Parking features: Attached, Under, Paved Drive, Paved
- Attached garage spaces: 2
- Uncovered spaces: 4
Features
- Patio & porch: Covered
- Exterior features: Covered Patio/Deck
Lot
- Size: 2.05 Acres
- Features: Wooded, Steep Slope
Details
- Parcel number: M:0115 B:0026 L:0000,517958
- Zoning: RA
Construction
Type & style
- Home type: SingleFamily
- Architectural style: Colonial
- Property subtype: Single Family Residence
Materials
- Frame
- Foundation: Concrete Perimeter
- Roof: Shingle
Condition
- Year built: 1995
Utilities & green energy
- Electric: Circuit Breakers
- Sewer: Private Sewer
- Water: Public
- Utilities for property: for Electric Range, for Electric Oven, for Electric Dryer, Washer Hookup
Green energy
- Energy efficient items: Thermostat
Community & HOA
Community
- Features: Shopping, Stable(s), Conservation Area, Highway Access, House of Worship, Private School, Public School
HOA
- Has HOA: No
Location
- Region: Groton
Financial & listing details
- Price per square foot: $346/sqft
- Tax assessed value: $739,400
- Annual tax amount: $10,928
- Date on market: 9/25/2026
- Listing terms: Contract
Estimated market value
$782,400
$743,000 - $822,000
$4,460/mo
Price history
| Date | Event | Price |
|---|---|---|
| 9/10/2026 | Listed for sale | $798,000+13.2%$346/sqft |
Source: MLS PIN #73575132 Report a problem | ||
| 6/24/2024 | Sold | $705,000+4.4%$306/sqft |
Source: MLS PIN #73240972 Report a problem | ||
| 5/25/2024 | Contingent | $675,000$293/sqft |
Source: MLS PIN #73240972 Report a problem | ||
| 5/21/2024 | Listed for sale | $675,000$293/sqft |
Source: MLS PIN #73240972 Report a problem | ||
Public tax history
| Year | Property taxes | Tax assessment |
|---|---|---|
| 2025 | $10,490 +0.6% | $687,900 -0.4% |
| 2024 | $10,424 +4.3% | $690,800 +8.1% |
| 2023 | $9,992 +8% | $638,900 +18.8% |
| 2022 | $9,248 -0.8% | $538,000 +1.6% |
| 2021 | $9,323 +3.4% | $529,700 +2.1% |
| 2020 | $9,020 +6.7% | $519,000 +11.1% |
| 2019 | $8,457 +3.9% | $467,000 +7.1% |
| 2018 | $8,138 +2.2% | $435,900 |
| 2017 | $7,960 +3.4% | $435,900 +6.4% |
| 2016 | $7,696 +2.8% | $409,800 |
| 2015 | $7,487 +5.1% | $409,800 |
| 2014 | $7,122 +0.6% | $409,800 -2.5% |
| 2013 | $7,082 +3.4% | $420,300 -1.3% |
| 2012 | $6,848 -1.8% | $425,900 |
| 2011 | $6,976 -0.7% | $425,900 -4.4% |
| 2010 | $7,028 +1.5% | $445,400 -7.9% |
| 2009 | $6,925 +3.2% | $483,600 |
| 2008 | $6,708 +7% | $483,600 +6.2% |
| 2007 | $6,271 -6.6% | $455,400 -3.9% |
| 2006 | $6,714 +2.4% | $473,800 |
| 2005 | $6,557 +4.1% | $473,800 +16.1% |
| 2004 | $6,300 +8.5% | $408,000 |
| 2003 | $5,806 +21.1% | $408,000 +64.5% |
| 2001 | $4,794 +19.3% | $248,000 +12.5% |
| 1998 | $4,018 | $220,500 |
Find assessor info on the county website
Monthly payment
Est. payment
Payment breakdown
Explore the cost of this home by adjusting the details. Changes won't be saved.Climate risks
Neighborhood: 01450
Nearby schools
Schools provided by the listing agent
- Elementary: Florence Roche Elementary
- Middle: Groton-Dunstable (Gdrms)
- High: Groton-Dunstable (Gdrhs)
Source: MLS PIN. This data may not be complete. We recommend contacting the local school district to confirm school assignments for this home.


Similar homes
- $995,0004 bd3 ba2.5k sqft138 Sand Hill Rd, Groton, MA 01450For Sale
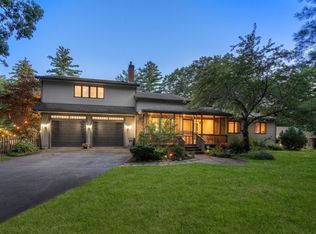 MLS ID #73572421, Lucille Murray, Better Homes and Gardens Real Estate - The Shanahan Group. MLS PIN
 - $789,9004 bd4 ba3.3k sqft116 Island Rd, Lunenburg, MA 01462For Sale
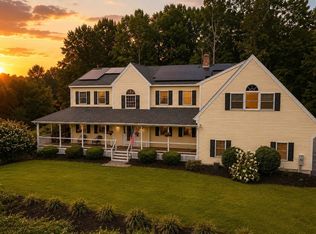 MLS ID #73572764, Lynn Walsh, Coldwell Banker Realty - Leominster. MLS PIN
 - $699,9004 bd3 ba2k sqft16 Porter Rd, Chelmsford, MA 01824For Sale
 MLS ID #73573174, Kenneth Purtell, RE/MAX Innovative Properties. MLS PIN
 - $799,0004 bd3 ba2.4k sqft10 Lowell Dr, Stow, MA 01775For Sale
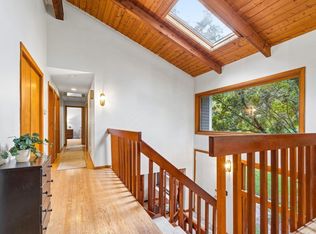 MLS ID #73557155, Jennifer Gero, Keller Williams Realty Boston Northwest. MLS PIN
