New, Improved Price & seller offering a 1-0 Mortgage Rate Buy Down. A singular opportunity to own a beautiful center-entrance Colonial with great bones & abundant space. The home has been conscientiously tended to by the original owners. The eat-in-kitchen is exceptionally generous - ideal for family meal prep or entertaining friends. Flexible living spaces include both living and family room w/fireplace on the first floor, while a giant, fully finished basement offers room for recreation, office, or whatever the hobby. Spacious bedrooms, newly remodeled baths, fresh paint and new carpet on the 2nd floor and in basement make the home move-in ready. Outside, a large, level, newly hydro-seeded yard offers a blank canvas for gardens or entertaining.
For sale
Price cut: $25K (10/1)
$730,000
240 Taylor St, Littleton, MA 01460
4beds
2,999sqft
Single Family Residence
Built in 1985
0.93 Acres Lot
$728,100 Zestimate®
$243/sqft
$-- HOA
What's special
Flexible living spacesBeautiful center-entrance colonialNewly remodeled bathsGiant fully finished basementSpacious bedrooms
- 41 days
- 960
- 46
Zillow last checked:
Listing updated:
Listed by:
Lisa Stahovec 978-760-2423,
Keller Williams Realty Boston Northwest 978-369-5775,
Lisa Stahovec 978-760-2423
Source: MLS PIN,MLS#: 73566071
Facts & features
Interior
Bedrooms & bathrooms
- Bedrooms: 4
- Bathrooms: 3
- Full bathrooms: 2
- 1/2 bathrooms: 1
Primary bedroom
- Features: Walk-In Closet(s), Flooring - Wall to Wall Carpet
- Level: Second
- Area: 196
- Dimensions: 12 x 16.33
Bedroom 2
- Features: Closet, Flooring - Wall to Wall Carpet
- Level: Second
- Area: 120
- Dimensions: 10 x 12
Bedroom 3
- Features: Closet, Flooring - Wall to Wall Carpet
- Level: Second
- Area: 144
- Dimensions: 12 x 12
Bedroom 4
- Features: Closet, Flooring - Wall to Wall Carpet
- Level: Second
- Area: 168.63
- Dimensions: 17.75 x 9.5
Primary bathroom
- Features: Yes
Bathroom 1
- Features: Bathroom - Half, Closet - Linen, Flooring - Stone/Ceramic Tile, Dryer Hookup - Electric, Remodeled, Washer Hookup, Lighting - Sconce
- Level: First
- Area: 77.25
- Dimensions: 9 x 8.58
Bathroom 2
- Features: Bathroom - Full, Bathroom - With Shower Stall, Flooring - Vinyl, Lighting - Sconce
- Level: Second
- Area: 63.19
- Dimensions: 8.33 x 7.58
Bathroom 3
- Features: Bathroom - Half, Bathroom - With Tub & Shower, Closet - Linen, Flooring - Stone/Ceramic Tile, Remodeled, Lighting - Sconce
- Level: Third
- Area: 67.33
- Dimensions: 8 x 8.42
Dining room
- Level: First
- Area: 138
- Dimensions: 12 x 11.5
Family room
- Level: First
- Area: 220.4
- Dimensions: 17.75 x 12.42
Kitchen
- Features: Window(s) - Bay/Bow/Box, Dining Area, Recessed Lighting, Lighting - Overhead
- Level: First
- Area: 316.63
- Dimensions: 25.5 x 12.42
Living room
- Level: First
- Area: 299
- Dimensions: 26 x 11.5
Heating
- Baseboard, Oil
Cooling
- Window Unit(s)
Appliances
- Included: Water Heater, Range, Dishwasher, Refrigerator, Washer
- Laundry: Electric Dryer Hookup
Features
- Cedar Closet(s), Recessed Lighting, Play Room
- Flooring: Vinyl, Carpet, Laminate, Flooring - Wall to Wall Carpet
- Basement: Full,Finished,Interior Entry,Bulkhead,Concrete
- Number of fireplaces: 1
- Fireplace features: Family Room
Interior area
- Total structure area: 2,999
- Total interior livable area: 2,999 sqft
- Finished area above ground: 2,196
- Finished area below ground: 803
Property
Parking
- Total spaces: 4
- Parking features: Detached, Garage Door Opener, Garage Faces Side, Paved Drive, Paved
- Garage spaces: 2
- Uncovered spaces: 2
Accessibility
- Accessibility features: No
Features
- Exterior features: Rain Gutters
Lot
- Size: 0.93 Acres
- Features: Level
Details
- Parcel number: M:0R09 B:0031 L:0002,566294
- Zoning: R
Construction
Type & style
- Home type: SingleFamily
- Architectural style: Colonial
- Property subtype: Single Family Residence
Materials
- Frame
- Foundation: Concrete Perimeter
- Roof: Shingle
Condition
- Year built: 1985
Utilities & green energy
- Electric: 200+ Amp Service
- Sewer: Private Sewer
- Water: Public
- Utilities for property: for Electric Range, for Electric Dryer
Community & HOA
Community
- Features: Public Transportation, Shopping, Park, Walk/Jog Trails, Bike Path, Conservation Area, Highway Access, House of Worship, Public School, T-Station
HOA
- Has HOA: No
Location
- Region: Littleton
Financial & listing details
- Price per square foot: $243/sqft
- Tax assessed value: $697,100
- Annual tax amount: $9,773
- Date on market: 8/26/2026
- Listing terms: Contract
- Exclusions: Kitchen Chandelier Shades.
- Road surface type: Paved
Estimated market value
$728,100
$692,000 - $765,000
$5,052/mo
Price history
| Date | Event | Price |
|---|---|---|
| 10/1/2026 | Price change | $730,000-3.3%$243/sqft |
Source: MLS PIN #73566071 Report a problem | ||
| 9/23/2026 | Listed for sale | $755,000$252/sqft |
Source: MLS PIN #73566071 Report a problem | ||
| 9/18/2026 | Pending sale | $755,000$252/sqft |
Source: MLS PIN #73566071 Report a problem | ||
| 8/20/2026 | Listed for sale | $755,000$252/sqft |
Source: MLS PIN #73566071 Report a problem | ||
Public tax history
| Year | Property taxes | Tax assessment |
|---|---|---|
| 2025 | $9,551 +1.3% | $642,700 +1.2% |
| 2024 | $9,428 +1.1% | $635,300 +10.7% |
| 2023 | $9,324 +3.7% | $573,800 +13% |
| 2022 | $8,990 +7.7% | $507,600 +7.6% |
| 2021 | $8,349 +3.3% | $471,700 +3.7% |
| 2020 | $8,084 +3.6% | $454,900 +6.3% |
| 2019 | $7,803 +0.4% | $427,800 -0.1% |
| 2018 | $7,769 +2% | $428,300 +2% |
| 2017 | $7,618 +3% | $419,700 +0.4% |
| 2016 | $7,398 +2.8% | $418,200 +5.2% |
| 2015 | $7,198 +4% | $397,700 |
| 2014 | $6,924 +2.5% | $397,700 |
| 2013 | $6,753 +4.8% | $397,700 -0.7% |
| 2012 | $6,443 +4.9% | $400,700 |
| 2011 | $6,143 +4.8% | $400,700 |
| 2010 | $5,862 +0.5% | $400,700 -4.9% |
| 2009 | $5,835 +2.5% | $421,300 -6.6% |
| 2008 | $5,694 +2.1% | $451,200 -2% |
| 2007 | $5,577 +7.6% | $460,500 +8.1% |
| 2006 | $5,183 +11.3% | $425,900 +3.9% |
| 2005 | $4,655 +5.6% | $410,100 +5.3% |
| 2004 | $4,410 +17.2% | $389,600 +15.5% |
| 2003 | $3,762 +1.9% | $337,400 +20.8% |
| 2002 | $3,691 +19% | $279,400 +29.5% |
| 1998 | $3,102 | $215,700 |
Find assessor info on the county website
Monthly payment
Est. payment
Payment breakdown
Explore the cost of this home by adjusting the details. Changes won't be saved.Climate risks
Neighborhood: 01460
Nearby schools
Schools provided by the listing agent
- Elementary: Shaker Lane, Rs Elementary
- Middle: Rs Middle
- High: Lhs
Source: MLS PIN. This data may not be complete. We recommend contacting the local school district to confirm school assignments for this home.

Similar homes
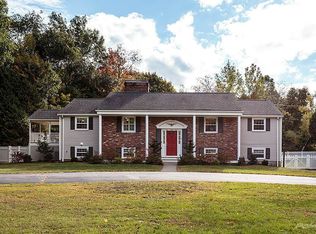
- $739,9003 bd2 ba1.6k sqft501 Newtown Rd, Littleton, MA 01460For Sale
 MLS ID #73577731, Knox Real Estate Group, William Raveis R.E. & Home Services. MLS PIN
 - $749,0003 bd2 ba2.2k sqft217 Hudson Rd, Stow, MA 01775For Sale
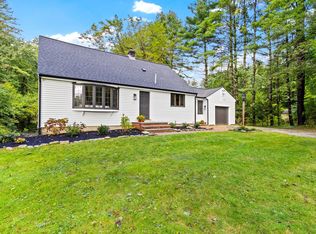 MLS ID #73586033, Jennifer Gero, Keller Williams Realty Boston Northwest. MLS PIN
 - $755,0004 bd3 ba2.4k sqft2 Orion Rd, Pepperell, MA 01463For Sale
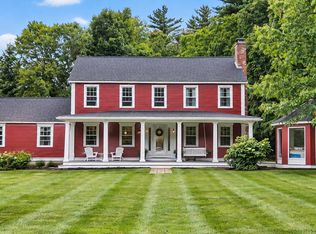 MLS ID #73581827, Gretchen Archambault, Barrett Sotheby's International Realty. MLS PIN
 - $849,0003 bd3 ba2.1k sqft32 Shaker Ln, Littleton, MA 01460For Sale
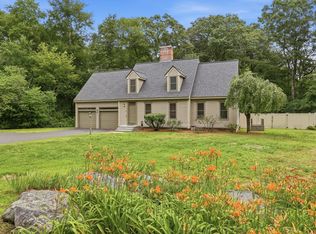 MLS ID #73553628, Knox Real Estate Group, William Raveis R.E. & Home Services. MLS PIN
