Beautifully situated on a fully fenced one-acre corner lot, this unique property offers the perfect blend of space, comfort, and versatility. Featuring three bedrooms and two full bathrooms, the layout provides the opportunity for a main bedroom on the first or second floor. The renovated upstairs bathroom creates a spa-like retreat with a steam shower, rainfall shower head, and heated bench. Additional living space is available in the partially finished basement, which could be a recreation room, home office, gym, or used for additional storage. A standout feature is the impressive 1800-square-foot detached, climate-controlled garage. This exceptional space offers endless possibilities for car enthusiasts, hobbyists, workshop space, or a home business. Outside, enjoy the privacy and flexibility of the expansive fenced-in yard, large deck and beautiful mature trees. Nestled between Mascuppic and Althea Lake, this home is in a great location for enjoying the water and the beautiful scenery of the area. This well cared for home offers comfortable living with thoughtful updates throughout and is ready for is next owner!
For sale
$730,000
44 Willowdale Rd, Tyngsboro, MA 01879
3beds
2,030sqft
Single Family Residence
Built in 1983
1 Acres Lot
$727,000 Zestimate®
$360/sqft
$-- HOA
What's special
Large deckPartially finished basementThree bedroomsRenovated upstairs bathroomBeautiful mature treesExpansive fenced-in yard
- 11 days
- 1,067
- 77
Likely to sell faster than
Zillow last checked:
Listing updated:
Listed by:
Melissa Winter 919-452-0054,
Portside Real Estate Group 978-766-3467
Source: MLS PIN,MLS#: 73600669
Facts & features
Interior
Bedrooms & bathrooms
- Bedrooms: 3
- Bathrooms: 2
- Full bathrooms: 2
- Main level bathrooms: 1
- Main level bedrooms: 1
Primary bedroom
- Features: Ceiling Fan(s), Closet, Flooring - Wall to Wall Carpet, Lighting - Overhead
- Level: Second
- Area: 248.28
- Dimensions: 13.67 x 18.17
Bedroom 2
- Features: Closet, Flooring - Wall to Wall Carpet
- Level: Second
- Area: 156.21
- Dimensions: 13.58 x 11.5
Bedroom 3
- Features: Closet, Flooring - Hardwood
- Level: Main,First
- Area: 218.5
- Dimensions: 14.25 x 15.33
Bathroom 1
- Features: Bathroom - Full, Flooring - Stone/Ceramic Tile
- Level: Main,First
- Area: 61.81
- Dimensions: 8.33 x 7.42
Bathroom 2
- Features: Bathroom - Full, Flooring - Stone/Ceramic Tile, Enclosed Shower - Fiberglass, Remodeled, Steam / Sauna
- Level: Second
- Area: 93
- Dimensions: 7.75 x 12
Kitchen
- Features: Flooring - Stone/Ceramic Tile, Stainless Steel Appliances
- Level: Main,First
- Area: 224.36
- Dimensions: 16.42 x 13.67
Living room
- Features: Ceiling Fan(s), Flooring - Wall to Wall Carpet
- Level: Main,First
- Area: 248.28
- Dimensions: 13.67 x 18.17
Heating
- Baseboard, Natural Gas, Ductless
Cooling
- Ductless
Appliances
- Included: Electric Water Heater, Water Heater, Range, Dishwasher, Refrigerator, Washer, Dryer
- Laundry: In Basement
Features
- Media Room, Laundry Chute
- Flooring: Wood, Carpet, Flooring - Wall to Wall Carpet
- Basement: Partial,Partially Finished,Walk-Out Access
- Has fireplace: No
Interior area
- Total structure area: 2,030
- Total interior livable area: 2,030 sqft
- Finished area above ground: 1,668
- Finished area below ground: 362
Property
Parking
- Total spaces: 14
- Parking features: Detached, Garage Door Opener, Heated Garage, Storage, Workshop in Garage, Garage Faces Side, Oversized, Off Street, Paved
- Garage spaces: 4
- Uncovered spaces: 10
Features
- Patio & porch: Deck
- Exterior features: Deck, Fenced Yard
- Fencing: Fenced
- Waterfront features: Lake/Pond
Lot
- Size: 1 Acres
- Features: Corner Lot
Details
- Parcel number: 813037
- Zoning: R1
Construction
Type & style
- Home type: SingleFamily
- Architectural style: Colonial
- Property subtype: Single Family Residence
Materials
- Frame
- Foundation: Concrete Perimeter
- Roof: Shingle
Condition
- Year built: 1983
Utilities & green energy
- Sewer: Public Sewer
- Water: Private
Green energy
- Energy generation: Solar
Community & HOA
HOA
- Has HOA: No
Location
- Region: Tyngsboro
Financial & listing details
- Price per square foot: $360/sqft
- Tax assessed value: $643,600
- Annual tax amount: $8,360
- Date on market: 11/10/2026
Estimated market value
$727,000
$691,000 - $763,000
$3,955/mo
Price history
| Date | Event | Price |
|---|---|---|
| 11/10/2026 | Listed for sale | $730,000+46%$360/sqft |
Source: MLS PIN #73600669 Report a problem | ||
| 5/21/2021 | Sold | $500,000-3.8%$246/sqft |
Source: Public Record Report a problem | ||
| 4/24/2021 | Pending sale | $519,500$256/sqft |
Source: MLS PIN #72807329 Report a problem | ||
| 4/10/2021 | Contingent | $519,500$256/sqft |
Source: MLS PIN #72807329 Report a problem | ||
| 4/1/2021 | Listed for sale | $519,500+82.3%$256/sqft |
Source: MLS PIN #72807329 Report a problem | ||
| 11/26/2002 | Sold | $285,000$140/sqft |
Source: Public Record Report a problem | ||
Public tax history
| Year | Property taxes | Tax assessment |
|---|---|---|
| 2025 | $7,640 +0.8% | $619,100 +3.9% |
| 2024 | $7,582 +4.4% | $596,100 +16.1% |
| 2023 | $7,262 +15.8% | $513,600 +22.3% |
| 2022 | $6,273 +3.2% | $419,900 +11% |
| 2021 | $6,079 +1.5% | $378,300 +2.7% |
| 2020 | $5,987 +7.4% | $368,400 +11.9% |
| 2019 | $5,572 +1.3% | $329,100 +2.4% |
| 2018 | $5,501 +3.4% | $321,500 +3.7% |
| 2017 | $5,321 +2.3% | $310,100 +4.7% |
| 2016 | $5,200 +3.5% | $296,100 |
| 2015 | $5,022 +5.7% | $296,100 +4.6% |
| 2014 | $4,750 +5.3% | $283,100 +1.6% |
| 2013 | $4,511 +3.4% | $278,600 -2.3% |
| 2012 | $4,361 +5.5% | $285,200 -2.2% |
| 2011 | $4,133 -0.6% | $291,700 -2.2% |
| 2010 | $4,160 +3.9% | $298,200 -6.5% |
| 2009 | $4,003 +1.7% | $319,000 -5.1% |
| 2008 | $3,936 +3.6% | $336,100 -1% |
| 2007 | $3,801 -5.9% | $339,400 -2.6% |
| 2006 | $4,040 +8.9% | $348,300 +11.2% |
| 2005 | $3,711 +3.6% | $313,200 +11% |
| 2004 | $3,583 +9.9% | $282,100 +42.9% |
| 2003 | $3,259 +5.2% | $197,400 +9.6% |
| 2002 | $3,098 +17.6% | $180,100 +33% |
| 1998 | $2,635 | $135,400 |
Find assessor info on the county website
Monthly payment
Est. payment
Payment breakdown
Explore the cost of this home by adjusting the details. Changes won't be saved.Climate risks
Neighborhood: 01879
Similar homes
- $725,2503 bd2 ba1.9k sqft1 Bel Air Dr, Chelmsford, MA 01824For Sale
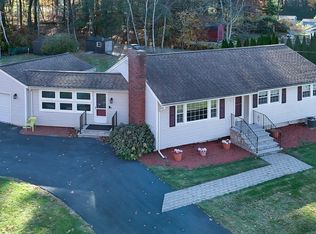 MLS ID #73599518, The Espinola Group, Keller Williams Realty-Merrimack. MLS PIN
- $749,0004 bd2 ba2k sqft68 Concord Rd, Dracut, MA 01826For Sale
 MLS ID #73600026, Ron Cardillo, LAER Realty Partners. MLS PIN
- $599,9003 bd2 ba1.8k sqft89 W Meadow Rd, Lowell, MA 01854For Sale
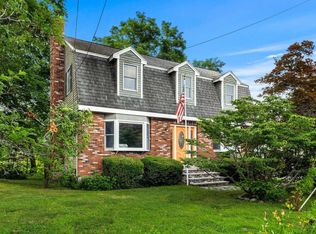 MLS ID #73550280, Katy Barry, Coldwell Banker Realty - Lowell. MLS PIN
- $729,0003 bd3 ba2.6k sqft7 Oxyoke Dr, Methuen, MA 01844For Sale
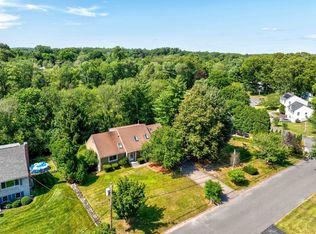 MLS ID #73573256, Danny Zheng, Keller Williams Realty. MLS PIN
