Welcome to 68 Concord Road! This well-maintained 4-bedroom Colonial, situated on a beautiful 1.08-acre lot in Dracut, offers a wonderful combination of comfortable living, outdoor enjoyment, and convenience. Built in 1991 and thoughtfully upgraded over the years, this home reflects pride of ownership throughout. The inviting living room features a cozy fireplace, while the kitchen offers quartz countertops, a convenient peninsula, and matching black appliances. With four bedrooms, 1.5 baths, and a finished, heated enclosed porch, there's plenty of room to relax and entertain. Step outside and enjoy your own backyard retreat, complete with an above-ground pool, spacious yard, and plenty of room for outdoor activities. A two-car garage and generous parking add to the home's appeal. Nestled in one of Dracut's scenic residential neighborhoods, where opportunities to purchase a home in such a setting can be hard to find, this property also offers convenient access to Interstate 93. A wonderful opportunity to enjoy a peaceful neighborhood setting without sacrificing convenience! Open House Sunday November 15th 11:00 to 1:00
For sale
$769,000
68 Concord Rd, Dracut, MA 01826
4beds
2,020sqft
Single Family Residence
Built in 1991
1.08 Acres Lot
$760,300 Zestimate®
$381/sqft
$-- HOA
What's special
Cozy fireplaceTwo-car garageAbove-ground poolBackyard retreatFinished heated enclosed porchConvenient peninsulaGenerous parking
- 4 days
- 527
- 27
Zillow last checked:
Listing updated:
Listed by:
Ron Cardillo 508-954-7070,
LAER Realty Partners 978-957-1700,
Ann Marie DuRoss 978-833-6356
Source: MLS PIN,MLS#: 73600026
Facts & features
Interior
Bedrooms & bathrooms
- Bedrooms: 4
- Bathrooms: 2
- Full bathrooms: 1
- 1/2 bathrooms: 1
Primary bedroom
- Features: Ceiling Fan(s), Flooring - Vinyl, Lighting - Overhead
- Level: Second
- Area: 216
- Dimensions: 18 x 12
Bedroom 2
- Features: Closet, Flooring - Vinyl
- Level: Second
- Area: 156
- Dimensions: 13 x 12
Bedroom 3
- Features: Closet, Flooring - Wall to Wall Carpet
- Level: Second
- Area: 156
- Dimensions: 13 x 12
Bedroom 4
- Features: Closet, Flooring - Vinyl
- Level: Fourth Floor
- Area: 156
- Dimensions: 13 x 12
Bathroom 1
- Features: Bathroom - Half, Flooring - Stone/Ceramic Tile, Lighting - Overhead
- Level: First
- Area: 30
- Dimensions: 6 x 5
Bathroom 2
- Features: Bathroom - Full, Bathroom - With Tub & Shower, Ceiling Fan(s), Closet, Flooring - Stone/Ceramic Tile, Countertops - Stone/Granite/Solid, Lighting - Overhead
- Level: Second
- Area: 64
- Dimensions: 8 x 8
Dining room
- Features: Flooring - Vinyl, Open Floorplan, Lighting - Overhead
- Level: First
- Area: 132
- Dimensions: 12 x 11
Family room
- Features: Flooring - Vinyl
- Level: First
- Area: 144
- Dimensions: 12 x 12
Kitchen
- Features: Flooring - Stone/Ceramic Tile, Countertops - Stone/Granite/Solid, Countertops - Upgraded, Breakfast Bar / Nook, Cabinets - Upgraded, Open Floorplan, Recessed Lighting, Remodeled, Gas Stove, Lighting - Pendant, Lighting - Overhead
- Level: First
- Area: 144
- Dimensions: 12 x 12
Living room
- Features: Ceiling Fan(s), Flooring - Vinyl, Cable Hookup, Lighting - Overhead
- Level: First
- Area: 221
- Dimensions: 17 x 13
Heating
- Baseboard, Natural Gas
Cooling
- Central Air
Appliances
- Included: Gas Water Heater
- Laundry: Gas Dryer Hookup, Washer Hookup
Features
- Closet, Entrance Foyer
- Flooring: Tile, Carpet, Laminate, Flooring - Stone/Ceramic Tile
- Doors: Insulated Doors, Storm Door(s)
- Windows: Insulated Windows
- Basement: Partial,Walk-Out Access,Interior Entry,Garage Access,Radon Remediation System,Concrete
- Number of fireplaces: 1
- Fireplace features: Living Room
Interior area
- Total structure area: 2,020
- Total interior livable area: 2,020 sqft
- Finished area above ground: 2,020
- Finished area below ground: 0
Property
Parking
- Total spaces: 10
- Parking features: Under, Garage Door Opener, Paved Drive, Off Street, Paved
- Attached garage spaces: 2
- Uncovered spaces: 8
Features
- Patio & porch: Porch - Enclosed, Deck - Wood
- Exterior features: Porch - Enclosed, Deck - Wood, Pool - Above Ground, Storage, Stone Wall
- Has private pool: Yes
- Pool features: Above Ground
- Has view: Yes
- View description: Scenic View(s)
Lot
- Size: 1.08 Acres
- Features: Cul-De-Sac, Wooded, Easements, Level, Sloped
Details
- Parcel number: M:7 B:15 L:1.35,3506639
- Zoning: R1
Construction
Type & style
- Home type: SingleFamily
- Architectural style: Colonial
- Property subtype: Single Family Residence
Materials
- Frame
- Foundation: Concrete Perimeter
- Roof: Shingle
Condition
- Year built: 1991
Utilities & green energy
- Electric: Circuit Breakers, 200+ Amp Service, Generator Connection
- Sewer: Public Sewer
- Water: Private
- Utilities for property: for Gas Range, for Gas Oven, for Gas Dryer, Washer Hookup, Generator Connection
Community & HOA
HOA
- Has HOA: No
Location
- Region: Dracut
Financial & listing details
- Price per square foot: $381/sqft
- Tax assessed value: $616,400
- Annual tax amount: $5,961
- Date on market: 11/7/2026
- Listing terms: Contract
Estimated market value
$760,300
$722,000 - $798,000
$3,720/mo
Price history
| Date | Event | Price |
|---|---|---|
| 11/7/2026 | Listed for sale | $769,000+136.6%$381/sqft |
Source: MLS PIN #73600026 Report a problem | ||
| 3/29/2012 | Sold | $325,000-7.1%$161/sqft |
Source: Public Record Report a problem | ||
| 3/18/2011 | Listing removed | $350,000$173/sqft |
Source: RealEstateShows.com #70920832 Report a problem | ||
| 2/12/2010 | Listed for sale | $350,000+7.2%$173/sqft |
Source: RealEstateShows.com #70920832 Report a problem | ||
| 8/17/2009 | Sold | $326,500-3.9%$162/sqft |
Source: Public Record Report a problem | ||
| 6/27/2009 | Price change | $339,900-2.9%$168/sqft |
Source: Claire Ryan #70920832 Report a problem | ||
| 5/22/2009 | Listed for sale | $350,000+112.1%$173/sqft |
Source: Claire Ryan #70920832 Report a problem | ||
| 6/26/1991 | Sold | $165,000$82/sqft |
Source: Public Record Report a problem | ||
Public tax history
| Year | Property taxes | Tax assessment |
|---|---|---|
| 2025 | $5,860 +1.5% | $579,100 +4.8% |
| 2024 | $5,773 +3.2% | $552,400 +14.4% |
| 2023 | $5,592 +2.7% | $482,900 +9% |
| 2022 | $5,444 +3.5% | $443,000 +9.6% |
| 2021 | $5,259 +3.1% | $404,200 +5.8% |
| 2020 | $5,102 +2.2% | $382,200 +5.3% |
| 2019 | $4,990 -0.4% | $362,900 +2.5% |
| 2017 | $5,008 +1.6% | $354,200 +6.6% |
| 2016 | $4,930 +3.1% | $332,200 +3.7% |
| 2015 | $4,781 +4.7% | $320,200 +1.6% |
| 2014 | $4,566 +5.1% | $315,100 |
| 2013 | $4,345 +3.7% | $315,100 -2.7% |
| 2012 | $4,189 +3.9% | $324,000 +2% |
| 2011 | $4,032 +3.5% | $317,700 -3.7% |
| 2010 | $3,896 +1.5% | $329,900 -6.6% |
| 2009 | $3,838 +5.5% | $353,400 +2.5% |
| 2008 | $3,637 +3.9% | $344,700 -4.5% |
| 2007 | $3,500 +2.7% | $360,800 -0.7% |
| 2006 | $3,409 -0.1% | $363,400 +5.3% |
| 2005 | $3,413 +2.3% | $345,100 +25% |
| 2004 | $3,335 +3% | $276,100 +0.1% |
| 2003 | $3,239 +3.5% | $275,900 +33.9% |
| 2002 | $3,129 +5.7% | $206,000 +9.2% |
| 2000 | $2,961 +11.6% | $188,700 +15.3% |
| 1997 | $2,654 | $163,700 |
Find assessor info on the county website
Monthly payment
Est. payment
Payment breakdown
Explore the cost of this home by adjusting the details. Changes won't be saved.Climate risks
Neighborhood: 01826
Nearby schools
Schools provided by the listing agent
- Elementary: Campbell
- Middle: Richardson
- High: Dracut High School
Source: MLS PIN. This data may not be complete. We recommend contacting the local school district to confirm school assignments for this home.
Similar homes
- $769,0005 bd2 ba2.3k sqft330 Pelham Rd, Dracut, MA 01826For Sale
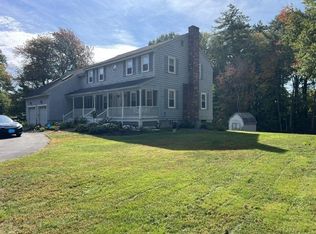 MLS ID #73586781, Borath L. Men, Homeplace Realty, Inc.. MLS PIN
- $849,9004 bd4 ba2.9k sqft355 Tyler St, Dracut, MA 01826For Sale
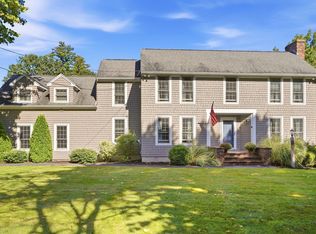 MLS ID #73577914, Jennifer Hamilton Bower, Keller Williams Realty. MLS PIN
- $749,0003 bd3 ba2.1k sqft969 Hildreth St, Dracut, MA 01826For Sale
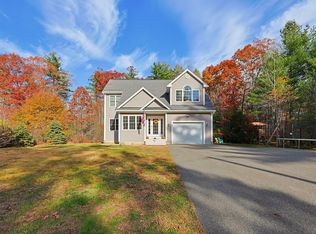 MLS ID #73599224, Neil Senna, Chinatti Realty Group, Inc.. MLS PIN
- $780,0005 bd3 ba2.6k sqft50 Fox Ave, Dracut, MA 01826For Sale
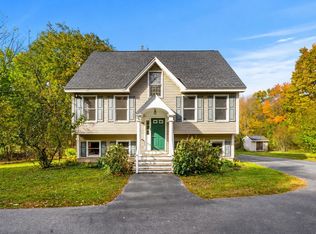 MLS ID #73595978, Karshis & Co., Serhant. MLS PIN
