Open House cancelled due to storm. Beautifully renovated and exceptionally spacious home in a desirable Methuen location. Thoughtfully updated throughout, this residence blends modern style, comfort, and functionality with tasteful finishes.The updated kitchen is a true standout, featuring elegant Calacatta quartz countertops, new stainless-steel appliances including a dishwasher, stove, and refrigerator, and beautiful newer flooring. The main level offers a generous living room, a dedicated dining area perfect for entertaining, and inviting hardwood flooring. With 4 spacious bedrooms, 2.5 updated bathrooms, and well-designed living spaces throughout, there is plenty of room to spread out and enjoy. Additional highlights include newer flooring in the bedrooms, newly updated porches, and a large fenced backyard offering ample space for outdoor entertaining, recreation, gardening, or simply relaxing.Beautifully renovated with attention to detail and a sophisticated yet comfortable aesthetic, this home is truly move-in ready. A wonderful opportunity to enjoy space, style, and modern updates in a sought-after Methuen neighborhood.
For sale
$799,000
41 Riverview Ave, Methuen, MA 01844
4beds
2,754sqft
Single Family Residence
Built in 1974
0.46 Acres Lot
$792,000 Zestimate®
$290/sqft
$-- HOA
What's special
Updated kitchenNewly updated porchesInviting hardwood flooringWell-designed living spaces throughoutElegant calacatta quartz countertopsThoughtfully updated throughoutBeautiful newer flooring
- 14 days
- 546
- 21
Zillow last checked:
Listing updated:
Listed by:
Fermin Group 978-423-6545,
Century 21 North East 978-208-0449,
Carolina Peralta Ruiz 978-902-1826
Source: MLS PIN,MLS#: 73580439
Facts & features
Interior
Bedrooms & bathrooms
- Bedrooms: 4
- Bathrooms: 2
- Full bathrooms: 1
- 1/2 bathrooms: 1
Heating
- Natural Gas
Cooling
- Window Unit(s)
Appliances
- Included: Gas Water Heater, Range, Dishwasher, Refrigerator
Features
- Flooring: Hardwood
- Basement: Full,Interior Entry,Concrete,Unfinished
- Has fireplace: No
Interior area
- Total structure area: 2,754
- Total interior livable area: 2,754 sqft
- Finished area above ground: 2,754
Video & virtual tour
Property
Parking
- Total spaces: 8
- Parking features: Attached, Garage Door Opener, Paved Drive, Off Street
- Attached garage spaces: 1
- Uncovered spaces: 7
Features
- Patio & porch: Porch
- Exterior features: Porch
Lot
- Size: 0.46 Acres
- Features: Cul-De-Sac
Details
- Parcel number: 2037046
- Zoning: Res
Construction
Type & style
- Home type: SingleFamily
- Property subtype: Single Family Residence
- Attached to another structure: Yes
Materials
- Stone, Block
- Foundation: Block
- Roof: Shingle
Condition
- Year built: 1974
Utilities & green energy
- Sewer: Public Sewer
- Water: Public
- Utilities for property: for Gas Range
Community & HOA
Community
- Features: Walk/Jog Trails
HOA
- Has HOA: No
Location
- Region: Methuen
Financial & listing details
- Price per square foot: $290/sqft
- Tax assessed value: $696,300
- Annual tax amount: $7,242
- Date on market: 9/23/2026
Estimated market value
$792,000
$752,000 - $832,000
$4,165/mo
Price history
| Date | Event | Price |
|---|---|---|
| 9/21/2026 | Listed for sale | $799,000+41.4%$290/sqft |
Source: MLS PIN #73580439 Report a problem | ||
| 7/23/2026 | Sold | $565,000-4.2%$205/sqft |
Source: MLS PIN #73530588 Report a problem | ||
| 6/25/2026 | Pending sale | $590,000$214/sqft |
Source: MLS PIN #73530588 Report a problem | ||
| 6/4/2026 | Listed for sale | $590,000$214/sqft |
Source: MLS PIN #73530588 Report a problem | ||
Public tax history
| Year | Property taxes | Tax assessment |
|---|---|---|
| 2025 | $6,837 +3% | $646,200 +5.7% |
| 2024 | $6,638 +5.3% | $611,200 +13.4% |
| 2023 | $6,304 | $538,800 |
| 2022 | $6,304 +13.5% | $538,800 +28% |
| 2021 | $5,553 +1.9% | $421,000 +3.8% |
| 2020 | $5,451 +4.4% | $405,600 +10.2% |
| 2019 | $5,221 +3.8% | $367,900 +4.4% |
| 2018 | $5,029 -0.4% | $352,400 +2.3% |
| 2017 | $5,048 +1.2% | $344,600 +2.3% |
| 2016 | $4,989 +5.2% | $336,900 +3.7% |
| 2015 | $4,744 +5.6% | $324,900 +7.4% |
| 2014 | $4,491 +2.2% | $302,400 -0.9% |
| 2013 | $4,393 +4.4% | $305,100 -5.5% |
| 2012 | $4,208 +5.8% | $322,700 +3% |
| 2011 | $3,976 +0.4% | $313,300 -6.2% |
| 2010 | $3,962 +2.4% | $334,100 -6.6% |
| 2009 | $3,869 -1.8% | $357,900 -6.8% |
| 2008 | $3,938 +6.2% | $384,200 |
| 2007 | $3,708 +5.8% | $384,200 +1.7% |
| 2006 | $3,506 +2.8% | $377,800 +11.2% |
| 2005 | $3,410 +5.3% | $339,600 +23% |
| 2004 | $3,239 -0.1% | $276,100 |
| 2003 | $3,241 +6.5% | $276,100 +36.6% |
| 2001 | $3,042 -0.8% | $202,100 |
| 2000 | $3,066 -13.5% | $202,100 +28.2% |
| 1998 | $3,546 | $157,600 |
Find assessor info on the county website
Monthly payment
Est. payment
Payment breakdown
Explore the cost of this home by adjusting the details. Changes won't be saved.Climate risks
Neighborhood: 01844
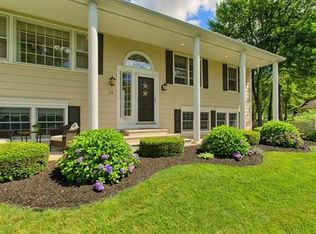
Similar homes
- $729,0003 bd3 ba2.6k sqft7 Oxyoke Dr, Methuen, MA 01844For Sale
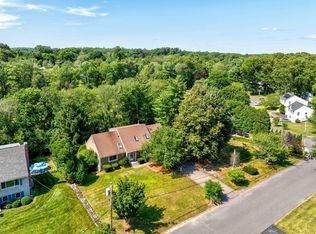 MLS ID #73573256, Danny Zheng, Keller Williams Realty. MLS PIN
 - $825,0004 bd4 ba3.1k sqft5 Chausse Dr, Methuen, MA 01844For Sale
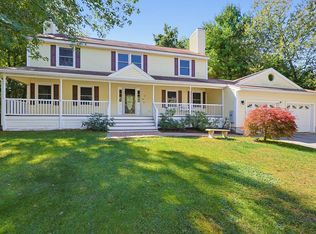 MLS ID #73579285, Fay Wong, Keller Williams Boston MetroWest. MLS PIN
 - $749,9993 bd3 ba3.2k sqft26 Glen Forest Ln, Methuen, MA 01844For Sale
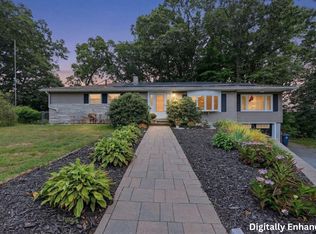 MLS ID #73576001, Leanne Withrow, Lamacchia Realty, Inc.. MLS PIN
 - $799,9994 bd4 ba2.6k sqft257 Howe St, Methuen, MA 01844For Sale
 MLS ID #73543963, Gabriela Pena, Chinatti Realty Group, Inc.. MLS PIN
