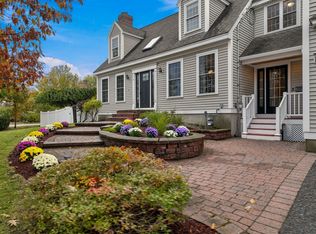
Tucked away in South Hampton, one of New Hampshire’s smallest and most charming towns with fewer than 1,000 residents, this lovingly maintained Cape offers the peaceful country lifestyle so many buyers are searching for, along with the space and flexibility to make it truly your own. Set on 2.46 private acres, this home has been cared for with pride by its current owners, and it shows in every corner. The main living area offers 6 rooms, including 3 bedrooms, giving you plenty of space to live, work, and entertain. The updated kitchen is the heart of the home, ready for everyday meals and holiday gatherings alike. A partially finished lower level adds valuable living space along with a 3/4 bath and laundry room. One of the home’s standout features is the separate in-law suite, a wonderful option for extended family, long-term guests, a home office, or anyone who values a little extra privacy. The suite offers an open living and dining area, its own kitchen, and an exceptionally large bedroom with a huge walk-in closet. From the living area, step out onto an expansive deck overlooking the beautiful backyard, a spot you’ll find yourself returning to for morning coffee, quiet evenings, and summer cookouts. Outside, the property truly shines. Nearly two and a half acres gives you room to garden, play, and simply spread out. Pet owners will appreciate the large fenced-in area, perfect for letting your dog run and play safely. Those dreaming of a little homestead living will love the chicken coop/shed, and an additional shed provides even more storage for tools, equipment, and seasonal items. A huge parking area offers ample space for multiple vehicles, trailers, boats, or recreational toys. Important updates have already been taken care of, including an updated septic system (2019). A generator keeps things running smoothly through New England storms, so you can rest easy no matter what the weather brings. Owner request no showings until open houses on 10/24/ & 10/25
Active
Listed by: Keller Williams Realty/Merrimack Valley • Aline Roy • 978-692-3280
$829,900
82 Chase Road, South Hampton, NH 03827
4beds
3,093sqft
Single Family Residence
Built in 1957
2.46 Acres Lot
$805,200 Zestimate®
$268/sqft
$-- HOA
What's special
Lovingly maintained capeUpdated kitchenLaundry roomPartially finished lower levelSeparate in-law suite
- 10 hours
- 216
- 16
Zillow last checked:
Listing updated:
Listed by:
Aline Roy,
Keller Williams Realty/Merrimack Valley 978-692-3280
Source: PrimeMLS,MLS#: 5115316
Facts & features
Interior
Bedrooms & bathrooms
- Bedrooms: 4
- Bathrooms: 3
- Full bathrooms: 1
- 3/4 bathrooms: 2
Heating
- Oil, Hot Water
Cooling
- None
Appliances
- Included: Dishwasher, Dryer, Microwave, Refrigerator, Washer, Electric Stove
- Laundry: 2nd Floor Laundry, In Basement
Features
- In-Law Suite, Kitchen Island, Kitchen/Dining, Walk-In Closet(s)
- Flooring: Ceramic Tile, Hardwood, Laminate
- Basement: Concrete Floor,Partially Finished,Interior Stairs,Storage Space,Sump Pump,Unfinished,Walkout,Interior Access,Exterior Entry,Interior Entry
- Fireplace features: Wood Stove Hook-up
Interior area
- Total structure area: 3,871
- Total interior livable area: 3,093 sqft
- Finished area above ground: 2,595
- Finished area below ground: 498
Property
Parking
- Total spaces: 2
- Parking features: Paved, Driveway, Garage
- Garage spaces: 2
- Has uncovered spaces: Yes
Features
- Levels: Two
- Stories: 2
- Exterior features: Deck
- Fencing: Dog Fence
- Frontage length: Road frontage: 100
Lot
- Size: 2.46 Acres
- Features: Country Setting
Details
- Parcel number: SHMPM00004L000009S000000
- Zoning description: Residential
- Special conditions: Standard
Construction
Type & style
- Home type: SingleFamily
- Architectural style: Cape
- Property subtype: Single Family Residence
Materials
- Fiber Cement Exterior
- Foundation: Concrete
- Roof: Membrane,Asphalt Shingle
Condition
- New construction: No
- Year built: 1957
Utilities & green energy
- Electric: 200+ Amp Service, Generator
- Sewer: Private Sewer
- Utilities for property: Cable Available, Propane
Community & HOA
Location
- Region: South Hampton
Financial & listing details
- Price per square foot: $268/sqft
- Tax assessed value: $722,800
- Annual tax amount: $10,459
- Date on market: 10/22/2026
- Exclusions: Big red shed on left coming up the driveway is not included.
Estimated market value
$805,200
$765,000 - $845,000
$4,161/mo
Price history
| Date | Event | Price |
|---|---|---|
| 10/22/2026 | Listed for sale | $829,900+100%$268/sqft |
Source:  PrimeMLS #5115316 Report a problem | ||
| 11/19/2018 | Sold | $415,000-5.7%$134/sqft |
Source: PrimeMLS #4712974 Report a problem | ||
| 8/23/2018 | Listed for sale | $439,999$142/sqft |
Source: Your Neighborhood REALTOR�, LLC #72379988 Report a problem | ||
| 8/23/2018 | Pending sale | $439,999$142/sqft |
Source: Your Neighborhood REALTOR�, LLC #72379988 Report a problem | ||
| 8/15/2018 | Listed for sale | $439,999+87.2%$142/sqft |
Source: Your Neighborhood Realtor, LLC #4712974 Report a problem | ||
| 1/16/2002 | Sold | $235,000$76/sqft |
Source: Public Record Report a problem | ||
Public tax history
| Year | Property taxes | Tax assessment |
|---|---|---|
| 2024 | $9,975 | $722,800 |
| 2023 | $9,975 +15.3% | $722,800 +65.9% |
| 2022 | $8,655 +4.6% | $435,800 |
| 2020 | $8,276 +6.9% | $435,800 +0.5% |
| 2019 | $7,742 +7.1% | $433,700 |
| 2018 | $7,230 +8.1% | $433,700 +24.8% |
| 2017 | $6,686 +7.5% | $347,500 +1.8% |
| 2016 | $6,222 -8.5% | $341,300 |
| 2015 | $6,802 | $341,300 |
Find assessor info on the county website
Monthly payment
Est. payment
Payment breakdown
Explore the cost of this home by adjusting the details. Changes won't be saved.Climate risks
Neighborhood: 03827
Nearby schools
Schools provided by the listing agent
- Elementary: Barnard School
- Middle: Barnard School
- High: Winnacunnet High School
Source: PrimeMLS. This data may not be complete. We recommend contacting the local school district to confirm school assignments for this home.
Similar homes
- $899,9003 bd2 ba2.4k sqft9 River Rd, West Newbury, MA 01985For Sale
 MLS ID #73593878, Cynthia Johnson Wootan, William Raveis Real Estate. MLS PIN
- $845,0003 bd3 ba2.6k sqft14 S Hampton Rd, Amesbury, MA 01913For Sale
 MLS ID #73593088, Cheryl Caldwell, William Raveis Real Estate. MLS PIN
- $--4 bd3 ba3.1k sqft4 Lincoln Cir, Kingston, NH 03848Auction
 Auction.com 2
- $780,0003 bd2 ba2.1k sqft58 Willow Road, East Kingston, NH 03827-2025Active
 MLS ID #5088626, Sharon Cronin. PrimeMLS
