Great New Price! Classic Royal Barry Wills design, setback off a scenic country road, yet close to area neighborhood without the restrictive coverants, conservation land both privately owned and town owned Hodges Conservation land a stones throw from your home, Hundreds of acres to enjoy cross country skiing, snowshoeing, hiking, sledding, biking and snowmobiling. Right from your front or back door. This lovely home has been recently updated keeping the country charm, lovely finishes, white painted trim work, crown molding, chairrails, wainscotting, high floor trim, solid wood doors, many built-in features and stainless steel appliances. Picture yourself on a cold winter evenng enjoying your dinner in front of the woodburning fireplace, in the living room you have the abiance of the pellet stove, newer windows throughtout that match the style of the home, extra room on the first floor that could possible be a first floor bedroom if needed. The primary bedroom upstairs has built-ins, double closets, 3/4 bath with oversized custom tile shower, and radient floor heat, 2 additional bedrooms and full bath finish off the second floor. In the lower lever is an addition 2 finished rooms to use as you see fit. Hydo-flow heating/cooling system and laundry is located in the lower level. Walkout from the kitchen area on to a large private back deck with new hot tub, fenced inground pool, and standby generator. Beautifully landscaped with front brick walkway, and freshly painted cedar shake siding, 2 car garage, walking distance to sought after Sawyer Park, 3 ball fields with Fenway Park lighting, basketball court, multi purpose field, pavilian, bandstand, warming hut, concession stand, and bathrooms. Exeter High School is rated top 14 in the state, great commuter location to Rte 95, Rte 495 or Rte 101.This quiet little sleeper town has wonderful Old Home Days, Holiday Strolls and fireworks, come take a look you won't be disappointed.
Pending
Listed by: Donna Carter Real Estate • Donna M Carter • 603-770-0516
Price cut: $35K (10/15)
$989,999
68 Stumpfield Road, Kensington, NH 03833
3beds
2,930sqft
Single Family Residence
Built in 1973
3.09 Acres Lot
$968,300 Zestimate®
$338/sqft
$-- HOA
What's special
Woodburning fireplaceNew hot tubFenced inground poolStainless steel appliancesLovely finishesHigh floor trimDouble closets
- 38 days
- 1,009
- 70
Zillow last checked:
Listing updated:
Listed by:
Donna M Carter,
Donna Carter Real Estate 603-770-0516
Source: PrimeMLS,MLS#: 5112931
Facts & features
Interior
Bedrooms & bathrooms
- Bedrooms: 3
- Bathrooms: 3
- Full bathrooms: 1
- 3/4 bathrooms: 1
- 1/2 bathrooms: 1
Heating
- Oil, Pellet Stove, Alternative Heat Stove, Direct Vent, ENERGY STAR Qualified Equipment, Forced Air, Hot Air, Zoned, Radiant Floor, Boiler
Cooling
- Central Air
Appliances
- Included: ENERGY STAR Qualified Dishwasher, Microwave, Electric Range, ENERGY STAR Qualified Refrigerator, Water Heater off Boiler, Oil Water Heater
- Laundry: In Basement
Features
- Central Vacuum, Dining Area, Hearth, Kitchen/Dining, Primary BR w/ BA, Natural Light, Indoor Storage, Common Heating/Cooling
- Flooring: Carpet, Hardwood, Manufactured, Tile, Wood
- Windows: Double Pane Windows, ENERGY STAR Qualified Windows, Low Emissivity Windows
- Basement: Bulkhead,Climate Controlled,Concrete,Concrete Floor,Partially Finished,Exterior Stairs,Interior Stairs,Storage Space,Interior Access,Exterior Entry,Basement Stairs,Interior Entry
- Number of fireplaces: 2
- Fireplace features: Wood Burning, 2 Fireplaces
Interior area
- Total structure area: 3,468
- Total interior livable area: 2,930 sqft
- Finished area above ground: 2,228
- Finished area below ground: 702
Property
Parking
- Total spaces: 6
- Parking features: Paved, Auto Open, Direct Entry, Driveway, Garage, Off Site, On Site, Parking Spaces 6+, RV Access/Parking, Attached
- Garage spaces: 2
- Has uncovered spaces: Yes
Features
- Levels: 1.75
- Stories: 1.75
- Exterior features: Trash, Deck, Garden, Shed, Storage
- Has private pool: Yes
- Pool features: In Ground, Indoor
- Has spa: Yes
- Spa features: Heated
- Fencing: Partial
- Frontage length: Road frontage: 150
Lot
- Size: 3.09 Acres
- Features: Agricultural, Country Setting, Field/Pasture, Landscaped, Level, Open Lot, Trail/Near Trail, Walking Trails, Abuts Conservation, Near Snowmobile Trails, Near School(s)
Details
- Additional structures: Outbuilding
- Parcel number: KENSM00007L000018S000000
- Zoning description: Res/Agricultural
- Special conditions: Standard
- Other equipment: Standby Generator
Construction
Type & style
- Home type: SingleFamily
- Architectural style: Antique,Gambrel,Craftsman
- Property subtype: Single Family Residence
Materials
- Wood Frame, Cedar Exterior, Shake Siding, Wood Exterior, Wood Siding
- Foundation: Concrete, Poured Concrete
- Roof: Architectural Shingle
Condition
- Updated/Remodeled
- New construction: No
- Year built: 1973
Utilities & green energy
- Electric: 200+ Amp Service, Circuit Breakers, Generator
- Sewer: 1000 Gallon, Concrete, Private Sewer, Septic Tank
- Utilities for property: Cable at Site
Community & HOA
Community
- Security: Security, Security System
Location
- Region: Kensington
Financial & listing details
- Price per square foot: $338/sqft
- Tax assessed value: $831,400
- Annual tax amount: $11,872
- Date on market: 10/5/2026
- Road surface type: Paved
Estimated market value
$968,300
$920,000 - $1.02M
$4,948/mo
Price history
| Date | Event | Price |
|---|---|---|
| 10/31/2026 | Pending sale | $989,999$338/sqft |
Source:  PrimeMLS #5112931 Report a problem | ||
| 10/15/2026 | Price change | $989,999-3.4%$338/sqft |
Source: PrimeMLS #5112931 Report a problem | ||
| 10/5/2026 | Listed for sale | $1,025,000+125.3%$350/sqft |
Source: PrimeMLS #5112931 Report a problem | ||
| 11/3/2017 | Sold | $455,000-5.1%$155/sqft |
Source: PrimeMLS #4660311 Report a problem | ||
| 9/25/2017 | Pending sale | $479,500$164/sqft |
Source: RE/MAX On The Move/Exeter #4660311 Report a problem | ||
| 9/22/2017 | Listed for sale | $479,500-17.8%$164/sqft |
Source: RE/MAX On The Move/Exeter #4660311 Report a problem | ||
| 6/24/2016 | Sold | $583,333+21.6%$199/sqft |
Source: Public Record Report a problem | ||
| 4/5/2016 | Pending sale | $479,900$164/sqft |
Source: Bean Group / Portsmouth #4477461 Report a problem | ||
| 3/21/2016 | Listed for sale | $479,900+12.9%$164/sqft |
Source: Bean Group / Portsmouth #4477461 Report a problem | ||
| 10/8/2013 | Listing removed | $425,000$145/sqft |
Source: The Gove Group Real Estate, LLC #4316905 Report a problem | ||
| 9/22/2013 | Listed for sale | $425,000+117.9%$145/sqft |
Source: The Gove Group Real Estate, LLC #4316905 Report a problem | ||
| 10/12/2012 | Sold | $195,000-49.7%$67/sqft |
Source: Public Record Report a problem | ||
| 1/18/2012 | Sold | $387,500-5.5%$132/sqft |
Source: Public Record Report a problem | ||
| 10/19/2011 | Listed for sale | $410,000$140/sqft |
Source: Gallery One Realty Inc #4100456 Report a problem | ||
Public tax history
| Year | Property taxes | Tax assessment |
|---|---|---|
| 2024 | $10,983 +5.1% | $831,400 +4.6% |
| 2023 | $10,453 +16.6% | $794,900 +76.1% |
| 2022 | $8,963 -7.9% | $451,300 -4.7% |
| 2020 | $9,730 +5.6% | $473,500 |
| 2019 | $9,214 +4.9% | $473,500 |
| 2018 | $8,783 +3.8% | $473,500 +25.3% |
| 2017 | $8,459 -4.8% | $377,800 |
| 2016 | $8,882 +1.7% | $377,800 |
| 2015 | $8,731 | $377,800 |
Find assessor info on the county website
Monthly payment
Est. payment
Payment breakdown
Explore the cost of this home by adjusting the details. Changes won't be saved.Climate risks
Neighborhood: 03833
Nearby schools
Schools provided by the listing agent
- Elementary: Kensington Elementary
- Middle: Cooperative Middle School
- High: Exeter High School
- District: Exeter School District SAU #16
Source: PrimeMLS. This data may not be complete. We recommend contacting the local school district to confirm school assignments for this home.
Similar homes
- $965,0004 bd3 ba2.6k sqft42 Crystal Drive, Hampton Falls, NH 03844Active
 MLS ID #5115624, Jamie Dee Frontiero. PrimeMLS
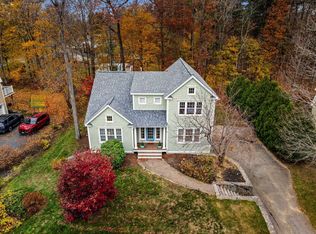
- $1,095,0004 bd3 ba2.7k sqft18 Windemere Lane, Exeter, NH 03833Active
 MLS ID #5117113, Nick Ponte. PrimeMLS
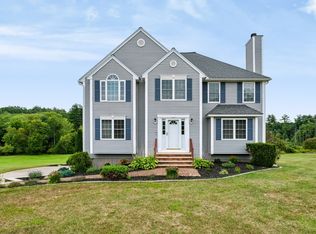
- $950,0004 bd3 ba3.2k sqft4 Day Break Dr, Plaistow, NH 03865For Sale
 MLS ID #73575851, Kelly Anne Martinson, Churchill Properties. MLS PIN
- $995,9004 bd3 ba4.3k sqft3 Rocking Chair Lane, Atkinson, NH 03811Active
 MLS ID #5116411, Catherine Zerba. PrimeMLS
