Join me for an open house Tuesday 9/29 from 4 PM to 5:30 PM. New price and $10,000 credit to Buyer if closed by 10/30/26. Simply stunning and exceptionally renovated ranch-style home. Enjoy the carefree, easy life all on one level. No detail overlooked including central air conditioning, Quartz kitchen with island and custom oversized dining peninsula with built in wine fridge. High end stainless appliances complete the designer quality kitchen. Luxury flooring, cabinets and vanities, and lighting throughout. Enter into the living room which is perfect for entertaining as well as a dining room. The main level features the primary suite with custom tiled shower en suite bath and generous closet. There are also two additional bedrooms and a full bathroom. The lower level boasts a great room perfect for games, TV, office, all of your needs and includes a laundry closet; half bathroom and storage closet. Attached two car garage with loft above for nice storage or future use like artists loft or home office with separate entrance. Oversized deck off of the dining area is the ideal spot for summer BBQ's and lounging. The location could not be more perfect. Near a quaint town center, yet only 3 miles from the MA border and commuter route highway access. Take advantage of the unparalleled beaches and other attractions nearby.
For sale
Price cut: $20.9K (9/17)
$879,000
17 Drinkwater Rd, Hampton Falls, NH 03844
3beds
1,950sqft
Single Family Residence
Built in 1957
0.69 Acres Lot
$859,700 Zestimate®
$451/sqft
$-- HOA
What's special
Storage closetLuxury flooringExceptionally renovated ranch-style homeHalf bathroomCentral air conditioningLaundry closetGenerous closet
- 38 days
- 1,178
- 60
Zillow last checked:
Listing updated:
Listed by:
Sarah MacBurnie 978-337-9955,
Ocean's Edge Real Estate 978-238-8026
Source: MLS PIN,MLS#: 73566024
Facts & features
Interior
Bedrooms & bathrooms
- Bedrooms: 3
- Bathrooms: 3
- Full bathrooms: 2
- 1/2 bathrooms: 1
Primary bedroom
- Level: First
Bedroom 2
- Level: First
Bedroom 3
- Level: First
Primary bathroom
- Features: Yes
Bathroom 1
- Features: Bathroom - Full, Bathroom - Tiled With Shower Stall, Countertops - Stone/Granite/Solid
- Level: First
Bathroom 2
- Features: Bathroom - Full, Bathroom - Tiled With Tub & Shower, Countertops - Stone/Granite/Solid
- Level: First
Bathroom 3
- Features: Bathroom - Half
- Level: Basement
Dining room
- Level: First
Family room
- Level: Basement
Kitchen
- Features: Dining Area, Countertops - Stone/Granite/Solid, Kitchen Island, Breakfast Bar / Nook, Cabinets - Upgraded, Recessed Lighting, Stainless Steel Appliances, Wine Chiller, Peninsula
- Level: First
Living room
- Level: First
Heating
- Baseboard, Oil, Electric
Cooling
- Central Air
Appliances
- Included: Range, Dishwasher, Microwave, Refrigerator, Water Treatment, Other
- Laundry: In Basement
Features
- Flooring: Tile
- Basement: Full,Partially Finished,Interior Entry,Concrete
- Has fireplace: No
Interior area
- Total structure area: 1,950
- Total interior livable area: 1,950 sqft
- Finished area above ground: 1,356
- Finished area below ground: 594
Property
Parking
- Total spaces: 6
- Parking features: Attached, Storage, Workshop in Garage, Garage Faces Side, Off Street, Paved
- Attached garage spaces: 2
- Uncovered spaces: 4
Features
- Patio & porch: Deck
- Exterior features: Deck, Professional Landscaping
- Waterfront features: Unknown To Beach
Lot
- Size: 0.69 Acres
- Features: Wooded, Level
Details
- Parcel number: M:2 B:68,1110755
- Zoning: AGRI/R
Construction
Type & style
- Home type: SingleFamily
- Architectural style: Ranch
- Property subtype: Single Family Residence
Materials
- Frame
- Foundation: Block
- Roof: Shingle
Condition
- Year built: 1957
Utilities & green energy
- Electric: Circuit Breakers, 200+ Amp Service
- Sewer: Private Sewer
- Water: Private
Community & HOA
HOA
- Has HOA: No
Location
- Region: Hampton Falls
Financial & listing details
- Price per square foot: $451/sqft
- Tax assessed value: $530,900
- Annual tax amount: $7,857
- Date on market: 8/19/2026
- Exclusions: Staging/Furnishings/Accessories
Estimated market value
$859,700
$817,000 - $903,000
$4,602/mo
Price history
| Date | Event | Price |
|---|---|---|
| 9/17/2026 | Price change | $879,000-2.3%$451/sqft |
Source:  PrimeMLS #5105772 Report a problem PrimeMLS #5105772 Report a problem | ||
| 8/19/2026 | Listed for sale | $899,900+69.8%$461/sqft |
Source: PrimeMLS #5105772 Report a problem | ||
| 2/20/2026 | Sold | $530,000-3.6%$272/sqft |
Source: PrimeMLS #5068471 Report a problem | ||
| 1/21/2026 | Contingent | $549,900$282/sqft |
Source: PrimeMLS #5068471 Report a problem | ||
| 12/26/2025 | Listed for sale | $549,900$282/sqft |
Source: PrimeMLS #5068471 Report a problem | ||
| 12/15/2025 | Listing removed | $549,900$282/sqft |
Source: PrimeMLS #5068471 Report a problem | ||
| 12/6/2025 | Contingent | $549,900$282/sqft |
Source: PrimeMLS #5068471 Report a problem | ||
| 12/2/2025 | Listed for sale | $549,900$282/sqft |
Source: PrimeMLS #5068471 Report a problem | ||
| 11/16/2025 | Contingent | $549,900$282/sqft |
Source: PrimeMLS #5068471 Report a problem | ||
| 11/4/2025 | Listed for sale | $549,900$282/sqft |
Source: PrimeMLS #5068471 Report a problem | ||
Public tax history
| Year | Property taxes | Tax assessment |
|---|---|---|
| 2024 | $7,602 +10.6% | $530,900 |
| 2023 | $6,875 +16% | $530,900 +88% |
| 2022 | $5,928 -1.7% | $282,400 |
| 2020 | $6,029 -3.4% | $282,400 |
| 2019 | $6,244 +11.1% | $282,400 |
| 2018 | $5,620 +6.8% | $282,400 +13.2% |
| 2017 | $5,262 -1.9% | $249,400 |
| 2016 | $5,362 -3.2% | $249,400 |
| 2015 | $5,542 +7.7% | $249,400 |
| 2014 | $5,148 | $249,400 |
Find assessor info on the county website
Monthly payment
Est. payment
Payment breakdown
Explore the cost of this home by adjusting the details. Changes won't be saved.Climate risks
Neighborhood: 03844
Similar homes
- $829,9003 bd3 ba1.8k sqft102 Elm St, Newbury, MA 01922For Sale
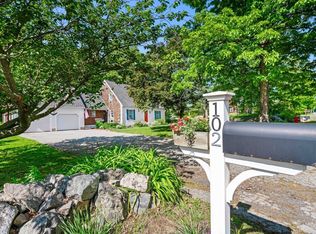 MLS ID #73577890, Alissa Phelan, Engel & Volkers By the Sea. MLS PIN
 - $699,0002 bd2 ba2.2k sqft236 Drakeside Road, Hampton, NH 03842Active
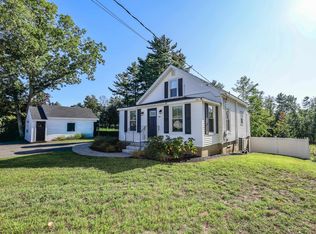 MLS ID #5109850, Martha Baroody. PrimeMLS
 - $799,9004 bd2 ba2.1k sqft2 Ash St, Amesbury, MA 01913For Sale
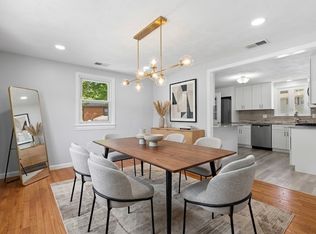 MLS ID #73574893, Tracey Hutchinson, Churchill Properties. MLS PIN
 - $679,9003 bd2 ba2.7k sqft201 Walton Road, Seabrook, NH 03874Active
 MLS ID #5104551, Pirre Mitchell. PrimeMLS
