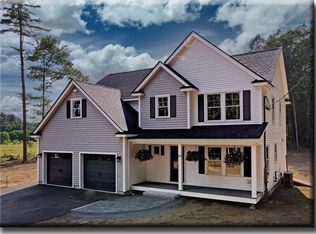
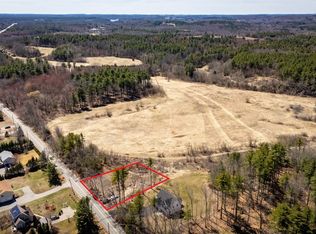
Nearly new, beautifully designed, and set on 1.21 acres—this modern farmhouse-style Colonial delivers the space, style, and setting buyers are searching for. Inside, 4 bedrooms, generously sized rooms, crown molding, and an open-concept layout create a home that feels both impressive and inviting. At the heart of the home, the bright kitchen features white cabinetry, quartz countertops, and a large center island, flowing seamlessly into an expansive family room made for gathering. A separate dining room adds flexibility for entertaining, everyday meals, or a dedicated home office. Outside, the welcoming farmer’s porch sets the tone, while a large back deck opens to a generous, level backyard with plenty of room to entertain, play, garden, or simply enjoy the peaceful country setting. Best of all, you can enjoy the feeling of being tucked away while remaining just minutes from Routes 95 and 495, shopping, dining, and area beaches. Modern farmhouse appeal, room to spread out, and a location that keeps everything within easy reach. OH Thurs 10/8 4-5:30
Under contract
Price cut: $49K (11/5)
$949,777
63 Locust St, Salisbury, MA 01952
4beds
2,768sqft
Single Family Residence
Built in 2023
1.21 Acres Lot
$912,100 Zestimate®
$343/sqft
$-- HOA
What's special
Large back deckBright kitchenOpen-concept layoutSeparate dining roomGenerous level backyardQuartz countertopsGenerously sized rooms
- 46 days
- 768
- 36
Zillow last checked:
Listing updated:
Listed by:
The Good Life Real Estate Group 978-985-6329,
Realty One Group Nest 978-255-4394,
Jay LeClerc 978-985-6329
Source: MLS PIN,MLS#: 73587453
Facts & features
Interior
Bedrooms & bathrooms
- Bedrooms: 4
- Bathrooms: 3
- Full bathrooms: 2
- 1/2 bathrooms: 1
Primary bedroom
- Features: Bathroom - Full, Cathedral Ceiling(s), Ceiling Fan(s), Walk-In Closet(s), Closet, Flooring - Hardwood, Recessed Lighting
- Level: Second
Bedroom 2
- Features: Closet, Flooring - Hardwood
- Level: Second
Bedroom 3
- Features: Closet, Flooring - Hardwood
- Level: Second
Bedroom 4
- Features: Closet, Flooring - Hardwood
- Level: Second
Primary bathroom
- Features: Yes
Bathroom 1
- Features: Bathroom - Half, Closet - Linen, Flooring - Stone/Ceramic Tile, Dryer Hookup - Electric, Washer Hookup
- Level: First
Bathroom 2
- Features: Bathroom - Full, Bathroom - Double Vanity/Sink, Bathroom - Tiled With Shower Stall, Closet - Linen, Flooring - Stone/Ceramic Tile, Countertops - Stone/Granite/Solid, Countertops - Upgraded, Cabinets - Upgraded, Double Vanity, Lighting - Overhead
- Level: Second
Bathroom 3
- Features: Bathroom - Full, Bathroom - Tiled With Tub & Shower, Closet - Linen, Flooring - Stone/Ceramic Tile, Countertops - Stone/Granite/Solid, Countertops - Upgraded, Cabinets - Upgraded, Double Vanity
- Level: Second
Dining room
- Features: Flooring - Hardwood
- Level: First
Family room
- Features: Flooring - Hardwood
- Level: First
Kitchen
- Features: Flooring - Hardwood, Countertops - Stone/Granite/Solid, Countertops - Upgraded, Kitchen Island, Cabinets - Upgraded, Open Floorplan, Stainless Steel Appliances
- Level: Main,First
Living room
- Features: Flooring - Hardwood
- Level: First
Heating
- Forced Air, Natural Gas
Cooling
- Central Air
Appliances
- Included: Gas Water Heater, Range, Oven, Dishwasher, Microwave, Refrigerator
- Laundry: Flooring - Stone/Ceramic Tile, First Floor
Features
- Internet Available - Broadband
- Flooring: Tile, Hardwood
- Doors: Insulated Doors
- Windows: Insulated Windows
- Basement: Full,Bulkhead,Unfinished
- Number of fireplaces: 1
- Fireplace features: Family Room, Living Room
Interior area
- Total structure area: 2,768
- Total interior livable area: 2,768 sqft
- Finished area above ground: 2,768
Property
Parking
- Total spaces: 6
- Parking features: Attached, Garage Door Opener, Off Street, Paved
- Attached garage spaces: 2
- Uncovered spaces: 4
Features
- Patio & porch: Porch, Deck, Deck - Wood, Patio
- Exterior features: Porch, Deck, Deck - Wood, Patio, Sprinkler System
- Waterfront features: Ocean, Beach Ownership(Public)
Lot
- Size: 1.21 Acres
- Features: Wooded, Level
Details
- Parcel number: 5209441
- Zoning: RES
Construction
Type & style
- Home type: SingleFamily
- Architectural style: Colonial
- Property subtype: Single Family Residence
Materials
- Frame
- Foundation: Concrete Perimeter
- Roof: Shingle
Condition
- Year built: 2023
Utilities & green energy
- Electric: 200+ Amp Service
- Sewer: Private Sewer
- Water: Public
Community & HOA
Community
- Features: Public Transportation, Shopping, Park, Walk/Jog Trails, Golf, Medical Facility, Laundromat, Bike Path, Conservation Area, Highway Access, House of Worship, Marina, Public School
HOA
- Has HOA: No
Location
- Region: Salisbury
Financial & listing details
- Price per square foot: $343/sqft
- Tax assessed value: $809,100
- Annual tax amount: $8,156
- Date on market: 10/7/2026
- Road surface type: Paved
Estimated market value
$912,100
$848,000 - $985,000
Not available
Price history
| Date | Event | Price |
|---|---|---|
| 11/12/2026 | Contingent | $949,777$343/sqft |
Source: MLS PIN #73587453 Report a problem | ||
| 11/5/2026 | Price change | $949,777-4.9%$343/sqft |
Source: MLS PIN #73587453 Report a problem | ||
| 10/7/2026 | Listed for sale | $998,777+19.6%$361/sqft |
Source: MLS PIN #73587453 Report a problem | ||
| 2/8/2024 | Sold | $834,777+1.2%$302/sqft |
Source: MLS PIN #73162766 Report a problem | ||
| 10/20/2023 | Contingent | $824,777$298/sqft |
Source: MLS PIN #73162766 Report a problem | ||
| 9/22/2023 | Listed for sale | $824,777$298/sqft |
Source: MLS PIN #73162766 Report a problem | ||
Public tax history
| Year | Property taxes | Tax assessment |
|---|---|---|
| 2025 | $8,156 | $809,100 |
Find assessor info on the county website
Monthly payment
Est. payment
Payment breakdown
Explore the cost of this home by adjusting the details. Changes won't be saved.Climate risks
Neighborhood: 01952
Nearby schools
Schools provided by the listing agent
- Elementary: Sals Elementary
- Middle: Triton Midd.
- High: Triton High
Source: MLS PIN. This data may not be complete. We recommend contacting the local school district to confirm school assignments for this home.
Similar homes
- $965,0004 bd3 ba2.6k sqft42 Crystal Drive, Hampton Falls, NH 03844Active
 MLS ID #5115624, Jamie Dee Frontiero. PrimeMLS
- $1,100,0004 bd3 ba2.8k sqft38 Elmwood St #4, Salisbury, MA 01952For Sale
 MLS ID #73575451, Katherina Ramirez, Realty ONE Group Nest. MLS PIN
- $670,0002 bd3 ba2.5k sqft24 Locust St, Salisbury, MA 01952For Sale
 MLS ID #73580657, Melissa Silva, RE/MAX Village Properties. MLS PIN
- $999,0003 bd2 ba2.1k sqft11 Leslie Rd, Ipswich, MA 01938For Sale
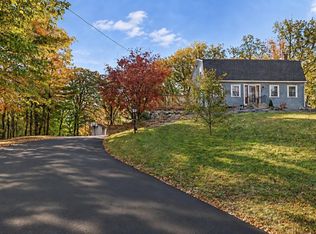 MLS ID #73603897, Deanna Shelley, RE/MAX Bentley's. MLS PIN
