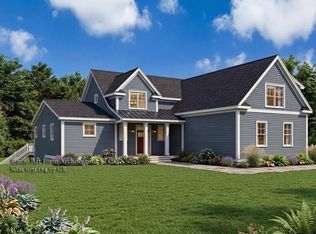
Welcome to Longview Place—Brentwood’s most desirable new neighborhood, along the Exeter River, offering 2 to nearly 7 acre homesites & each residence celebrates space, serenity, & design that endures. This modern farmhouse pairs timeless curb appeal with a floor plan made for everyday living. An inviting covered porch opens to a bright foyer and sightlines straight through the main level. The chef’s kitchen features abundant cabinetry, plenty of prep space, & a handy pantry. It opens to the dining area & sun-filled living room for easy entertaining, & sliders lead to a 12’×16’ composite deck for effortless indoor–outdoor flow. Direct entry from the 2 car garage & a powder room add everyday convenience. Upstairs, the primary suite is a calm retreat with a walk-in closet & a spa-inspired bath with dual vanities, custom tiled shower, & soaking tub. 3 additional bedrooms, a full bath, & 2nd floor laundry deliver comfort & practicality for everyone. This home combines architectural character with quality craftsmanship at every turn. Durable CertainTeed siding, Harvey Low-E windows, energy-efficient systems, & central A/C provide comfort & performance year-round. The exterior is completed with a paved driveway, paver walkway, & landscaping that welcomes you home. Tucked just off Stone Creek Dr, Longview Place puts you minutes to Epping shopping & dining, beaches via Rt. 101, & quick connections south to Rt. 495. No HOA or fees—just the joy of homeownership made simple.
Active
Listed by: The Gove Group Real Estate, LLC • Benjamin Morrison
$1,065,000
Lot A Longview Place, Brentwood, NH 03833
4beds
2,511sqft
:
Get pre-qualified$7,478/mo
Single Family Residence
Built in ----
2.76 Acres Lot
$1,040,600 Zestimate®
$424/sqft
$-- HOA
What's special
Modern farmhouseInviting covered porchBright foyerPowder roomPaved drivewayPaver walkwayHarvey low-e windows
- 110 days |
- 166 |
- 12 |
Zillow last checked:
Listing updated:
Listed by:
Benjamin Morrison,
The Gove Group Real Estate, LLC 603-778-6400
Source: PrimeMLS,MLS#: 5083714
Facts & features
Interior
Bedrooms & bathrooms
- Bedrooms: 4
- Bathrooms: 3
- Full bathrooms: 2
- 1/2 bathrooms: 1
Heating
- Propane, Forced Air, Zoned
Cooling
- Central Air
Appliances
- Laundry: Laundry Hook-ups, 2nd Floor Laundry
Features
- Dining Area, Primary BR w/ BA, Natural Light, Soaking Tub, Walk-In Closet(s), Programmable Thermostat
- Flooring: Carpet, Hardwood, Tile
- Basement: Bulkhead,Concrete,Concrete Floor,Full,Interior Stairs,Unfinished,Walk-Up Access
Interior area
- Total structure area: 3,519
- Total interior livable area: 2,511 sqft
- Finished area above ground: 2,511
- Finished area below ground: 0
Property
Parking
- Total spaces: 2
- Parking features: Paved, Auto Open, Direct Entry, Driveway, Garage, Attached
- Garage spaces: 2
- Has uncovered spaces: Yes
Accessibility
- Accessibility features: 1st Floor 1/2 Bathroom, 1st Floor Hrd Surfce Flr, Access to Parking, Access to Restroom(s), Accessibility Features, Bathroom w/Step-in Shower, Bathroom w/Tub, Hard Surface Flooring, Paved Parking
Features
- Levels: Two
- Stories: 2
- Patio & porch: Covered Porch
- Exterior features: Deck
- Frontage length: Road frontage: 818
Lot
- Size: 2.76 Acres
- Features: Subdivided
Details
- Zoning description: Residential
Construction
Type & style
- Home type: SingleFamily
- Architectural style: Colonial
- Property subtype: Single Family Residence
Materials
- Fiberglss Batt Insulation, Fiberglss Blwn Insulation, Wood Frame, Vinyl Siding
- Foundation: Poured Concrete
- Roof: Architectural Shingle
Condition
- New construction: Yes
Utilities & green energy
- Electric: 200+ Amp Service, Circuit Breakers
- Sewer: 1500+ Gallon, Leach Field, Private Sewer, Septic Tank
- Utilities for property: Propane, Underground Utilities
Community & HOA
Community
- Security: Carbon Monoxide Detector(s), HW/Batt Smoke Detector
- Subdivision: Longview Place
Location
- Region: Brentwood
Financial & listing details
- Price per square foot: $424/sqft
- Date on market: 4/15/2026
Estimated market value
$1,040,600
$989,000 - $1.09M
$4,278/mo
Price history
| Date | Event | Price |
|---|---|---|
| 4/15/2026 | Listed for sale | $1,065,000+7.6%$424/sqft |
Source:  PrimeMLS #5083714 Report a problem PrimeMLS #5083714 Report a problem | ||
| 4/15/2026 | Listing removed | $989,900$394/sqft |
Source: PrimeMLS #5060752 Report a problem | ||
| 9/10/2025 | Listed for sale | $989,900-1%$394/sqft |
Source: PrimeMLS #5060752 Report a problem | ||
| 6/4/2025 | Listing removed | $999,999$398/sqft |
Source: PrimeMLS #5029711 Report a problem | ||
| 2/18/2025 | Listed for sale | $999,999$398/sqft |
Source: PrimeMLS #5029711 Report a problem | ||
Public tax history
Tax history is unavailable.
Monthly payment
Est. payment
Payment breakdown
Explore the cost of this home by adjusting the details. Changes won't be saved.Climate risks
Neighborhood: 03833
Nearby schools
GreatSchools rating
- 8/10Swasey Central SchoolGrades: PK-5Distance: 0.8 mi
- 7/10Cooperative Middle SchoolGrades: 6-8Distance: 8.7 mi
- 8/10Exeter High SchoolGrades: 9-12Distance: 4.7 mi
Schools provided by the listing agent
- Elementary: Swasey Central School
- Middle: Cooperative Middle School
- High: Exeter High School
- District: Exeter School District SAU #16
Source: PrimeMLS. This data may not be complete. We recommend contacting the local school district to confirm school assignments for this home.
- $1,325,0004 bd3 ba2.9k sqftLOT Longview Pl #L, Brentwood, NH 03833New Construction

- $950,0004 bd3 ba2.2k sqft1 Stone Creek Dr #M, Brentwood, NH 03833Sold

- $1,180,0004 bd3 ba2.7k sqft6 Stone Creek Dr, Brentwood, NH 03833Sold

- $1,822,0004 bd4 ba5.6k sqftLOT K Longview Pl, Brentwood, NH 03833New Construction
- $1,195,0003 bd2 ba2.1k sqftLOT Longview Pl #J, Brentwood, NH 03833New Construction
- $613,300-- bd1 ba1.7k sqft108 Route 125, Brentwood, NH 03833Off Market
- $2,62020.24 Acres146 Route 125, Brentwood, NH 03833Off Market
- $512,3003 bd1 ba1.3k sqft140 Route 125, Brentwood, NH 03833Off Market
A local agent can set up tours, give advice and negotiate with sellers.
A local lender can help you make sure your offer is ready when you are.
Similar homes
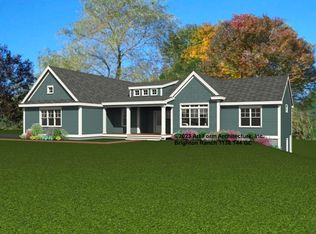
- $1,195,0003 bd2 ba2.1k sqftLot J Longview Place, Brentwood, NH 03833Active
 MLS ID #5084958, Benjamin Morrison. PrimeMLS
 - $998,0004 bd3 ba2.7k sqft2 Chapman Way, Exeter, NH 03833Active
 MLS ID #5102616, Joe Leddy. PrimeMLS
 - $1,197,0004 bd3 ba3.2k sqft2 Sinclair Drive, Exeter, NH 03833Active
 MLS ID #5102979, Bridget Hayward. PrimeMLS
 - $839,9003 bd3 ba2.8k sqft129 gritstmill Road, Fremont, NH 03044Active
 MLS ID #5102225, Justine Maguire. PrimeMLS
 - $879,9005 bd3 ba2.7k sqft105 Brentwood Road, Exeter, NH 03833ActiveMLS ID #5088428, Mary Strathern. PrimeMLS
- $700,0003 bd2 ba1.6k sqft9 Powder Mill Road, Exeter, NH 03833ActiveMLS ID #5102707, Krissy LaPorte. PrimeMLS
- $1,049,0004 bd3 ba2.8k sqft24 Thurston Drive, Lee, NH 03861ActiveMLS ID #5101780, Kevin Kneeland. PrimeMLS
- $695,0003 bd3 ba2.2k sqft10 Meghan Drive, Sandown, NH 03873ActiveMLS ID #5103170, Kim Bouldin. PrimeMLS
- $925,0003 bd3 ba2.1k sqft11 Hetnars Way, Epping, NH 03042ActiveMLS ID #5102148, Mary Elliott. PrimeMLS
- $819,9003 bd3 ba2.3k sqft2 Riverwoods Drive, Exeter, NH 03833ActiveMLS ID #5082682, Todd Hudson. PrimeMLS
- $995,0003 bd3 ba2.8k sqft3 Aladdin Road, Windham, NH 03087ActiveMLS ID #5102352, Marianna M Vis. PrimeMLS
- $845,0004 bd3 ba3.4k sqft157 Hooksett Road, Auburn, NH 03032ActiveMLS ID #5102528, Stacy St. George. PrimeMLS
- $1,225,0003 bd4 ba2.3k sqft95 Olde Bridge Lane #20-26-38 &39, Epping, NH 03042ActiveMLS ID #5100632, Stacey Shannon. PrimeMLS
- $1,099,9003 bd3 ba3.3k sqft8 Leni Road, Windham, NH 03087ActiveMLS ID #5101380, Alexandra Desrosiers. PrimeMLS
- $759,5004 bd3 ba2.5k sqft99 Stage Road, Hampstead, NH 03841ActiveMLS ID #5099404, Rose M Parisi. PrimeMLS
- $899,0004 bd4 ba3.2k sqft4 West Shore Park Road, Kingston, NH 03848ActiveMLS ID #5087517, Melinda Callahan-Evans. PrimeMLS
- $895,0004 bd3 ba3.5k sqft84 Osprey Lane, Lee, NH 03861ActiveMLS ID #5093348, Susan Kenyon. PrimeMLS
- $965,0003 bd3 ba3.4k sqft1 Bartlett Road, Stratham, NH 03885ActiveMLS ID #5093606, Scott Forte. PrimeMLS
- $699,0003 bd3 ba2.5k sqft129 East Main Street, Hampstead, NH 03826ActiveMLS ID #5098146, Charlotte A Marrocco-Mohler. PrimeMLS
- $1,015,0003 bd3 ba2.2k sqft5 Kasnet Drive, Rye, NH 03870ActiveMLS ID #5102619, Brett Mulvey. PrimeMLS
