Discover Longview Place, Brentwood’s newest retreat along the Exeter River. This boutique neighborhood of just 13 oversized 2+ acre homesites blends wide-open space, natural beauty, & modern convenience in one rare setting. It’s a community where privacy comes standard, yet shopping, dining, beaches, & major routes are only minutes away. Meet the Brighton Ranch – proof that single-level living can be bold, beautiful, & anything but ordinary. With over 2,100 square feet of space, this 3-bedroom, 2-bath design combines soaring 9’ & 12’ ceilings, wide-open living areas, & a kitchen built for both weekday dinners & weekend entertainment. The primary suite? Pure retreat, featuring a spa-inspired shower with rain head, wand, & glass enclosure. Throughout the home, high-end touches shine—red oak flooring, tile backsplash, elegant trim, & allowances that let you customize the details to your style. Quality runs deep with Langdon Construction. CertainTeed siding, Harvey Low-E windows, a full basement for future expansion, & 95% efficient heating with central A/C ensure comfort & durability. Outside, a paved drive, paver walkway, & composite deck add everyday curb appeal, while a screened porch lets you enjoy fresh air year-round. At Longview Place, the Brighton Ranch delivers more than a home—it delivers a lifestyle. Expansive land, timeless design, & uncompromising quality come together in a setting that feels like a retreat but keeps you connected to everything you need.
Active
Listed by: The Gove Group Real Estate, LLC • Benjamin Morrison
$1,195,000
Lot J Longview Place, Brentwood, NH 03833
3beds
2,159sqft
:
Get pre-qualified$8,233/mo
Ranch
Built in ----
3.09 Acres Lot
$1,146,500 Zestimate®
$553/sqft
$-- HOA
What's special
Composite deckPaver walkwayCertainteed sidingHigh-end touchesHarvey low-e windowsRed oak flooringExpansive land
- 113 days |
- 151 |
- 3 |
Zillow last checked:
Listing updated:
Listed by:
Benjamin Morrison,
The Gove Group Real Estate, LLC 603-778-6400
Source: PrimeMLS,MLS#: 5084958
Facts & features
Interior
Bedrooms & bathrooms
- Bedrooms: 3
- Bathrooms: 2
- Full bathrooms: 1
- 3/4 bathrooms: 1
Heating
- Forced Air, Gas Fireplace
Cooling
- Central Air
Appliances
- Included: Propane Water Heater
- Laundry: Laundry Hook-ups, 1st Floor Laundry
Features
- Dining Area, Primary BR w/ BA, Natural Light, Walk-In Closet(s), Walk-in Pantry, Programmable Thermostat
- Flooring: Carpet, Hardwood, Tile
- Basement: Bulkhead,Concrete,Concrete Floor,Interior Stairs,Storage Space,Unfinished,Interior Access,Basement Stairs,Interior Entry
- Attic: Attic with Hatch/Scuttle
Interior area
- Total structure area: 4,318
- Total interior livable area: 2,159 sqft
- Finished area above ground: 2,159
- Finished area below ground: 0
Property
Parking
- Total spaces: 2
- Parking features: Paved
- Garage spaces: 2
Accessibility
- Accessibility features: 1st Floor Bedroom, 1st Floor Full Bathroom, One-Level Home, 1st Floor Laundry
Features
- Levels: One
- Stories: 1
- Patio & porch: Covered Porch, Screened Porch
Lot
- Size: 3.09 Acres
- Features: Alternative Lots Avail, Alternative Styles Avail, Conserved Land, Country Setting, Level, Subdivided, Near Shopping, Neighborhood, Near School(s)
Details
- Zoning description: Residential
Construction
Type & style
- Home type: SingleFamily
- Architectural style: Ranch
- Property subtype: Ranch
Materials
- Cellulose Insulation, Fiberglss Batt Insulation, Foam/ClkAirSl Insulation, Vinyl Exterior, Vinyl Siding
- Foundation: Poured Concrete
- Roof: Architectural Shingle
Condition
- To Be Built
- New construction: No
Utilities & green energy
- Electric: 200+ Amp Service, Circuit Breakers, Underground
- Sewer: 1500+ Gallon, Leach Field
- Utilities for property: Cable Available, Propane, Underground Utilities
Community & HOA
Community
- Security: Carbon Monoxide Detector(s), HW/Batt Smoke Detector
- Subdivision: Longview Place
Location
- Region: Brentwood
Financial & listing details
- Price per square foot: $553/sqft
- Date on market: 4/23/2026
- Road surface type: Paved
Estimated market value
$1,146,500
$1.09M - $1.20M
$3,901/mo
Price history
| Date | Event | Price |
|---|---|---|
| 4/23/2026 | Price change | $1,195,000+6.2%$553/sqft |
Source:  PrimeMLS #5084958 Report a problem PrimeMLS #5084958 Report a problem | ||
| 3/18/2026 | Listed for sale | $1,125,000$521/sqft |
Source: PrimeMLS #5079752 Report a problem | ||
| 3/9/2026 | Listing removed | $1,125,000$521/sqft |
Source: PrimeMLS #5068140 Report a problem | ||
| 10/31/2025 | Listed for sale | $1,125,000+2.3%$521/sqft |
Source: PrimeMLS #5068140 Report a problem | ||
| 2/20/2025 | Listing removed | $1,100,000$509/sqft |
Source: PrimeMLS #5016315 Report a problem | ||
| 9/27/2024 | Listed for sale | $1,100,000$509/sqft |
Source: PrimeMLS #5016315 Report a problem | ||
Public tax history
Tax history is unavailable.
Monthly payment
Est. payment
Payment breakdown
Explore the cost of this home by adjusting the details. Changes won't be saved.Climate risks
Neighborhood: 03833
Nearby schools
GreatSchools rating
- 8/10Swasey Central SchoolGrades: PK-5Distance: 0.9 mi
- 7/10Cooperative Middle SchoolGrades: 6-8Distance: 8.8 mi
- 8/10Exeter High SchoolGrades: 9-12Distance: 4.8 mi
Schools provided by the listing agent
- Elementary: Swasey Central School
- Middle: Cooperative Middle School
- High: Exeter High School
- District: Exeter
Source: PrimeMLS. This data may not be complete. We recommend contacting the local school district to confirm school assignments for this home.
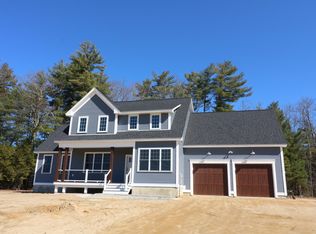
- $1,175,0004 bd4 ba2.6k sqft8 Stone Creek Dr, Brentwood, NH 03833Sold
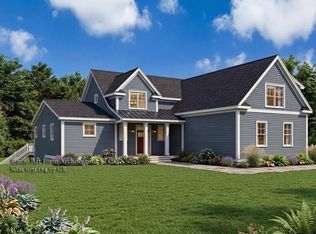
- $1,822,0004 bd4 ba5.6k sqftLOT K Longview Pl, Brentwood, NH 03833For Sale
- $136,900-- bd-- ba-- sqft5 Stone Creek Dr, Brentwood, NH 03833Off Market
- $130,000-- bd-- ba-- sqft7 Stone Creek Dr, Brentwood, NH 03833Off Market
- $1,180,0004 bd3 ba2.7k sqft6 Stone Creek Dr, Brentwood, NH 03833Sold
- $939,7504 bd3 ba2.2k sqft10 Stone Creek Dr, Brentwood, NH 03833Sold
- $1,749,9004 bd4 ba4.7k sqft13 Stone Creek Dr, Exeter, NH 03833For Sale
- $965,0004 bd3 ba2.2k sqft11 Stone Creek Dr, Brentwood, NH 03833Sold
A local agent can set up tours, give advice and negotiate with sellers.
A local lender can help you make sure your offer is ready when you are.
Similar homes
- $1,065,0004 bd3 ba2.5k sqftLot A Longview Place, Brentwood, NH 03833Active
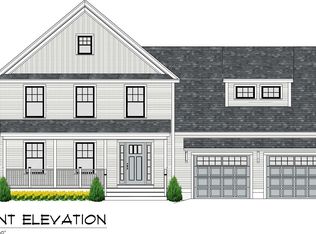 MLS ID #5083714, Benjamin Morrison. PrimeMLS
 - $998,0004 bd3 ba2.7k sqft2 Chapman Way, Exeter, NH 03833Active
 MLS ID #5102616, Joe Leddy. PrimeMLS
 - $649,9003 bd3 ba2.2k sqft38 Gatchell Way, Epping, NH 03042Active
 MLS ID #5104337, Karen D Lumnah. PrimeMLS
 - $879,9005 bd3 ba2.7k sqft105 Brentwood Road, Exeter, NH 03833Active
 MLS ID #5088428, Mary Strathern. PrimeMLS
 - $819,9003 bd3 ba2.3k sqft2 Riverwoods Drive, Exeter, NH 03833ActiveMLS ID #5082682, Todd Hudson. PrimeMLS
- $1,100,0004 bd3 ba2.9k sqft231 Post Road, North Hampton, NH 03862ActiveMLS ID #5104100, Courtney Turner. PrimeMLS
- $1,050,0003 bd3 ba2.1k sqft90 Wadleigh Street LOT 33, Exeter, NH 03833ActiveMLS ID #5103539, Kevin Kneeland. PrimeMLS
- $989,0004 bd3 ba2.1k sqft34 River Street, Exeter, NH 03833ActiveMLS ID #5097329, Carrie Barron. PrimeMLS
- $925,0003 bd3 ba2.1k sqft11 Hetnars Way, Epping, NH 03042ActiveMLS ID #5102148, Mary Elliott. PrimeMLS
- $845,0003 bd3 ba2.5k sqft10 Zoe Lane, Newton, NH 03858ActiveMLS ID #5103027, SherryAnn Williams. PrimeMLS
- $1,049,0004 bd3 ba2.8k sqft24 Thurston Drive, Lee, NH 03861ActiveMLS ID #5101780, Kevin Kneeland. PrimeMLS
- $1,363,7953 bd3 ba2.5k sqft100 Wadleigh Street LOT 30, Exeter, NH 03833ActiveMLS ID #5081502, Kevin Kneeland. PrimeMLS
- $1,149,0003 bd3 ba2.7k sqft283 Middle Road, Dover, NH 03820ActiveMLS ID #5101808, Lee Ann A Parks. PrimeMLS
- $899,9004 bd4 ba2.7k sqft106 Maple Ridge Road, Nottingham, NH 03290ActiveMLS ID #5103247, Kathy Macgregor. PrimeMLS
- $995,0003 bd3 ba2.8k sqft3 Aladdin Road, Windham, NH 03087ActiveMLS ID #5102352, Marianna M Vis. PrimeMLS
- $659,9003 bd3 ba2.5k sqft129 East Main Street, Hampstead, NH 03826ActiveMLS ID #5098146, Charlotte A Marrocco-Mohler. PrimeMLS
- $1,250,0003 bd3 ba3k sqft37 Colby Farm Road, Chester, NH 03036ActiveMLS ID #5072786, Jo-Ellen Redmond. PrimeMLS
- $619,9003 bd3 ba2.3k sqft240 Wash Pond Road, Hampstead, NH 03841ActiveMLS ID #5099475, Andrea M Delahunty. PrimeMLS
- $879,0003 bd4 ba2.3k sqft113 South Road, Kensington, NH 03833ActiveMLS ID #5091183, Ashley N O'Connor. PrimeMLS
- $1,199,9003 bd4 ba2.3k sqft6 Cora Avenue, Hampton, NH 03842ActiveMLS ID #5082803, Danielle Deejay Berry. PrimeMLS
