Skip main navigation
Closed
  • Listed by: The Gove Group Real Estate, LLC • Benjamin Morrison
    Bought with: The Aland Realty Group
    $939,750

    10 Stone Creek Drive, Brentwood, NH 03833

    4beds
    2,267sqft
    Single Family Residence
    Built in 2025
    2.51 Acres Lot
    $969,200 Zestimate®
    $415/sqft
    $4,667 Estimated rent

    Home value

    $969,200

    $892,000 - $1.05M

    $4,667/mo

    Zestimate® history
    Loading
    Loading...

    Owner options

    List your home for rent

    $4,667/mo

    Rent Zestimate®

    Find your next renter with Zillow Rental Manager. Plus, with online applications, you can quickly screen prospective tenants – for free.

    Learn more

    $4,667/mo

    Rent Zestimate®

    Refinance and save

    $5,054/mo

    Est. payment

    Refinancing to a lower rate could help reduce your monthly payments and save thousands over the life of the loan.

    See today's rates

    $5,054/mo

    Est. payment

    Explore your selling options

    Work with a Zillow partner agent

    Leverage their expertise and Zillow's premium Showcase listings to get your home seen by more buyers.

    Get started

    List with your own agent

    Get your home in front of millions of buyers by listing it on Zillow.

    Learn how to do it

    Sell it yourself

    Take full control of how buyers see your home on Zillow by listing For Sale by Owner (FSBO).

    List your home

    What's special

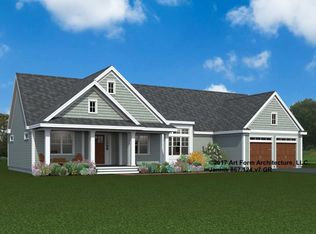
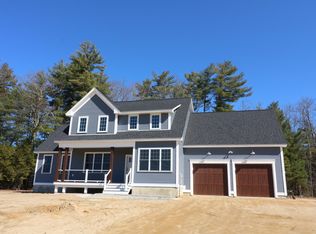
    Welcome to this exceptional new construction home at Longview Place, thoughtfully designed to combine style, functionality, and quality craftsmanship. This stunning two-story floor plan offers over 2,267' of well-appointed living space and features a 2-car attached. The open-concept living area boasts a gas fireplace, and abundant natural light, creating a warm and inviting atmosphere. The kitchen is thoughtfully designed with premium cabinetry, elegant countertops, and modern stainless steel appliances, offering both style and functionality. The luxurious primary suite includes a tiled shower with a rain head and wand, offering a spa-like retreat. Hardwood flooring runs throughout the main level, with plush carpet in the secondary bedrooms for added comfort. Designed with energy efficiency in mind, the home features a 95% efficient forced hot air system and central air conditioning for year-round comfort. Located in the desirable Longview Place community, this home offers exceptional design and thoughtful details in a prime location. Schedule your tour today and experience all this beautiful property has to offer! For GPS Address Use: 142 NH-125, Brentwood

    Zillow last checked:

    Listing updated:

    Listed by:

    Benjamin Morrison,

    The Gove Group Real Estate, LLC 603-778-6400,

    Marissa Drew,

    The Gove Group Real Estate, LLC

    Bought with:

    Kali Spanos

    The Aland Realty Group

    Source: PrimeMLS,MLS#: 5030404MLS Logo

    Facts & features

    Interior

    Bedrooms & bathrooms
    • Bedrooms: 4
    • Bathrooms: 3
    • Full bathrooms: 1
    • 3/4 bathrooms: 1
    • 1/2 bathrooms: 1
    Heating
    • Propane, Forced Air, Hot Air
    Cooling
    • Central Air
    Appliances
    • Laundry: Laundry Hook-ups, 2nd Floor Laundry
    Features
    • Dining Area, Primary BR w/ BA, Indoor Storage, Walk-In Closet(s), Programmable Thermostat
    • Flooring: Carpet, Hardwood, Tile
    • Windows: Low Emissivity Windows
    • Basement: Bulkhead,Concrete,Concrete Floor,Interior Stairs,Unfinished,Interior Access,Interior Entry
    • Number of fireplaces: 1
    • Fireplace features: Gas, 1 Fireplace
    Interior area
    • Total structure area: 3,186
    • Total interior livable area: 2,267 sqft
    • Finished area above ground: 2,267
    • Finished area below ground: 0

    Property

    Parking
    • Total spaces: 2
    • Parking features: Paved, Driveway, Garage
    • Garage spaces: 2
    • Has uncovered spaces: Yes
    Accessibility
    • Accessibility features: 1st Floor 1/2 Bathroom, 1st Floor 3/4 Bathroom, 1st Floor Hrd Surfce Flr, Access to Parking, Bathroom w/Step-in Shower, Bathroom w/Tub, Hard Surface Flooring, Paved Parking, 1st Floor Laundry
    Features
    • Levels: Two
    • Stories: 2
    • Patio & porch: Covered Porch
    • Frontage length: Road frontage: 150
    Lot
    • Size: 2.51 Acres
    • Features: Alternative Lots Avail, Alternative Styles Avail, Country Setting, Level, Subdivided, Near Shopping, Neighborhood, Near School(s)
    Details
    • Zoning description: Residential

    Construction

    Type & style
    • Home type: SingleFamily
    • Architectural style: Colonial
    • Property subtype: Single Family Residence
    Materials
    • Fiberglss Batt Insulation, Fiberglss Blwn Insulation, Wood Frame, Vinyl Siding
    • Foundation: Poured Concrete
    • Roof: Architectural Shingle
    Condition
    • New construction: Yes
    • Year built: 2025

    Utilities & green energy

    • Electric: 200+ Amp Service, Circuit Breakers, Underground
    • Sewer: 1500+ Gallon, Leach Field, Private Sewer
    • Utilities for property: Cable at Site, Propane, Telephone at Site

    Community & HOA

    Community
    • Security: HW/Batt Smoke Detector
    • Subdivision: Longview Place
    Location
    • Region: Brentwood

    Financial & listing details

    • Price per square foot: $415/sqft
    • Date on market: 2/26/2025
    • Road surface type: Paved

    Price history

    DateEventPrice
    8/15/2025Sold$939,750-1.1%$415/sqft
    Source: PrimeMLS #5030404 Report a problem
    2/28/2025Listed for sale$950,000$419/sqft
    Source: PrimeMLS #5030404 Report a problem
    2/28/2025Contingent$950,000$419/sqft
    Source: PrimeMLS #5030404 Report a problem
    2/28/2025Price change$950,000+2.7%$419/sqft
    Source: PrimeMLS #5030404 Report a problem
    2/26/2025Listed for sale$925,000$408/sqft
    Source: PrimeMLS #5030404 Report a problem

    Public tax history

    Tax history is unavailable.

    Neighborhood: 03833

    Nearby schools

    GreatSchools rating
    Schools provided by the listing agent
    • Elementary: Swasey Central School
    • Middle: Cooperative Middle School
    • High: Exeter High School
    • District: Exeter School District SAU #16

    Source: PrimeMLS. This data may not be complete. We recommend contacting the local school district to confirm school assignments for this home.

    Get a cash offer in 3 minutes
    Find out how much your home could sell for in as little as 3 minutes with a no-obligation cash offer.
    Estimated market value
    $969,200
    Get a cash offer in 3 minutes
    Find out how much your home could sell for in as little as 3 minutes with a no-obligation cash offer.
    Estimated market value
    $969,200