Tucked inside Brentwood’s Longview Place, this is more than a home—it’s nearly 7 acres of New England paradise with your own private pond. This boutique neighborhood is limited to just 13 homesites, making it as exclusive as it is convenient. Country tranquility, space to roam, & effortless access to beaches, mountains, & city life all collide in one rare address. This custom designed ranch features 3 bedrooms and 2.5 baths. The plan includes a study, screeded in porch, mud room, laundry room and an oversized three car garage. Every detail reflects Langdon Construction’s commitment to craftsmanship: CertainTeed siding, Harvey Low-E windows (or equivalent), elegant Rosemont trim, & a full basement ready to expand. Comfort is a given with 95% efficient heating & central A/C, while a paved driveway & paver walkway add everyday polish.
Active under contract
Listed by: The Gove Group Real Estate, LLC • Benjamin Morrison
$1,355,000
Lot F Longview Place, Brentwood, NH 03833
3beds
2,340sqft
:
Get pre-qualified$9,244/mo
Ranch
Built in ----
6.89 Acres Lot
$-- Zestimate®
$579/sqft
$-- HOA
What's special
- 49 days |
- 6 |
- 0 |
Zillow last checked:
Listing updated:
Listed by:
Benjamin Morrison,
The Gove Group Real Estate, LLC 603-778-6400
Source: PrimeMLS,MLS#: 5093452
Facts & features
Interior
Bedrooms & bathrooms
- Bedrooms: 3
- Bathrooms: 3
- Full bathrooms: 1
- 3/4 bathrooms: 1
- 1/2 bathrooms: 1
Heating
- Forced Air
Cooling
- Central Air
Appliances
- Included: Gas Water Heater
- Laundry: Laundry Hook-ups, 2nd Floor Laundry
Features
- Dining Area, Primary BR w/ BA, Natural Light, Walk-In Closet(s), Programmable Thermostat
- Flooring: Carpet, Hardwood, Tile
- Basement: Bulkhead,Concrete,Concrete Floor,Interior Stairs,Storage Space,Unfinished,Interior Access,Basement Stairs,Interior Entry
Interior area
- Total structure area: 4,680
- Total interior livable area: 2,340 sqft
- Finished area above ground: 2,340
- Finished area below ground: 0
Property
Parking
- Total spaces: 3
- Parking features: Paved
- Garage spaces: 3
Accessibility
- Accessibility features: 1st Floor 1/2 Bathroom, 1st Floor Hrd Surfce Flr, Access to Parking, Access to Restroom(s), Accessibility Features, Bathroom w/Step-in Shower, Bathroom w/Tub, Hard Surface Flooring, Paved Parking
Features
- Levels: One
- Stories: 1
- Patio & porch: Covered Porch
- Exterior features: Deck
- Frontage length: Road frontage: 94
Lot
- Size: 6.89 Acres
- Features: Alternative Lots Avail, Alternative Styles Avail, Conserved Land, Country Setting, Level, Subdivided, Near Shopping, Neighborhood, Near School(s)
Details
- Zoning description: Residential
Construction
Type & style
- Home type: SingleFamily
- Architectural style: Ranch
- Property subtype: Ranch
Materials
- Cellulose Insulation, Fiberglss Batt Insulation, Foam/ClkAirSl Insulation, Vinyl Exterior, Vinyl Siding
- Foundation: Poured Concrete
- Roof: Architectural Shingle
Condition
- New construction: Yes
Utilities & green energy
- Electric: 200+ Amp Service, Circuit Breakers, Underground
- Sewer: 1500+ Gallon, Leach Field
- Utilities for property: Cable Available, Propane, Underground Utilities
Community & HOA
Community
- Security: Carbon Monoxide Detector(s), HW/Batt Smoke Detector
- Subdivision: Longview Place
Location
- Region: Brentwood
Financial & listing details
- Price per square foot: $579/sqft
- Date on market: 6/8/2026
- Road surface type: Paved
Estimated market value
Not available
Estimated sales range
Not available
$4,129/mo
Price history
| Date | Event | Price |
|---|---|---|
| 6/8/2026 | Listed for sale | $1,355,000-17.9%$579/sqft |
Source:  PrimeMLS #5093452 Report a problem PrimeMLS #5093452 Report a problem | ||
| 6/8/2026 | Listing removed | $1,650,000$705/sqft |
Source: PrimeMLS #5058248 Report a problem | ||
| 8/26/2025 | Listed for sale | $1,650,000$705/sqft |
Source: PrimeMLS #5058248 Report a problem | ||
Public tax history
Tax history is unavailable.
Monthly payment
Est. payment
Payment breakdown
Explore the cost of this home by adjusting the details. Changes won't be saved.Climate risks
Neighborhood: 03833
Nearby schools
GreatSchools rating
- 8/10Swasey Central SchoolGrades: PK-5Distance: 1 mi
- 7/10Cooperative Middle SchoolGrades: 6-8Distance: 8.8 mi
- 8/10Exeter High SchoolGrades: 9-12Distance: 4.9 mi
Schools provided by the listing agent
- Elementary: Swasey Central School
- Middle: Cooperative Middle School
- High: Exeter High School
- District: Exeter
Source: PrimeMLS. This data may not be complete. We recommend contacting the local school district to confirm school assignments for this home.
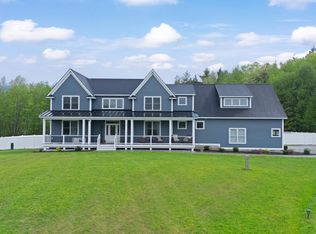
- $1,799,9004 bd4 ba4.7k sqft13 Stone Creek Dr, Exeter, NH 03833For Sale
- $939,7504 bd3 ba2.2k sqft10 Stone Creek Dr, Brentwood, NH 03833Sold

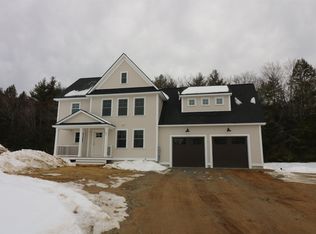
- $965,0004 bd3 ba2.2k sqft11 Stone Creek Dr, Brentwood, NH 03833Sold
- $136,900-- bd-- ba-- sqft5 Stone Creek Dr, Brentwood, NH 03833Off Market
- $130,000-- bd-- ba-- sqft7 Stone Creek Dr, Brentwood, NH 03833Off Market
- $1,800,0004 bd3 ba3.6k sqft13 Stone Creek Dr #G, Brentwood, NH 03833Sold
- $1,175,0004 bd4 ba2.6k sqft8 Stone Creek Dr, Brentwood, NH 03833Sold
- $1,195,0003 bd2 ba2.1k sqftLOT Longview Pl #J, Brentwood, NH 03833New Construction
A local agent can set up tours, give advice and negotiate with sellers.
A local lender can help you make sure your offer is ready when you are.
Similar homes
- $1,195,0003 bd2 ba2.1k sqftLot J Longview Place, Brentwood, NH 03833Active
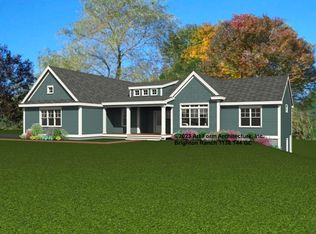 MLS ID #5084958, Benjamin Morrison. PrimeMLS
 - $1,065,0004 bd3 ba2.5k sqftLot A Longview Place, Brentwood, NH 03833Active
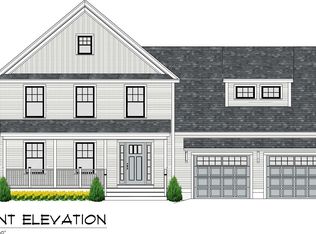 MLS ID #5083714, Benjamin Morrison. PrimeMLS
 - $1,225,0003 bd4 ba2.3k sqft95 Olde Bridge Lane #20-26-38 &39, Epping, NH 03042Active
 MLS ID #5100632, Stacey Shannon. PrimeMLS
 - $1,299,9004 bd4 ba3.3k sqft64 Kingston Road, Exeter, NH 03833Active
 MLS ID #5084800, Mary Strathern. PrimeMLS
 - $879,9005 bd3 ba2.7k sqft105 Brentwood Road, Exeter, NH 03833ActiveMLS ID #5088428, Mary Strathern. PrimeMLS
- $1,363,7953 bd3 ba2.5k sqft100 Wadleigh Street LOT 30, Exeter, NH 03833ActiveMLS ID #5081502, Kevin Kneeland. PrimeMLS
- $819,9003 bd3 ba2.3k sqft2 Riverwoods Drive, Exeter, NH 03833ActiveMLS ID #5082682, Todd Hudson. PrimeMLS
- $1,245,4893 bd3 ba2.2k sqft21 Wadleigh Street LOT 6, Exeter, NH 03833ActiveMLS ID #5086238, Kevin Kneeland. PrimeMLS
- $999,0004 bd3 ba2.1k sqft34 River Street, Exeter, NH 03833ActiveMLS ID #5097329, Carrie Barron. PrimeMLS
- $1,498,0006 bd4 ba3.2k sqft34 & 30 River Street, Exeter, NH 03833ActiveMLS ID #5099413, Carrie Barron. PrimeMLS
- $900,0003 bd4 ba2.3k sqft95 Olde Bridge Lane, Epping, NH 03042ActiveMLS ID #5100578, Stacey Shannon. PrimeMLS
- $959,0004 bd3 ba2.4k sqft61 Bunker Hill Avenue, Stratham, NH 03885ActiveMLS ID #5101291, Jeffrey Levine. PrimeMLS
- $1,410,9554 bd4 ba2.9k sqft72 Wadleigh Street LOT 38, Exeter, NH 03833ActiveMLS ID #5081506, Kevin Kneeland. PrimeMLS
- $1,430,1894 bd4 ba3.2k sqft76 Wadleigh Street LOT 37, Exeter, NH 03833ActiveMLS ID #5081505, Kevin Kneeland. PrimeMLS
- $689,0002 bd2 ba1.6k sqftVillages at Three Ponds, Brentwood, NH 03833ActiveMLS ID #5101262, John MacGilvary. PrimeMLS
- $699,0003 bd3 ba2.5k sqft129 East Main Street, Hampstead, NH 03826ActiveMLS ID #5098146, Charlotte A Marrocco-Mohler. PrimeMLS
- $1,450,0003 bd4 ba3.3k sqft51 Colby Farm Road, Chester, NH 03036ActiveMLS ID #5090829, Jo-Ellen Redmond. PrimeMLS
- $985,0003 bd3 ba2.6k sqft35 Mockingbird Hill Road, Windham, NH 03087ActiveMLS ID #5101452, Courtney Roycroft. PrimeMLS
- $750,0003 bd3 ba2.4k sqft23 Peaslee Crossing Road, Newton, NH 03858ActiveMLS ID #5096432, Jamie Adames. PrimeMLS
- $899,9994 bd3 ba3.3k sqft155 Chase Road, South Hampton, NH 03827ActiveMLS ID #5082752, Mary Hussey. PrimeMLS
