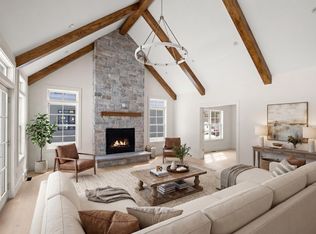
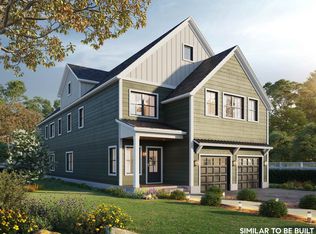
FOR A LIMITED TIME, WE ARE OFFERING A BUILDER CREDIT ON THIS LOT! Welcome to Exeter Rose Farm, where your dream home awaits - crafted with care and designed for modern, sustainable living! Nestled just beyond the vibrant heart of downtown Exeter, the homes in this community masterfully blend luxury, eco-conscious design, and timeless elegance. Choose from a variety of thoughtfully curated plans, several offering the option of a first-floor primary bedroom suite for added convenience. Each home is meticulously constructed with high-quality materials, ensuring longevity, energy efficiency, and a minimal carbon footprint. With features like open-concept layouts that invite natural light to flood the interiors, solar panels to power your home sustainably, and architectural details that exude sophistication, these residences are as beautiful as they are environmentally responsible. Located just minutes from local amenities, top-rated schools, and an array of recreational options, Exeter Rose Farm offers the perfect blend of serenity and accessibility. It’s more than a home - it’s a lifestyle choice that aligns with your values and redefines everyday luxury. This is the final phase of this extraordinary neighborhood, so don’t miss your chance to own a piece of Exeter’s finest. Reach out to learn more and take the first step toward embracing a greener, brighter future!
Active
Listed by: Compass New England, LLC • Kevin Kneeland
$1,363,795
100 Wadleigh Street LOT 30, Exeter, NH 03833
3beds
2,558sqft
Single Family Residence
Built in 2026
0.36 Acres Lot
$1,349,500 Zestimate®
$533/sqft
$-- HOA
What's special
High-quality materialsEnergy efficiency
- 143 days |
- 364 |
- 18 |
Zillow last checked:
Listing updated:
Listed by:
Kevin Kneeland,
Compass New England, LLC 603-319-4660,
Scott Rome,
Compass New England, LLC
Source: PrimeMLS,MLS#: 5081502
Facts & features
Interior
Bedrooms & bathrooms
- Bedrooms: 3
- Bathrooms: 3
- Full bathrooms: 2
- 1/2 bathrooms: 1
Heating
- Natural Gas, Zoned
Cooling
- Central Air
Appliances
- Included: Dishwasher, Range Hood, Microwave, Gas Range, Refrigerator, Electric Water Heater, Induction Cooktop
- Laundry: 2nd Floor Laundry
Features
- Primary BR w/ BA
- Windows: Double Pane Windows
- Basement: Unfinished,Interior Entry
- Number of fireplaces: 1
- Fireplace features: 1 Fireplace
Interior area
- Total structure area: 4,427
- Total interior livable area: 2,558 sqft
- Finished area above ground: 2,558
- Finished area below ground: 0
Property
Parking
- Total spaces: 2
- Parking features: Paved, Attached
- Garage spaces: 2
Features
- Levels: Two
- Stories: 2
- Patio & porch: Covered Porch
Lot
- Size: 0.36 Acres
- Features: Level, Subdivided, Trail/Near Trail
Details
- Zoning description: R-2
Construction
Type & style
- Home type: SingleFamily
- Property subtype: Single Family Residence
Materials
- Wood Frame, Fiber Cement Exterior
- Foundation: Poured Concrete
- Roof: Asphalt Shingle
Condition
- To Be Built
- New construction: No
- Year built: 2026
Utilities & green energy
- Electric: Circuit Breakers
- Sewer: Public Sewer
- Utilities for property: Underground Utilities
Green energy
- Energy efficient items: Insulation, Roof, Water Heater, Windows
- Energy generation: Solar
- Indoor air quality: Ventilation
Community & HOA
Community
- Subdivision: Exeter Rose Farm
HOA
- Has HOA: Yes
- Services included: HOA Fee
- Additional fee info: Fee: $642
Location
- Region: Exeter
Financial & listing details
- Price per square foot: $533/sqft
- Date on market: 4/1/2026
- Listing terms: Cash,Home Equity,Construction Loan
Estimated market value
$1,349,500
$1.28M - $1.42M
$4,615/mo
Price history
| Date | Event | Price |
|---|---|---|
| 4/1/2026 | Listed for sale | $1,363,795$533/sqft |
Source:  PrimeMLS #5081502 Report a problem PrimeMLS #5081502 Report a problem | ||
Public tax history
Tax history is unavailable.
Monthly payment
Est. payment
Payment breakdown
Explore the cost of this home by adjusting the details. Changes won't be saved.Climate risks
Neighborhood: 03833
Nearby schools
GreatSchools rating
- NAMain Street SchoolGrades: PK-2Distance: 0.7 mi
- 7/10Cooperative Middle SchoolGrades: 6-8Distance: 2.9 mi
- 8/10Exeter High SchoolGrades: 9-12Distance: 2.9 mi
Schools provided by the listing agent
- District: Exeter School District SAU #16
Source: PrimeMLS. This data may not be complete. We recommend contacting the local school district to confirm school assignments for this home.
- $1,050,0003 bd3 ba2.1k sqft90 Wadleigh St LOT 33, Exeter, NH 03833For Sale

- $1,389,3794 bd4 ba2.9k sqft86 Wadleigh St #34, Exeter, NH 03833For Sale
- $594,2002 bd1 ba-- sqft24-46 Oak Street Ext, Exeter, NH 03833Off Market
- $1,430,1894 bd4 ba3.2k sqft76 Wadleigh St #37, Exeter, NH 03833For Sale
- $343,600-- bd-- ba-- sqft105 Wadleigh St, Exeter, NH 03833Sold
- $141,5003 bd1 ba1.1k sqft48 Oak Street Ext, Exeter, NH 03833Off Market
- $1,540,7195 bd3 ba5.1k sqft63 Wadleigh St UNIT 11, Exeter, NH 03833Sold
- $1,410,9554 bd4 ba2.9k sqft72 Wadleigh St UNIT 38, Exeter, NH 03833For Sale
A local agent can set up tours, give advice and negotiate with sellers.
A local lender can help you make sure your offer is ready when you are.
Similar homes
- $1,389,3794 bd4 ba2.9k sqft86 Wadleigh Street LOT 34, Exeter, NH 03833ActiveMLS ID #5081504, Kevin Kneeland. PrimeMLS
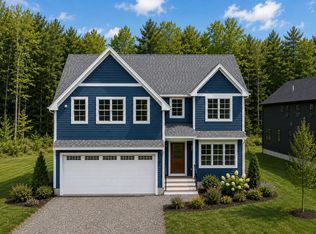
- $1,410,9554 bd4 ba2.9k sqft72 Wadleigh Street LOT 38, Exeter, NH 03833Active
 MLS ID #5081506, Kevin Kneeland. PrimeMLS
 - $1,430,1894 bd4 ba3.2k sqft76 Wadleigh Street LOT 37, Exeter, NH 03833ActiveMLS ID #5081505, Kevin Kneeland. PrimeMLS
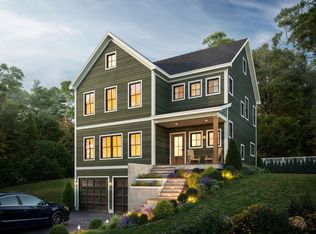
- $1,245,4893 bd3 ba2.2k sqft21 Wadleigh Street LOT 6, Exeter, NH 03833Active
 MLS ID #5086238, Kevin Kneeland. PrimeMLS
 - $1,050,0003 bd3 ba2.1k sqft90 Wadleigh Street LOT 33, Exeter, NH 03833ActiveMLS ID #5103539, Kevin Kneeland. PrimeMLS
- $1,195,0003 bd2 ba2.1k sqftLot J Longview Place, Brentwood, NH 03833ActiveMLS ID #5084958, Benjamin Morrison. PrimeMLS
- $998,0004 bd3 ba2.7k sqft2 Chapman Way, Exeter, NH 03833ActiveMLS ID #5102616, Joe Leddy. PrimeMLS
- $1,065,0004 bd3 ba2.5k sqftLot A Longview Place, Brentwood, NH 03833ActiveMLS ID #5083714, Benjamin Morrison. PrimeMLS
- $1,599,9004 bd3 ba2.9k sqft21 Sanborn Road, Hampton Falls, NH 03844ActiveMLS ID #5104910, Hannah M Franciosa. PrimeMLS
- $1,250,0004 bd3 ba3.4k sqft4 Jane Appleton Way, Hampton, NH 03842ActiveMLS ID #5103468, Beth Parolisi. PrimeMLS
- $1,325,0006 bd5 ba3.7k sqft11 Post Road, North Hampton, NH 03862ActiveMLS ID #5101854, Michael Fecteau. PrimeMLS
- $1,400,0005 bd4 ba3.1k sqft5 Point Shore Dr, Amesbury, MA 01913For SaleMLS ID #73559003, Christopher Breen, RE/MAX Bentley's. MLS PIN
- $1,475,9504 bd3 ba2.1k sqft7 Legacy Lane, Stratham, NH 03885ActiveMLS ID #5097774, Carrie Blair. PrimeMLS
- $1,649,0003 bd2 ba2.4k sqft850 Washington Rd, Rye, NH 03870For SaleEngel & Volkers
- $1,305,0003 bd3 ba2.8k sqft1 Cherry Lane #1, York, ME 03909Active
 MLS ID #1658098, Green & Co Development. Maine Listings
 - $1,099,0003 bd2 ba2.7k sqft10 Hunter Dr, Newburyport, MA 01950For SaleMLS ID #73563238, Nancy Judge, Keller Williams Realty Evolution. MLS PIN
- $1,149,0003 bd3 ba2.7k sqft283 Middle Road, Dover, NH 03820ActiveMLS ID #5101808, Lee Ann A Parks. PrimeMLS
- $1,699,9004 bd3 ba2.8k sqft19 Colby Lane, Greenland, NH 03840ActiveMLS ID #5085109, Grant Parham. PrimeMLS
- $1,400,0003 bd4 ba2.5k sqftBREAKWATER AT LITTLE BAY, Dover, NH 03820ActiveMLS ID #5078800, Jamieson Duston. PrimeMLS
- $1,250,0003 bd3 ba3k sqft37 Colby Farm Road, Chester, NH 03036ActiveMLS ID #5072786, Jo-Ellen Redmond. PrimeMLS
